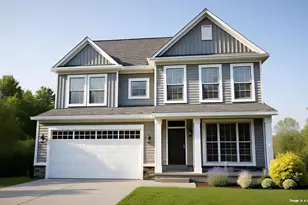
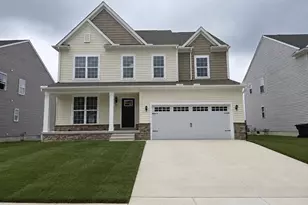
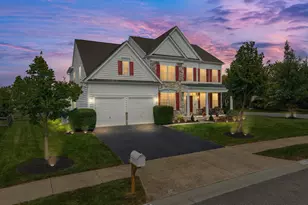
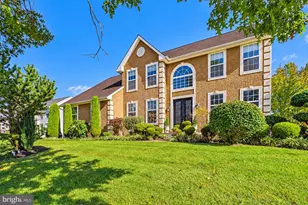
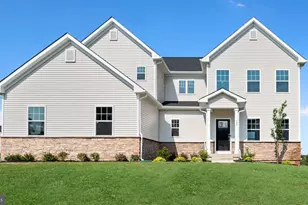
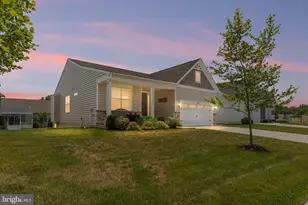
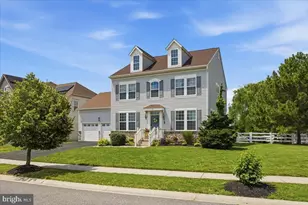
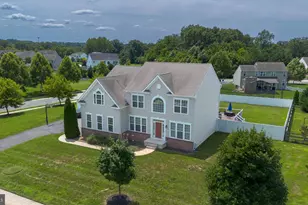
Full Property Details for 349 Coralroot Dr
General
- Price: $639,973
- HOA FEE: $53/month
- HOA FEE FREQ.: Annually
- Taxes: $700 (2025)
- Status: Active
- Type: Single Family
- Source: BrightMLSPhilly
- MLS ID: DENC2106820
- Updated: 9/25/2026
- Added to Site: 94 day(s) ago
Interior
- Number of Rooms: 9
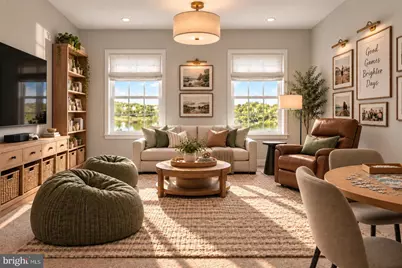
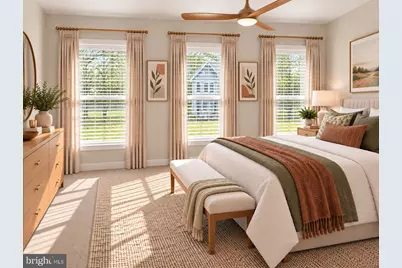
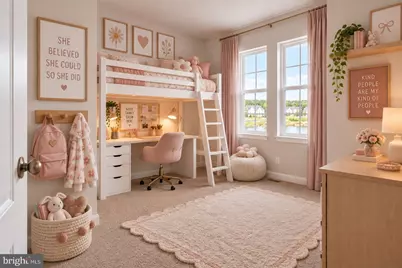
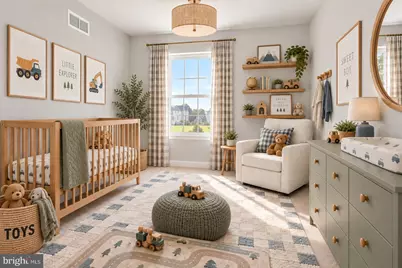
- Rooms/Areas: Primary Bedroom, Bedroom 2, Bedroom 3, Kitchen, Family Room, Breakfast Room, Bedroom 1, Study, Sun/Florida Room, Attic, Bonus Room
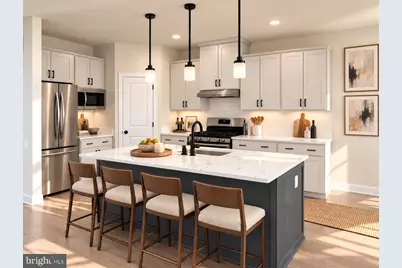
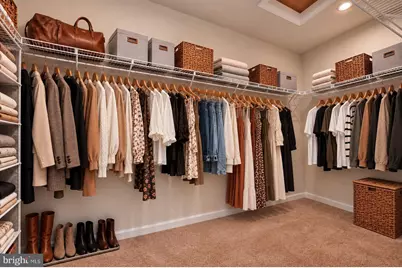
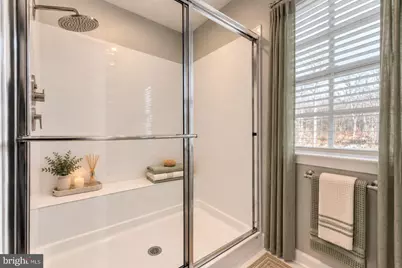
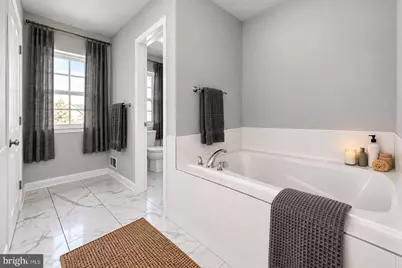
- Interior Features: Primary Bath(s), Pantry, Breakfast Area, Carpet, Family Room Off Kitchen, Kitchen - Island, Upgraded Countertops, Floor Plan - Open, Walk-in Closet(s), Kitchen - Eat-In, Recessed Lighting
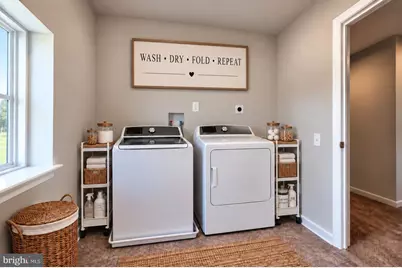
- Appliances: Dishwasher, Disposal, Oven/Range - Gas, Washer/Dryer Hookups Only, Built-In Microwave, Stainless Steel Appliances, Water Heater - High-Efficiency, Oven - Wall
- Flooring: Carpet, Laminate Plank
Rooms
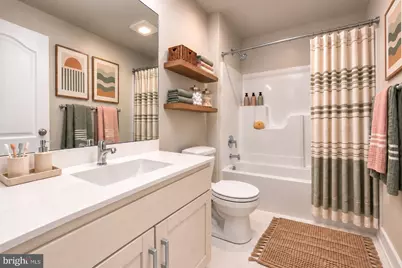
- Total Bathrooms: 3
- Full Bathrooms: 2
- Half Bathrooms: 1
- Upper Floor Baths: 2
- Upper - Full Baths: 2
- Main Floor Baths: 1
- Main - 1/2 Baths: 1
- Total Bedrooms: 4
- Bedrooms Upper: 4
Additional Information
- Security/Safety: Carbon Monoxide Detector(s), Smoke Detector
Exterior
- Exterior Features: Exterior Lighting
Parking
- Garage: Yes
- Garage Spaces: 2
- Total Spaces: 4
- Parking Features: Concrete Driveway
- Parking Type: Attached Garage, Driveway
- Other Parking Total: 2
- Garage Description: Inside Access
Location
- Area: South Of The Canal (30907)
- County: NEW CASTLE
- Subdivision: THE WOODS AT HIDDEN CREEK
- Cross Streets: Summit Bridge Road
- Driving Directions: Directions From the North: I-95S to Route 1 South Exit 148 keep right onto Rt 13. Continue 10 miles to Pine Tree Rd make a Right. Make a left onto Summit Bridge Rd 1.3 miles, Make a right onto Hidden Creek Blvd .3 miles, Keep straight to Model Home. From the South: Take Route 1 North Exit 119 towards Townsend make a left, keep straight 3.8 miles. Slight left onto DE-71, make a left onto Hidden Creek Blvd 1.2 miles. Keep straight to the Model Home.
- Direction Faces: Southeast
- City Limits: Yes
School Information
- School District: Appoquinimink
- Elementary School: Townsend
- Middle School: Everett Meredith
- High School: Odessa
Community
- Association: Yes
- Assoc. Fees Include: Common Area Maintenance
- Pets Allowed: Yes
- Pets: Number Limit
Heating & Cooling
- Central air: Yes
- Cooling Type: Central A/C
- Cooling Fuel: Electric
- Heating Type: Programmable Thermostat, 90% Forced Air
- Heating Fuel: Natural Gas
- Water Heater: Natural Gas
Utilities
- Sewer: Public Sewer
- Water: Public
- Utility Description: Cable TV Available, Under Ground
Structural Information
- Property Detached: Yes
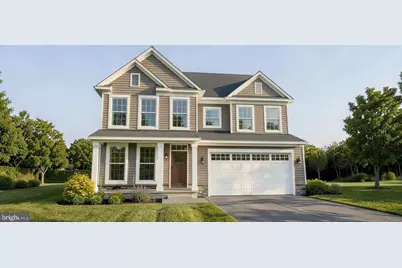
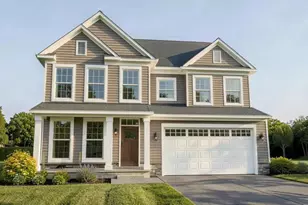
- Architectural Style: Craftsman
- Structure Type: Detached
- Builder: Handler Builders at Hidden Creek
- Model: MERION C
- Construction: Vinyl Siding, Stone, CPVC/PVC, Concrete
- Basement: Yes
- Basement Desc.: Full, Space For Rooms, Sump Pump, Unfinished, Drainage System, Poured Concrete, Rough Bath Plumb
- Foundation: Concrete Perimeter
- Roof: Pitched, Architectural Shingle
- Walls/Ceilings: 9'+ Ceilings
- Windows: Energy Efficient, Low-E, Screens, Double Pane
- Stories Description: Main, Upper 1
- Square Feet: 3,926
- Sq. Ft. Source: Estimated
- Living Area: 2,890 Sq. Ft.
- Finished Above Grnd: 2,890 Sq. Ft.
- Basement Finished: 0%
- Year Built: 2026
- Year Built Source: Estimated
- Property Condition: Excellent
Lot Features
- Lot Size (Acres): 0.2
- Lot Size (Sq. Ft.): 8,712
- Lot Size Source: Assessor
- Lot Dimensions: 65 x 136
- Zoning: 25R1A
- Lot Description: Backs to Trees, Rear Yard, Front Yard, SideYard(s)
Green Features
- RFactor - Ceilings: 49
- RFactor - Walls: 21
- RFactor-Basement: 11
Financial Considerations
- Price Per Sq. Ft.: $221.44
- Association Fee: $630
- Assoc Fee Freq.: Annually
- Assessment Year: 2025
- School Tax: $545
- City/TownTax: $108
- City/TownTax Freq: Annually
- County Tax: $47
- County Tax Freq: Annually
- Tax w/Assessment: $79,600
- Tax Amount: $700
- Tax Year: 2025
Disclosures and Reports
- Ownership: Fee Simple
- Lot Number: 70
Listed by Mark L Handler Real Estate, Mark Handler