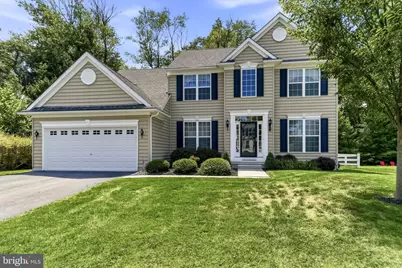
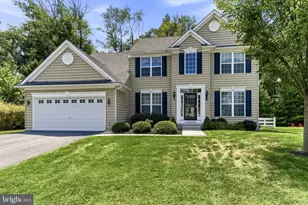
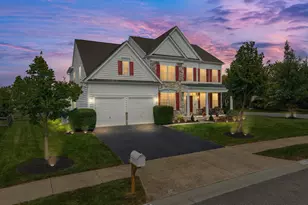
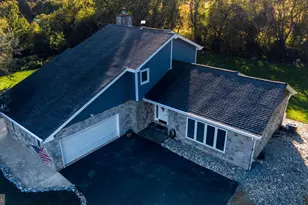
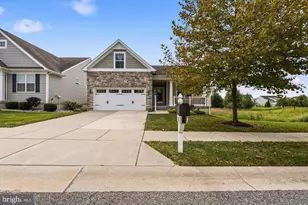
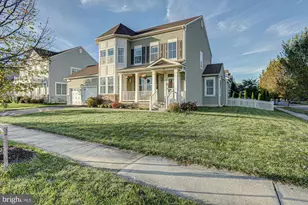
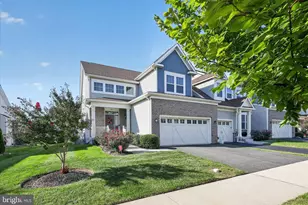
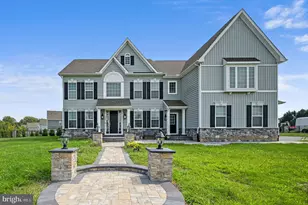
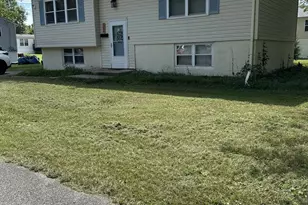
Full Property Details for 483 South St
General
- Sold For: $577,000
- HOA FEE: $23/month
- HOA FEE FREQ.: Annually
- Taxes: $4,375 (2025)
- Status: Closed
- Type: Single Family
- Source: BrightMLSPhilly
- MLS ID: DENC2103318
- Added to Site: 93 day(s) ago
Interior
- Number of Rooms: 14
- Rooms/Areas: Living Room, Dining Room, Primary Bedroom, Bedroom 2, Bedroom 3, Bedroom 4, Kitchen, Family Room, Foyer, Sun/Florida Room, Laundry, Office, Utility Room, Primary Bathroom, Full Bath, Half Bath
- Interior Features: Bathroom - Soaking Tub, Bathroom - Stall Shower, Bathroom - Tub Shower, Bathroom - Walk-In Shower, Breakfast Area, Carpet, Ceiling Fan(s), Dining Area, Family Room Off Kitchen, Floor Plan - Open, Kitchen - Gourmet, Kitchen - Island, Kitchen - Table Space, Pantry, Primary Bath(s), Recessed Lighting, Sprinkler System, Upgraded Countertops, Walk-in Closet(s), Water Treat System, Window Treatments, Other
- Fireplace: Yes
- Number of Fireplaces: 1
- Fireplace(s): Gas/Propane, Marble, Mantel(s)
- Appliances: Built-In Microwave, Built-In Range, Dishwasher, Dryer, Energy Efficient Appliances, ENERGY STAR Clothes Washer, ENERGY STAR Dishwasher, ENERGY STAR Refrigerator, Exhaust Fan, Icemaker, Oven - Self Cleaning, Oven/Range - Gas, Refrigerator, Stainless Steel Appliances, Washer, Water Conditioner - Owned, Water Heater
- Flooring: Ceramic Tile, Luxury Vinyl Plank, Partially Carpeted
Rooms
- Total Bathrooms: 3
- Full Bathrooms: 2
- Half Bathrooms: 1
- Upper Floor Baths: 2
- Upper - Full Baths: 2
- Main Floor Baths: 1
- Main - 1/2 Baths: 1
- Total Bedrooms: 4
- Bedrooms Upper: 4
Exterior
- Exterior Features: BBQ Grill, Extensive Hardscape, Flood Lights, Gutter System, Outbuilding(s), Sidewalks, Street Lights, Underground Lawn Sprinkler, Other
Parking
- Garage: Yes
- Garage Spaces: 2
- Total Spaces: 4
- Parking Features: Asphalt Driveway, Lighted Parking, Paved Driveway
- Parking Type: Attached Garage, Driveway, On Street
- Garage Description: Garage - Front Entry, Garage Door Opener, Inside Access
Location
- Area: South Of The Canal (30907)
- County: NEW CASTLE
- Subdivision: TOWNSEND VILLAGE II
- Building Name: NONE AVAILABLE
- Cross Streets: Main St.
- Driving Directions: Main St Townsend; turn onto South St.; home on the left.
- City Limits: Yes
School Information
- School District: Appoquinimink
Community
- Association: Yes
- Assoc. Name: TOWNSEND VILLAGE MAINTENANCE CORPORATION
- Assoc. Fees Include: Common Area Maintenance, Management
Heating & Cooling
- Central air: Yes
- Cooling Type: Central A/C
- Cooling Fuel: Electric
- Heating Type: Energy Star Heating System, Forced Air, Programmable Thermostat
- Heating Fuel: Central, Natural Gas
- Water Heater: Natural Gas
Utilities
- Sewer: Public Sewer
- Water: Public
- Dist. to Water: 265 Feet
- Utility Description: Phone, Under Ground, Cable TV
Structural Information
- Architectural Style: Contemporary
- Structure Type: Detached
- Builder: Handler Homes
- Model: Wakefield-B
- Construction: Advanced Framing, Asphalt, Batts Insulation, Blown-In Insulation, Concrete, Glass, Spray Foam Insulation, Tile, Vinyl Siding, Stick Built
- Basement: Yes
- Basement Desc.: Connecting Stairway, Drainage System, Full, Interior Access, Space For Rooms, Sump Pump, Other
- Foundation: Concrete Perimeter
- Roof: Architectural Shingle, Asphalt, Pitched
- Walls/Ceilings: 9'+ Ceilings, 2 Story Ceilings, Cathedral Ceilings, D
- Windows: Casement, Double Pane, Energy Efficient, Insulated, Low-E, Screens
- Doors: ENERGY STAR Qualified Door(s), Six Panel, Storm, Insulated
- Stories Description: Main, Upper 1
- Square Feet: 4,227
- Sq. Ft. Source: Estimated
- Living Area: 2,725 Sq. Ft.
- Finished Above Grnd: 2,725 Sq. Ft.
- Year Built: 2017
- Year Built Source: Estimated
- Property Condition: Very Good, Excellent
Additional Structures
Lot Features
- Property View: Pond, Scenic Vista, Trees/Woods
- Lot Size (Acres): 0.25
- Lot Size (Sq. Ft.): 10,890
- Lot Size Source: Estimated
- Lot Dimensions: 90 x 125
- Street/Road Desc.: Paved
- Zoning: 25R1A
- Lot Description: Adjoins - Open Space, Backs - Open Common Area, Backs to Trees, Fishing Available, Front Yard, Landscaping, Level, Open, Partly Wooded, Premium, Rear Yard, SideYard(s)
- Fencing (Description): Decorative, Partially, Rear, Split Rail, Vinyl, Wire
Water Features
- Water View: Yes
- Water Front Type: Pond
Financial Considerations
- Price Per Sq. Ft.: $211.74
- Association Fee: $275
- Assoc Fee Freq.: Annually
- Assessment Year: 2025
- School Tax: $3,407
- City/TownTax: $675
- City/TownTax Freq: Annually
- County Tax: $293
- County Tax Freq: Annually
- Tax w/Assessment: $497,600
- Tax Amount: $4,375
- Tax Year: 2025
- Terms: Standard Sale
- Tax Total Finished Sq. Ft.: 2725
Disclosures and Reports
- Ownership: Fee Simple
- Inclusions: Plantation Shutters, Curtain Rod Brackets,
- Lot Number: 201
Listed by RE/MAX Associates - Newark, Justin L. Campbell
Sold by Empower Real Estate, LLC, Kristin Searles