This is a carousel with tiles that activate property listing cards. Use the previous and next buttons to navigate.
1/1
$765,000
This is a carousel with tiles that activate property listing cards. Use the previous and next buttons to navigate.
1/1
Property Description
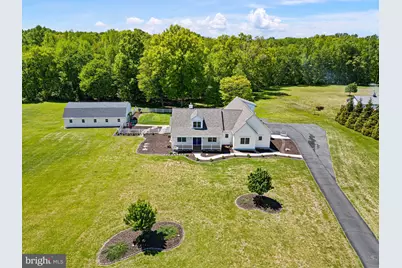
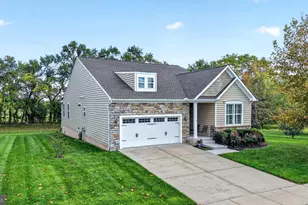
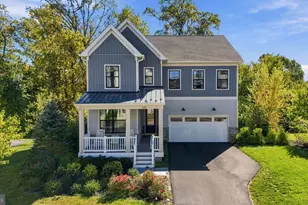
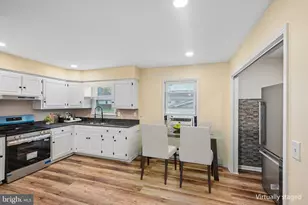
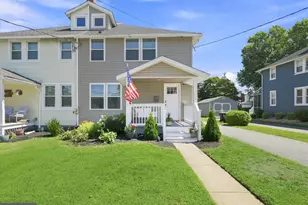
Living in this beautiful Cape Cod home means embracing a lifestyle that values tranquility and style! This four-bedroom, two-bathroom Cape Cod house stands as a testament to modern architectural elegance blended with timeless charm. Built just four years ago, this stunning residence exudes warmth and character while providing the comforts and conveniences expected in a contemporary home. With over four acres of sprawling land and an enormous barn, this property offers not only a place to reside but a lifestyle that embraces the beauty of rural living. Whether you're sipping your morning coffee, curling up with a good book, or simply enjoying the soothing sounds of rustling leaves and chirping birds, the sun kissed Florida room becomes a sanctuary of peace and tranquility. At the core of the modern kitchen, is the open floor plan, a design choice that provides an abundance of cabinets and innovated storage solutions, encouraging fluidity between the kitchen, dining, and living areas. The master bedroom, with its serene ambiance and luxurious walk-in closet offers a meticulously organized space that feels more like a boutique than a storage area with custom shelving, provides ample space for clothing, accessories, shoes, etc., This serene room is not just a place to sleep; it is a sanctuary designed for relaxation and rejuvenation. The master bathroom offers a tub along with a walk in ceramic tile shower, two vanity sinks and plenty of cabinets for storage. Two additional bedrooms and a full bath complete the main level As you ascend the staircase to the second floor, you are greeted by a spacious and inviting bedroom with its own mini split, for cooling and heating. Adjacent to the bedroom lies a massive multi-purpose room that offers endless possibilities. This expansive space is a blank canvas, ready to be transformed into whatever your imagination desires. Envision, a vibrant home office filled with creative energy, or crafting, painting, game room or even a getaway room to escape from the chaos of everyday life. They're truly aren't enough words to describe this extraordinary property so I have attached a list of the many amenities, along with sellers disclosure, utility information and more in the documents. I would, however, like to highlight a few, beginning with the ample storage under the stairs in the side hall ,windows with plantation shutters, large separate pantry with cabinet and shelving whole house has a generator, there is a separate out building which is the barn and it's approximate size is 35' x 50' with potential for a second floor, built in workbenches and shelving. Covered deck with wheelchair accessible ramp, fence backyard with easily accessible gates for multiple sides stamped concrete, large front porch stamped concrete, large patio, side porch entrance for convenience, paver sidewalks from driveway to patio and patio to barn, water spigots on all four sides of the house ,HVAC newly installed January 2026 ,three car garage with the first bay wheelchair accessible ramp, gutter guards, safety bars in showers and toilet areas, building shelves and drawers in master closet . From the Florida Room there are French doors to covered deck overlooking the backyard and breathtaking woods and the laundry room offers cabinets and a sink. This Home checks all the boxes with space, charm, and versatility in every corner!
Full Property Details
Full Property Details for 5916 Summit Bridge Rd
General
- Sold For: $765,000
- Taxes: $6,217 (2025)
- Status: Closed
- Type: Single Family
- Source: BrightMLSPhilly
- MLS ID: DENC2101946
- Added to Site: 84 day(s) ago
Interior
- Rooms/Areas: Living Room, Dining Room, Bedroom 2, Bedroom 3, Bedroom 4, Kitchen, Bedroom 1, Sun/Florida Room, Laundry, Bonus Room
- Interior Features: Bathroom - Soaking Tub, Built-Ins, Ceiling Fan(s), Floor Plan - Open, Kitchen - Eat-In, Kitchen - Island, Pantry, Recessed Lighting, Walk-in Closet(s), Bathroom - Walk-In Shower, Attic
- Fireplace: Yes
- Number of Fireplaces: 1
- Fireplace(s): Gas/Propane, Stone
- Appliances: Dishwasher, Dryer, Microwave, Oven - Self Cleaning, Range Hood, Refrigerator, Exhaust Fan, Stove, Water Heater, Water Heater - Tankless
Rooms
Bathrooms
- Total Bathrooms: 2
- Full Bathrooms: 2
- Main Floor Baths: 2
- Main - Full Baths: 2
Bedrooms
- Total Bedrooms: 4
- Bedrooms Upper: 1
- Bedrooms Main & Up: 3
Exterior
- Exterior Features: Extensive Hardscape, Flood Lights, Gutter System, Outbuilding(s), Other
- Porch/Patio/Deck: Deck(s), Porch(es), Roof
Parking
- Garage: Yes
- Garage Spaces: 6
- Total Spaces: 6
- Parking Type: Attached Garage, Driveway, Parking Garage
- Garage Description: Built In, Additional Storage Area, Garage - Side Entry, Garage Door Opener, Inside Access, Oversized
Location
- Area: South Of The Canal (30907)
- County: NEW CASTLE
- Driving Directions: GPS
School Information
- School District: Appoquinimink
- Elementary School: Townsend
- Middle School: Everett Meredith
- High School: Middletown
Heating & Cooling
- Central air: Yes
- Cooling Type: Central A/C
- Cooling Fuel: Electric
- Heating Type: Forced Air
- Heating Fuel: Propane - Leased
- Water Heater: Propane, Tankless
Utilities
- Sewer: On Site Septic
- Water: Well
Structural Information
- Architectural Style: Cape Cod
- Structure Type: Detached
- Construction: Vinyl Siding, Aluminum Siding
- Foundation: Slab
- Roof: Shingle
- Windows: Screens, Storm
- Stories Description: Main, Upper 1
- Square Feet: 5,081
- Sq. Ft. Source: Estimated
- Living Area: 3,389 Sq. Ft.
- Finished Above Grnd: 3,389 Sq. Ft.
- Unfin. Above Grnd: 1,692 Sq. Ft.
- Year Built: 2021
- Year Built Source: Assessor
- Property Condition: Excellent
Lot Features
- Property View: Trees/Woods
- Lot Size (Acres): 4.43
- Lot Size (Sq. Ft.): 192,971
- Lot Size Source: Assessor
- Zoning: NC2A
Financial Considerations
- Price Per Sq. Ft.: $228.68
- Assessment Year: 2025
- School Tax: $5,054
- City/TownTax Freq: Annually
- County Tax: $1,163
- County Tax Freq: Annually
- Tax w/Assessment: $738,000
- Tax Amount: $6,217
- Tax Year: 2025
- Terms: Standard Sale
- Tax Total Finished Sq. Ft.: 2550
Disclosures and Reports
- Ownership: Fee Simple
- Inclusions: Whole house generator, washer, dryer, microwave, Refrigerator and hardware in Florida room and Master bedroom
- Lot Number: 231
Listed by Long & Foster Real Estate, Inc., Maria G Georgalas
Sold by BHHS Fox & Roach - Hockessin, Anthony Sianni

Get Pre-Approved Today
Schools
Schools serving 5916 Summit Bridge Rd
School District:Appoquinimink School District
| Name | Grades | Distance |
|---|---|---|
Townsend Elementary School 126 Main Street, Townsend, DE 19734 | 1-5 | 0.4 mi |
Townsend Early Childhood Center 10 Brook Ramble Lane, Townsend, DE 19734 | K- | 0.5 mi |
Meredith (Everett) Middle School 504 South Broad Street, Middletown, DE 19709 | 6-8 | 3.2 mi |
Odessa High School 570 Tony Marchio Drive, Middletown, DE 19709 | 9-12 | 3.3 mi |
Disclaimer:
School attendance boundaries provided by ATTOM Data Solutions and are for reference only. Contact the school directly to verify enrollment eligibility.
Price & Sales History for 5916 Summit Bridge Rd
Date
Details
Price
Change
Source
7/10/2026
Sold
$765,000
-1.29%
MLS
4/30/2026
Listed
$775,000
—
MLS
Disclaimer: Historical sales information is derived from public records provided by the county offices. Information is not guaranteed and should be independently verified.
5916 Summit Bridge Road, Townsend, DE 19734 (MLS# DENC2101946) is a Single Family property that was sold at $765,000 on July 10, 2026. Want to learn more about 5916 Summit Bridge Road? Do you have questions about finding other Single Family real estate for sale in Townsend? You can browse all Townsend real estate or contact a Coldwell Banker agent to request more information.