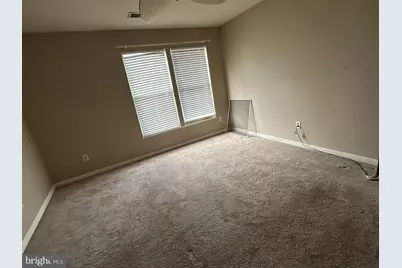
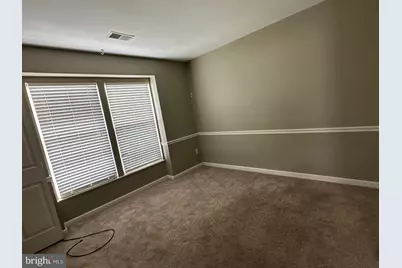
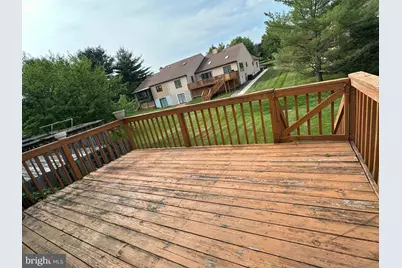
This is a carousel with tiles that activate property listing cards. Use the previous and next buttons to navigate.
1/39
$2,500
This is a carousel with tiles that activate property listing cards. Use the previous and next buttons to navigate.
1/39
Property Description
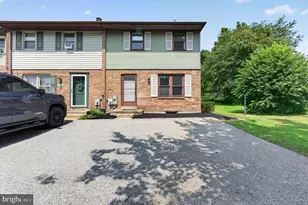
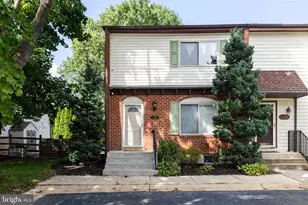
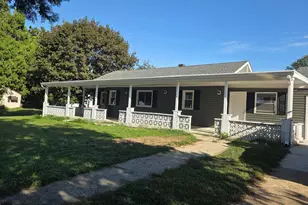
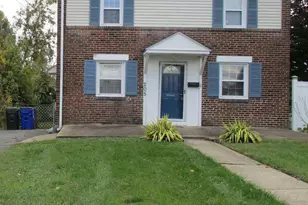
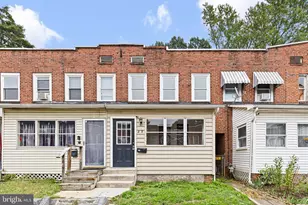
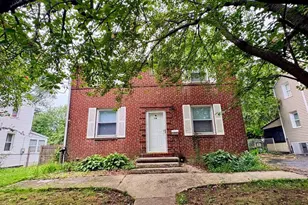
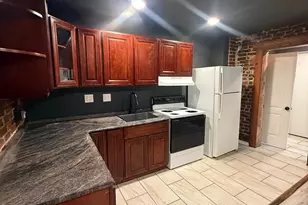
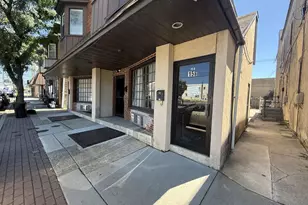
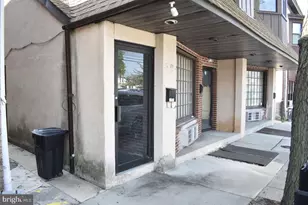
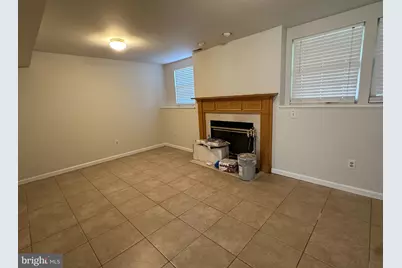
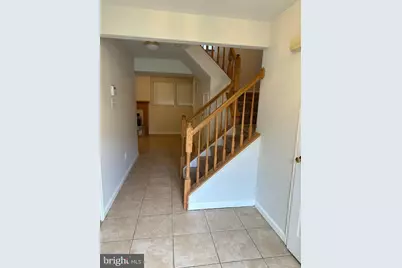
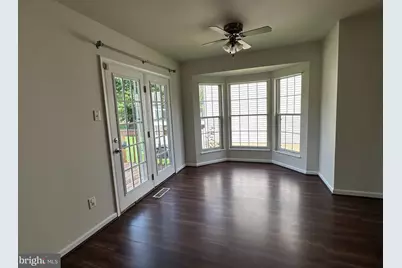
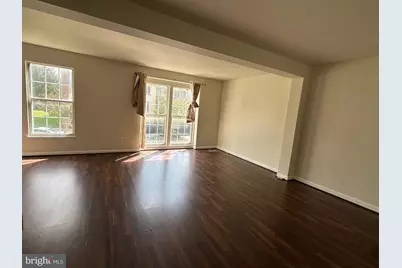
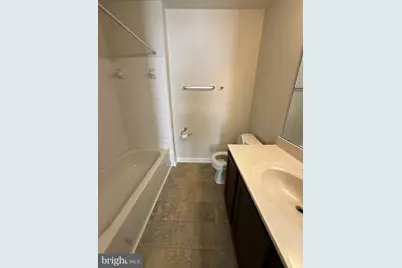
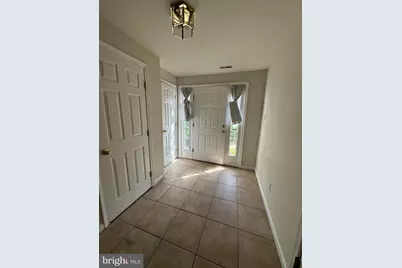
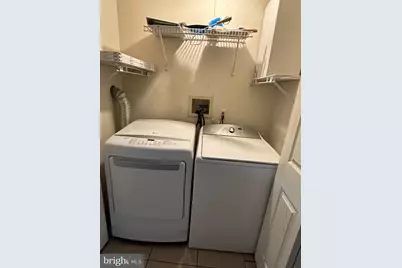
Nestled in the charming Limestone Hills West community, this delightful end-of-row townhouse offers a perfect blend of comfort and convenience. Built in 1993, this Colonial-style home features a well-maintained exterior with a combination of aluminum siding, brick, and vinyl siding, creating a warm and inviting curb appeal. Step inside to discover a spacious interior that boasts three cozy bedrooms and two full bathrooms, providing ample space for relaxation and privacy. The heart of the home is the eat-in kitchen, where culinary creativity can flourish. Equipped with essential appliances including a refrigerator, dishwasher, and range hood, meal preparation becomes a joy. The living area is enhanced by a charming fireplace, creating a focal point for cozy evenings spent indoors. The fully finished basement offers additional living space, ideal for a home office, playroom, or entertainment area. With a laundry area conveniently located on the lower floor, chores are made easy and efficient. The property features a level lot with side yards, providing a great space for outdoor activities or gardening. Enjoy the tranquility of the neighborhood, complete with street lights that enhance the evening ambiance. Parking is hassle-free with an asphalt driveway, ensuring you always have a convenient spot to come home to. Limestone Hills West is not just a place to live; it's a community that offers a sense of belonging. Residents can enjoy the benefits of common area maintenance, allowing you to focus on what truly matters-making memories in your new home. The neighborhood is conveniently located near local amenities, including shopping, dining, and recreational options, making it easy to enjoy everything the area has to offer. This property is available for lease starting September 9, 2026, with flexible lease terms ranging from 12 to 36 months. Whether you're looking for a long-term residence or a temporary retreat, this townhouse is ready to welcome you home. Experience the comfort and convenience of Limestone Hills West-your new chapter awaits!
Full Property Details
Full Property Details for 108 Steven Ln
General
- Rent: $2,500
- HOA FEE: $23/month
- HOA FEE FREQ.: Annually
- Status: Active
- Type: Townhouse
- Source: BrightMLSPhilly
- MLS ID: DENC2110936
- Updated: 9/9/2026
- Added to Site: 30 day(s) ago
Rental Information
- Max. Lease (Mths): 36
- Min. Lease (Mths): 12
Interior
- Number of Rooms: 3
- Interior Features: Kitchen - Eat-In, Primary Bath(s)
- Fireplace: Yes
- Number of Fireplaces: 1
- Appliances: Dishwasher, Disposal, Dryer, Range Hood, Refrigerator, Washer
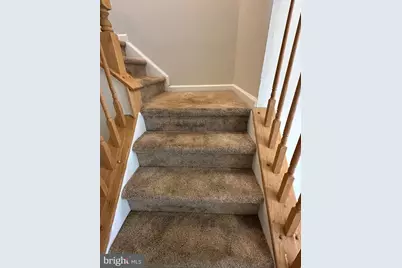
- Flooring: Fully Carpeted, Tile/Brick, Vinyl, Wood
Rooms
Bathrooms
- Total Bathrooms: 2
- Full Bathrooms: 2
- Main Floor Baths: 2
- Main - Full Baths: 2
Bedrooms
- Total Bedrooms: 3
- Bedrooms Main & Up: 3
Exterior
- Exterior Features: Street Lights
Parking
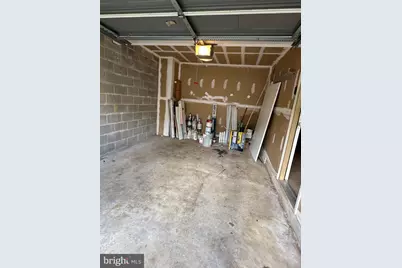
- Parking Features: Asphalt Driveway
- Parking Type: Other
Location
- Area: Elsmere/Newport/Pike Creek (30903)
- County: NEW CASTLE
- Subdivision: LIMESTONE HILLS WEST
- Cross Streets: Glackens Ln
- Driving Directions: Route 7 North, Left at Limestone Hills W. Left on Granville to Right onto Steven Lane.
- Direction Faces: South
School Information
- School District: Red Clay Consolidated
Community
- Association: Yes
- Assoc. Fees Include: Common Area Maintenance
Heating & Cooling
- Central air: Yes
- Cooling Type: Central A/C
- Cooling Fuel: Electric
- Heating Type: Forced Air
- Heating Fuel: Natural Gas
- Water Heater: Natural Gas
Utilities
- Sewer: Private Sewer
- Water: Public
- Utility Description: Cable TV Available, Electric Available, Natural Gas Available, Sewer Available, Water Available
Structural Information
- Architectural Style: Colonial
- Structure Type: End of Row/Townhouse
- Construction: Aluminum Siding, Brick, Vinyl Siding
- Basement: Yes
- Basement Desc.: Full, Fully Finished
- Foundation: Concrete Perimeter
- Roof: Shingle
- Stories Description: Main
- Square Feet: 2,395
- Sq. Ft. Source: Assessor
- Living Area: 2,395 Sq. Ft.
- Finished Above Grnd: 1,900 Sq. Ft.
- Finished Below Grnd: 495 Sq. Ft.
- Year Built: 1993
- Year Built Source: Estimated
- Property Condition: Good
Lot Features
- Lot Size Source: Estimated
- Lot Dimensions: 35.00 x 130.00
- Zoning: RESIDENTIAL
- Lot Description: Level, SideYard(s)
Financial Considerations
- Price Per Sq. Ft.: $1.32
- Association Fee: $275
- Assoc Fee Freq.: Annually
- Application Fee: $50
- Security Deposit: $2,500
- Pre-Paid Lst Mth Rnt: $1
Disclosures and Reports
- Ownership: Other
- Inclusions: Washer, Dryer, and Refrigerator
Listed by RE/MAX Edge, Ping Xu
Schools
Schools serving 108 Steven Ln
School District:Red Clay Consolidated School District
| Name | Grades | Distance |
|---|---|---|
Linden Hill Elementary School 3415 Skyline Drive, Wilmington, DE 19808 | K-5 | 0.9 mi |
Skyline Middle School 2900 Skyline Drive, Wilmington, DE 19808 | 6-8 | 1.6 mi |
Dickinson (John) High School 1801 Milltown Road, Wilmington, DE 19808 | 9-12 | 1.9 mi |
Disclaimer:
School attendance boundaries provided by ATTOM Data Solutions and are for reference only. Contact the school directly to verify enrollment eligibility.
Price History for 108 Steven Ln
Date
Details
Price
Change
Source
9/09/2026
Listed
$2,500
—
MLS
Disclaimer: Historical sales information is derived from public records provided by the county offices. Information is not guaranteed and should be independently verified.

108 Steven Lane, Wilmington, DE 19808 (MLS# DENC2110936) is a Townhouse property with 3 bedrooms and 2 full bathrooms. 108 Steven Lane is currently listed for rent at $2,500 and was received on September 09, 2026. Want to learn more about 108 Steven Lane? Do you have questions about finding other real estate for sale or rent in Wilmington? You can browse all Wilmington rentals or contact a Coldwell Banker agent to request more information.