This is a carousel with tiles that activate property listing cards. Use the previous and next buttons to navigate.
1/1
$658,000
This is a carousel with tiles that activate property listing cards. Use the previous and next buttons to navigate.
1/1
Property Description
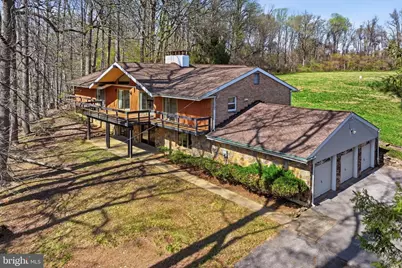
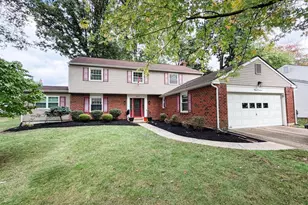
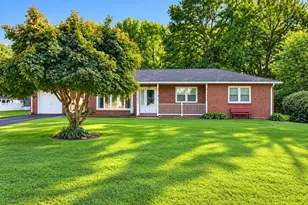
**OFFER DEADLINE 4/14 5:00 PM** Please send highest & best for seller review. Tucked quietly at the end of a cul-de-sac in the sought-after Northminster neighborhood, this one-of-a-kind hillside ranch offers a rare blend of privacy, space, and opportunity. Lovingly designed and built by its original owner, the home sits on a serene lot with beautiful views and a true sense of retreat, yet remains conveniently close to everything North Wilmington has to offer. Inside, the home unfolds with a unique and versatile layout designed for both everyday living and entertaining. The main level features a spacious kitchen with peninsula seating that flows into a bright dining area and formal dining room perfect for hosting gatherings. Two expansive living rooms anchor the space, centered around a striking brick fireplace. One opens to a large deck overlooking the private yard, while the other frames picturesque views of neighboring Northminster Park, creating a seamless connection to the outdoors. The primary suite offers generous proportions, complete with dual walk-in closets and a private en-suite bath featuring an oversized walk-in shower. Two additional bedrooms and a full hall bath complete the main level. Beneath the carpeting on the upper level lies approximately 2,400 square feet of hardwood flooring, offering a valuable opportunity for buyers to easily enhance and elevate the home's aesthetic. Downstairs, the mostly finished lower level expands the home's possibilities. With two additional bedrooms, a full bath, and a large living area featuring a custom bar with cooktop, a spiral staircase, and a dramatic stone fireplace, it's an ideal space for guests, multi-generational living, or entertaining. Sliding glass doors lead directly to the yard, while an unfinished section provides abundant storage. A flexible bonus room can serve as an office, gym, or hobby space, and offers direct access to the oversized three-car garage. While the home retains many of its original 1972 finishes and is ready for cosmetic updates, its solid construction, custom craftsmanship, and exceptional setting make it a standout opportunity. For buyers with vision, this is a chance to transform a truly special property into something extraordinary, all within one of North Wilmington's most desirable communities.
Full Property Details
Full Property Details for 123 Broadbent Rd
General
- Sold For: $658,000
- Taxes: $5,741 (2025)
- Status: Closed
- Type: Single Family
- Source: BrightMLSPhilly
- MLS ID: DENC2094132
- Added to Site: 45 day(s) ago
Interior
- Interior Features: Bar, Bathroom - Walk-In Shower, Breakfast Area, Dining Area, Spiral Staircase, Formal/Separate Dining Room, Kitchen - Island, Kitchen - Table Space, Walk-in Closet(s), Additional Stairway, Carpet, Entry Level Bedroom, Family Room Off Kitchen, Wet/Dry Bar, Other
- Fireplace: Yes
- Number of Fireplaces: 2
- Fireplace(s): Double Sided, Stone, Brick, Screen
- Appliances: Cooktop, Dishwasher, Dryer, Microwave, Refrigerator, Oven/Range - Gas, Washer, Water Heater
- Flooring: Carpet, Vinyl, Tile/Brick
Rooms
Bathrooms
- Total Bathrooms: 3
- Full Bathrooms: 3
- Main Floor Baths: 2
- Main - Full Baths: 2
- Lower Floor Baths: 1
- Lower - Full Baths: 1
Bedrooms
- Total Bedrooms: 5
- Bedrooms Lower: 2
- Bedrooms Main & Up: 3
Exterior
- Exterior Features: Awning(s), Chimney Cap(s), Sidewalks
- Porch/Patio/Deck: Balconies- Multiple, Deck(s), Patio(s)
Parking
- Garage: Yes
- Garage Spaces: 3
- Total Spaces: 11
- Parking Features: Asphalt Driveway, Private
- Parking Type: Attached Garage, Driveway
- Garage Description: Garage - Side Entry, Inside Access
Location
- Area: Brandywine (30901)
- County: NEW CASTLE
- Subdivision: NORTHMINSTER
- Driving Directions: Turn onto Birch Knoll Rd from Foulk Rd and follow all the way to the end of Broadbent.
- Direction Faces: Northeast
- Location Details: Suburban
School Information
- School District: Brandywine
Community
- Pets Allowed: Yes
- Pets: No Pet Restrictions
Heating & Cooling
- Central air: Yes
- Cooling Type: Central A/C
- Cooling Fuel: Electric
- Heating Type: Forced Air
- Heating Fuel: Natural Gas
- Water Heater: Natural Gas
Utilities
- Sewer: Public Sewer
- Water: Public
Structural Information
- Architectural Style: Ranch/Rambler, Mid-Century Modern
- Structure Type: Detached
- Construction: Brick, Block, Stone, Stucco
- Basement: Yes
- Basement Entrance: Yes
- Basement Desc.: Full, Partially Finished, Rear Entrance, Walkout Level, Windows, Connecting Stairway, Daylight, Partial, Garage Access, Heated, Improved, Interior Access, Outside Entrance
- Foundation: Block
- Roof: Asphalt
- Walls/Ceilings: Dry Wall, Paneled Walls
- Windows: Sliding
- Doors: Double Entry, Sliding Glass
- Stories/Levels: 2
- Stories Description: Lower 1, Main
- Square Feet: 5,225
- Sq. Ft. Source: Estimated
- Living Area: 4,180 Sq. Ft.
- Finished Above Grnd: 2,613 Sq. Ft.
- Finished Below Grnd: 1,567 Sq. Ft.
- Basement Finished: 60%
- Year Built: 1972
- Year Built Source: Assessor
Unit Information
Unit 1
- Bathrooms-Lower: 1
- Bedrooms-Lower: 2
Lot Features
- Property View: Park/Greenbelt, Trees/Woods
- Lot Size (Acres): 0.91
- Lot Size (Sq. Ft.): 39,640
- Lot Size Source: Assessor
- Lot Dimensions: 208.30 x 201.90
- Zoning: NC10
- Lot Description: Adjoins - Public Land, Adjoins - Open Space, Backs - Parkland, Backs to Trees, Cul-de-sac
Financial Considerations
- Price Per Sq. Ft.: $240.72
- Assessment Year: 2025
- School Tax: $4,703
- City/TownTax Freq: Annually
- County Tax: $1,038
- County Tax Freq: Annually
- Tax w/Assessment: $658,900
- Tax Amount: $5,741
- Tax Year: 2025
- Terms: Standard Sale
- Tax Total Finished Sq. Ft.: 3925
Disclosures and Reports
- Ownership: Fee Simple
- Inclusions: Everything inside the walls of the house, minus items inside the garage.
- Lot Number: 33
Listed by Keller Williams Real Estate - Media, Nicholas Melillo
Sold by Long & Foster Real Estate, Inc., Brett A Youngerman

Get Pre-Approved Today
Schools
Schools serving 123 Broadbent Rd
School District:Brandywine School District
| Name | Grades | Distance |
|---|---|---|
Lancashire Elementary School 2000 Naamans Road, Wilmington, DE 19810 | K-5 | 0.9 mi |
Talley Middle School 1110 Cypress Road, Wilmington, DE 19810 | 6-8 | 1.9 mi |
Concord High School 2501 Ebright Road, Wilmington, DE 19810 | 9-12 | 1 mi |
Disclaimer:
School attendance boundaries provided by ATTOM Data Solutions and are for reference only. Contact the school directly to verify enrollment eligibility.
Price & Sales History for 123 Broadbent Rd
Date
Details
Price
Change
Source
5/07/2026
Sold
$658,000
4.61%
MLS
4/11/2026
Listed
$629,000
—
MLS
Disclaimer: Historical sales information is derived from public records provided by the county offices. Information is not guaranteed and should be independently verified.
123 Broadbent Road, Wilmington, DE 19810 (MLS# DENC2094132) is a Single Family property that was sold at $658,000 on May 07, 2026. Want to learn more about 123 Broadbent Road? Do you have questions about finding other Single Family real estate for sale in Wilmington? You can browse all Wilmington real estate or contact a Coldwell Banker agent to request more information.