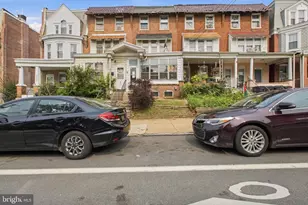
Full Property Details for 5516 Doral Dr
General
- Sold For: $371,000
- Taxes: $3,127 (2025)
- Status: Closed
- Type: Townhouse
- Source: BrightMLSPhilly
- MLS ID: DENC2105038
- Added to Site: 119 day(s) ago
Interior
- Rooms/Areas: Living Room, Dining Room, Primary Bedroom, Sitting Room, Bedroom 2, Bedroom 3, Kitchen, Laundry, Primary Bathroom, Full Bath, Half Bath
- Interior Features: Bathroom - Tub Shower, Ceiling Fan(s), Combination Dining/Living, Floor Plan - Open, Primary Bath(s), Upgraded Countertops, Walk-in Closet(s), Window Treatments
- Fireplace: Yes
- Number of Fireplaces: 1
- Fireplace(s): Wood
- Appliances: Built-In Microwave, Built-In Range, Dishwasher, Refrigerator, Stainless Steel Appliances, Washer, Dryer
- Flooring: Luxury Vinyl Plank, Tile/Brick
Rooms
- Total Bathrooms: 3
- Full Bathrooms: 2
- Half Bathrooms: 1
- Upper 2 - Full Baths: 1
- Upper Floor Baths: 2
- Upper - Full Baths: 2
- Lower Floor Baths: 1
- Lower - 1/2 Baths: 1
- Total Bedrooms: 3
- Bedrooms Upper: 3
- Bedrooms-Up2: 1
Exterior
- Exterior Features: Exterior Lighting, Gutter System
Parking
- Garage: Yes
- Garage Spaces: 1
- Total Spaces: 4
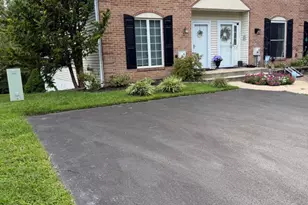
- Parking Features: Asphalt Driveway
- Parking Type: Detached Garage, Driveway
- Garage Description: Inside Access
Location
- Area: Elsmere/Newport/Pike Creek (30903)
- County: NEW CASTLE
- Subdivision: FAIRWAY FALLS
- Driving Directions: Skyline Drive to entrance of Fairway Falls on Fairway Drive. Right on Doral, home on right.
School Information
- School District: Red Clay Consolidated
Heating & Cooling
- Central air: Yes
- Cooling Type: Central A/C
- Cooling Fuel: Electric
- Heating Type: Heat Pump(s)
- Heating Fuel: Electric
- Water Heater: Electric
Utilities
- Sewer: Public Sewer
- Water: Public
Structural Information
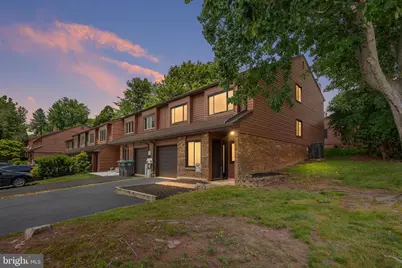
- Architectural Style: Contemporary
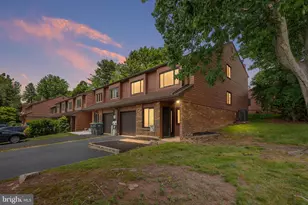
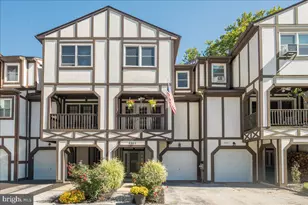
- Structure Type: End of Row/Townhouse
- Construction: Frame, Brick
- Foundation: Block
- Roof: Pitched, Shingle
- Walls/Ceilings: Dry Wall
- Windows: Replacement
- Doors: Sliding Glass
- Stories Description: Lower 1, Upper 1, Upper 2
- Square Feet: 2,500
- Sq. Ft. Source: Assessor
- Living Area: 2,500 Sq. Ft.
- Finished Above Grnd: 1,958 Sq. Ft.
- Finished Below Grnd: 542 Sq. Ft.
- Year Built: 1982
- Year Built Source: Assessor
Unit Information
Lot Features
- Lot Size (Acres): 0.19
- Lot Size (Sq. Ft.): 8,276
- Lot Size Source: Assessor
- Lot Dimensions: 164.80 x 126.50
- Zoning: NCTH
- Lot Description: Front Yard, SideYard(s), Rear Yard
Financial Considerations
- Price Per Sq. Ft.: $194.08
- Assessment Year: 2025
- School Tax: $2,397
- City/TownTax Freq: Annually
- County Tax: $729
- County Tax Freq: Annually
- Tax w/Assessment: $381,000
- Tax Amount: $3,127
- Tax Year: 2025
- Terms: Standard Sale
- Tax Total Finished Sq. Ft.: 2500
Disclosures and Reports
- Ownership: Fee Simple
- Lot Number: 445
Listed by Compass, Catherine M. Ortner and Compass, Brian T George
Sold by Foraker Realty Co., Sean A James