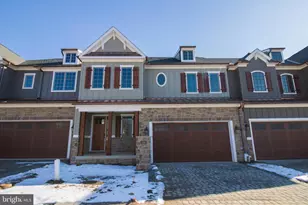
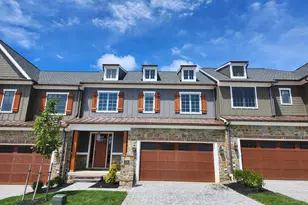
Full Property Details for 714 Walkers Mill Ln
General
- Sold For: $1,045,000
- HOA FEE: $38/month
- HOA FEE FREQ.: Annually
- Taxes: (2024)
- Status: Closed
- Type: Condo
- Source: BrightMLSPhilly
- MLS ID: DENC2099008
- Added to Site: 211 day(s) ago
Interior
- Number of Rooms: 9
- Rooms/Areas: Dining Room, Bedroom 2, Kitchen, Bedroom 1, Great Room, In-Law/auPair/Suite, Laundry, Bathroom 3, Hobby Room
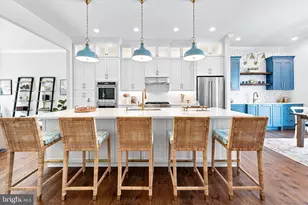
- Interior Features: Bar, Combination Kitchen/Dining, Combination Kitchen/Living, Crown Moldings, Elevator, Family Room Off Kitchen, Floor Plan - Open, Kitchen - Gourmet, Kitchen - Island, Recessed Lighting, Upgraded Countertops, Walk-in Closet(s)
- Fireplace: Yes
- Number of Fireplaces: 1
Rooms
- Total Bathrooms: 4
- Full Bathrooms: 3
- Half Bathrooms: 1
- Upper Floor Baths: 2
- Upper - Full Baths: 2
- Main Floor Baths: 1
- Main - 1/2 Baths: 1
- Lower Floor Baths: 1
- Lower - Full Baths: 1
- Total Bedrooms: 4
- Bedrooms Upper: 3
- Bedrooms Lower: 1
Additional Information
- Shared Amenities: Common Grounds
Exterior
- Exterior Features: Awning(s), Exterior Lighting
Parking
- Garage: Yes
- Garage Spaces: 2
- Total Spaces: 2
- Parking Type: Attached Garage
- Garage Description: Garage - Front Entry
Location
- Area: Hockssn/Greenvl/Centrvl (30902)
- County: NEW CASTLE
- Subdivision: BARLEY MILL
- Building Name: NONE AVAILABLE
- Cross Streets: Lancaster Pike
- Driving Directions: Route 141 North, next to Wegmans
School Information
- School District: Red Clay Consolidated
Community
- Association: Yes
- Assoc. Name: BARLEY MILL CAM
- Assoc. Fees Include: All Ground Fee, Common Area Maintenance, Lawn Care Front, Lawn Care Rear, Lawn Care Side, Lawn Maintenance, Management, Reserve Funds, Road Maintenance, Snow Removal, Trash
- Pets Allowed: Yes
- Pets: Case by Case Basis
- Adult Community: Yes
Heating & Cooling
- Central air: Yes
- Cooling Type: Central A/C
- Cooling Fuel: Natural Gas
- Heating Type: Central
- Heating Fuel: Natural Gas
- Water Heater: Instant Hot Water
Utilities
- Sewer: Public Sewer
- Water: Public
Structural Information
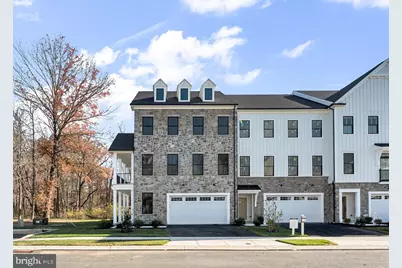
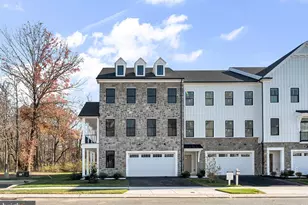
- Architectural Style: Contemporary
- Structure Type: End of Row/Townhouse
- Construction: Brick Front
- Basement: Yes
- Basement Desc.: Fully Finished, Heated
- Foundation: Other
- Stories Description: Lower 1, Main, Upper 1
- Square Feet: 3,800
- Sq. Ft. Source: Estimated
- Living Area: 3,800 Sq. Ft.
- Finished Above Grnd: 3,100 Sq. Ft.
- Finished Below Grnd: 700 Sq. Ft.
- Year Built: 2024
- Year Built Source: Estimated
Unit Information
- Bathrooms-Lower: 1
- Bedrooms-Lower: 1
Lot Features
Financial Considerations
- Price Per Sq. Ft.: $369.35
- Association Fee: $450
- Assoc Fee Freq.: Annually
- Condo Fee: $397
- Condo Fee Freq: Monthly
- Tax w/Assessment: $1,000,000
- Tax Year: 2024
- Terms: Standard Sale
Disclosures and Reports
- Ownership: Condominium
- Condo: Yes
Listed by Patterson-Schwartz-Hockessin, Chekameh Didehvar
Sold by Patterson-Schwartz - Greenville, Victoria A Dickinson