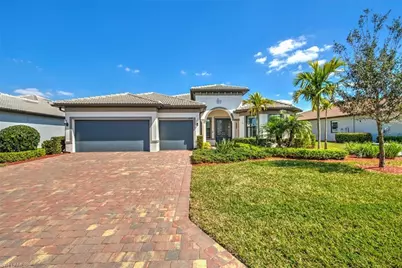
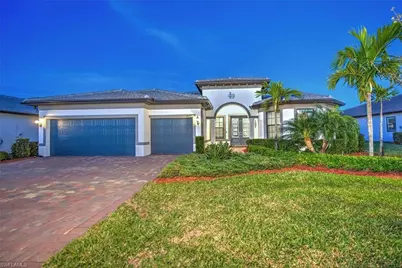
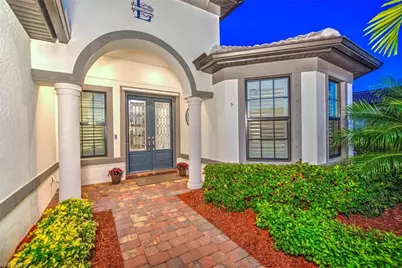
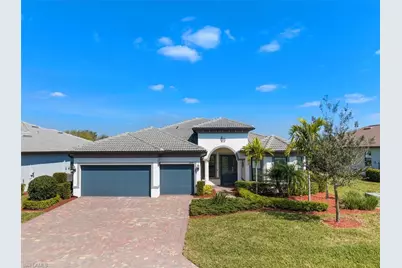
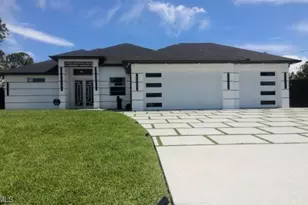
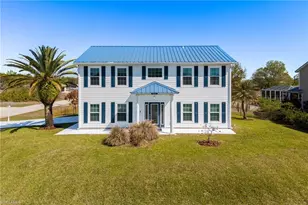
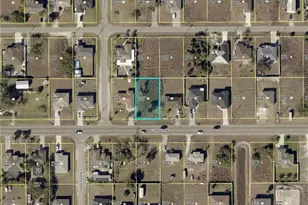
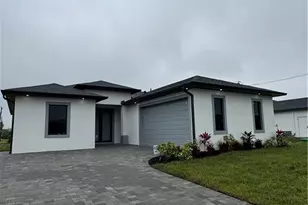
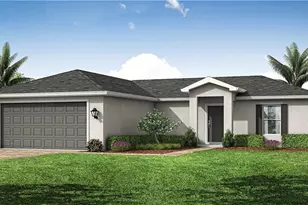
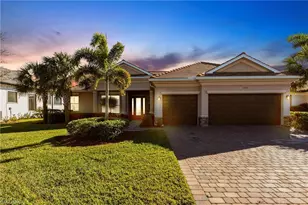
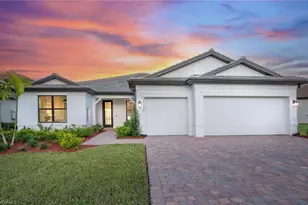
Full Property Details for 16149 Herons View Dr
General
- Price: $679,000
- HOA FEE: $83/month
- HOA FEE FREQ.: Quarterly
- Taxes: (2025)
- Status: Active
- Type: Single Family
- Source: Bonita_Springs
- MLS ID: 2026037865
- Updated: Today (9/24/2026)
- Added to Site: Today
Rental Information
- Lease/Rent Term: 30
- Min. Lease (Days): 30
Interior
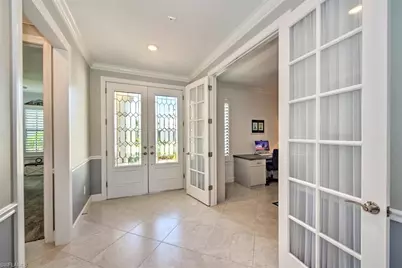
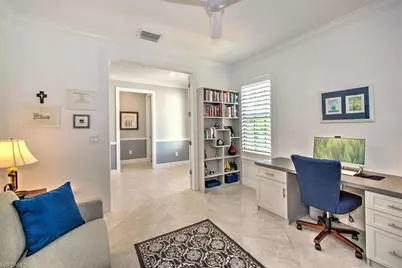
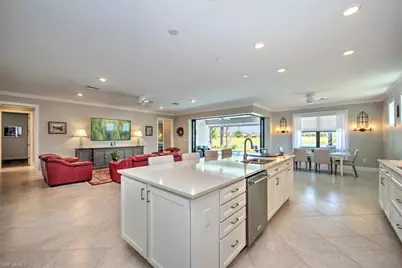
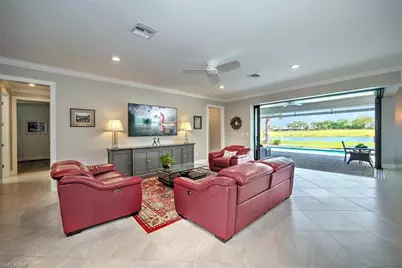
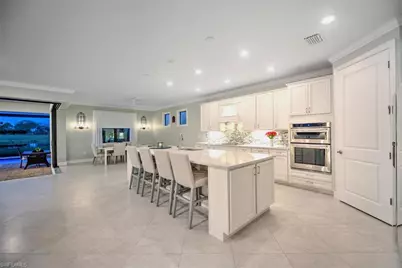
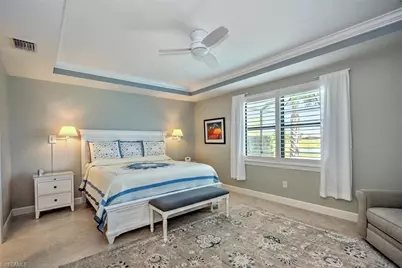
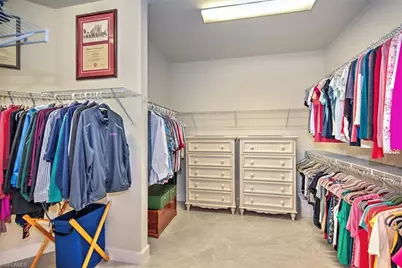
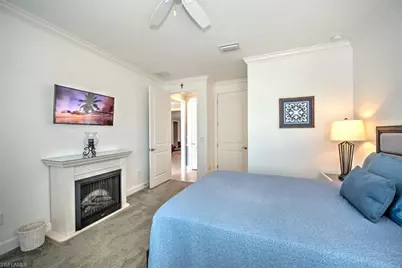
- Interior Features: Split Bedrooms, Great Room, Den - Study, Guest Bath, Built-In Cabinets, Entrance Foyer, Pantry, Tray Ceiling(s), Walk-In Closet(s)
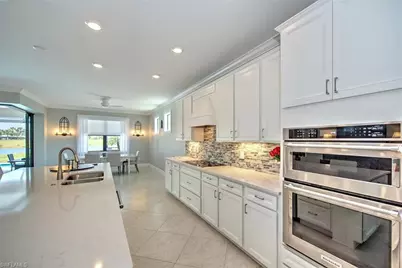
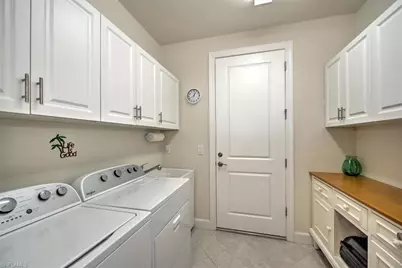
- Appliances: Electric Cooktop, Dishwasher, Disposal, Dryer, Microwave, Refrigerator, Washer
- Furnished: Yes
- Furnishings: Furnished
- Flooring: Carpet, Tile
Rooms
- Total Bathrooms: 3
- Full Bathrooms: 3
- Primary Bathroom: Dual Sinks, Shower Only
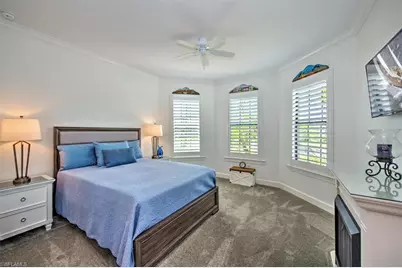
- Total Bedrooms: 3
- Primary Bedroom: Master BR Ground
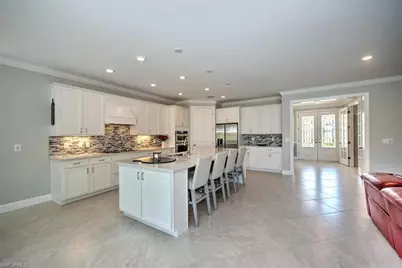
- Kitchen: Kitchen Island, Walk-In Pantry
- Dining Room: Breakfast Bar, Breakfast Room, Eat-in Kitchen, Formal
- Laundry: Inside, Sink
Additional Information
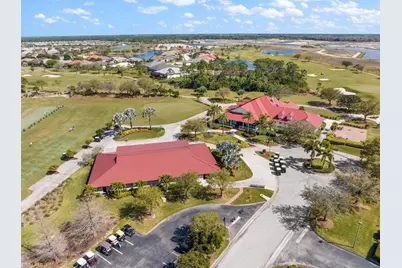
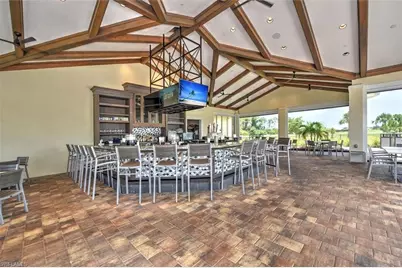
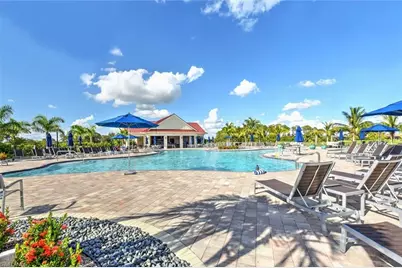
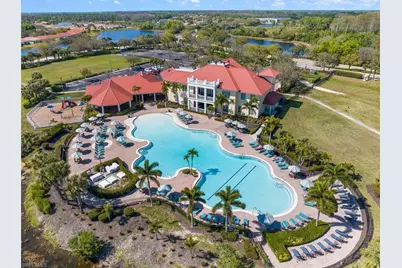
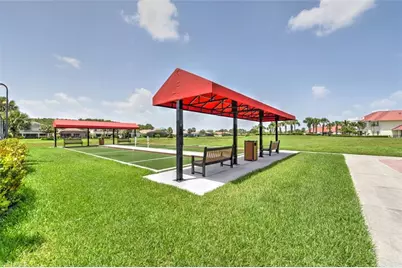
- Shared Amenities: Golf Bundled, Bocce Court, Clubhouse, Pool, Community Room, Fitness Center, Fitness Center Attended, Sidewalks, Street Lights, Golf, Hobby Room, Internet Access, Pickleball, Playground, Putting Green, Gated, Golf Course
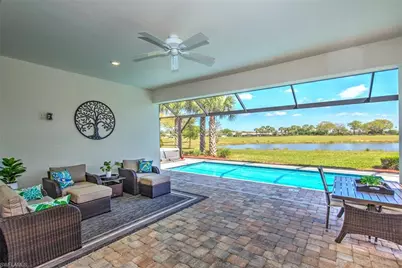
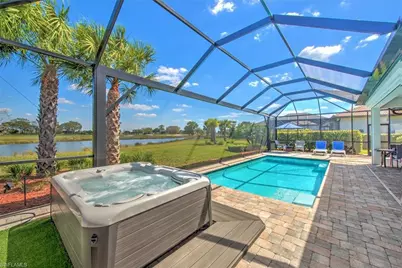
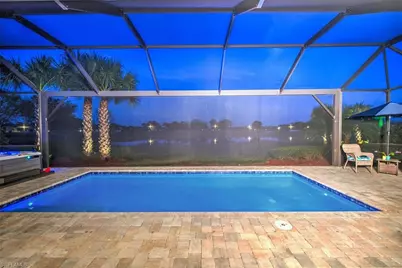
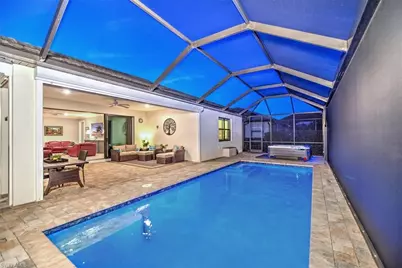
- Pool: Yes
- Private Pool: Yes
- Pool Description: In Ground, Concrete, Equipment Stays, Electric Heat, Salt Water
- Spa: Yes
- Spa Description: Above-Ground, Equipment Stays, Heated (Electric)
- Security/Safety: Smoke Detector(s), Smoke Detectors
Exterior
- Exterior Features: Automatic Sprinkler
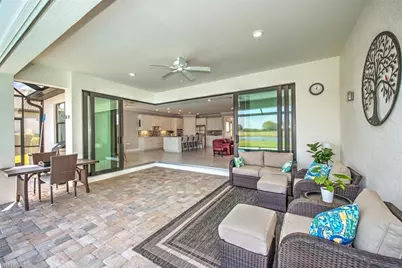
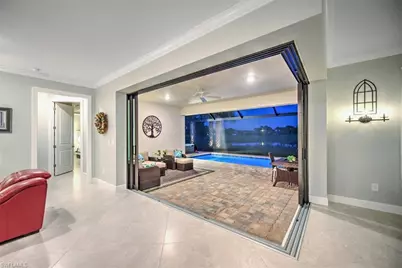
- Porch/Patio/Deck: Screened Lanai/Porch
Parking
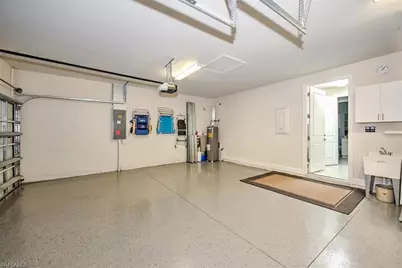
- Garage: Yes
- Attached garage: Yes
- Garage Spaces: 3
- Covered Spaces: 3
- Parking Features: 2+ Spaces, Driveway Paved, Paved, Garage Door Opener, Attached
Location
- Area: FE04 - East Fort Myers Area
- County: Lee
- Subdivision: COUNTRY CLUB
- Building Name: RIVER HALL
- Driving Directions: From RT 80 TURN INTO River Hall. Follow RD to Guard Entrance. Need to show DL to enter through gate. Pass gate turn into Herons View, (first right turn) follow to almost end of the rd. House will be on your left.
- Direction Faces: West
School Information
- Elementary School: RIVER HALL~PROXIMITY
- Middle School: VARSITY LAKES~SCHOOL CHOICE
- High School: RIVERDALE~SCHOOL CHOICE
Community
- Association: Yes
- Assoc. Fees Include: Cable TV, Golf Course, Internet, Irrigation Water, Maintenance Grounds, Sewer, Street Lights, Street Maintenance, Trash
- Units Assoc/Comm: 885
- Pets Allowed: Yes
- Number of Pets: 2
- Management Type: Professional
Heating & Cooling
- Air Conditioning: Yes
- Cooling Type: Ceiling Fan(s), Central Electric
- Heating Type: Central Electric
- Ceiling Fan(s): 6
Utilities
- Sewer: Central
- Water: Central
- Cable Available: Yes
- Utility Description: Underground Utilities, Cable Available
Structural Information
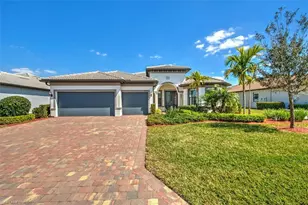
- Description/Design: Single Family Residence
- Exterior Const.: Concrete Block, Stucco
- Roof: Tile
- Windows: Single Hung, Shutters - Manual, Window Coverings
- Doors: Zero/Corner Door Sliders
- Entry Floor Number: 1
- Stories/Levels: 1
- Stories in Building: 1
- Square Feet: 2,488
- Sq. Ft. Source: Property Appraiser Office
- Living Area: 2,488 Sq. Ft.
- Year Built: 2020
Lot Features
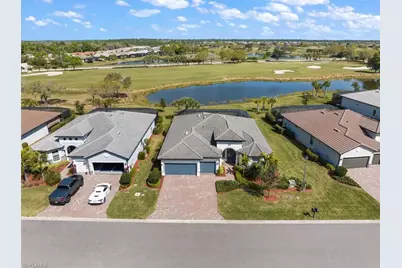
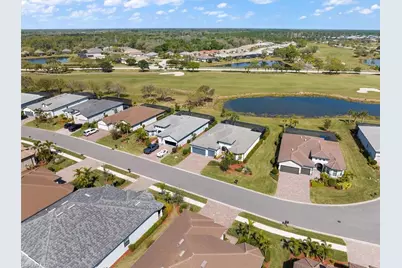
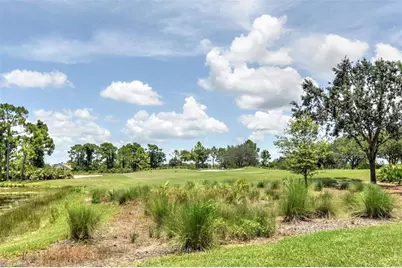
- Property View: Golf Course, Lake, Landscaped Area
- Lot Size (Acres): 0.232
- Lot Size (Sq. Ft.): 10,105
- Lot Size Source: Property Appraiser Office
- Lot Dimensions: 70 x 70 x 70 x 70
- Frontage: Private Road
- Frontage Feet: 70
- Street/Road Desc.: Paved
- Irrigation System: Central, Lake/Canal, Reclaimed
- Lot Features: Regular
- Zoning: RPD
- Lot Description: Regular
Water Features
- Water Front: Yes
- Water Front Desc.: Lake Front
- Lake Front: Yes
Financial Considerations
- Association Fee: $250
- Assoc Fee Freq.: Quarterly
- Other Assoc Fees: $1,200
- Mand. Club Fee: $498
- Mand. Club Fee Freq: Monthly
- One Time Club Fee: $347
- Other Fee Freq.: Quarterly
- Tax Year: 2025
- Terms: Buyer Finance/Cash
Disclosures and Reports
- Ownership: Single Family
- Legal Description: RIVER HALL COUNTRY CLUB PH ONE DESC IN INST#2005-153068 BLK A LOT 47
- Property ID: 35-43-26-02-0000A.0470
- Section: 35
- Block: A
- Lot Number: 47
Listed by Cypress Realty Inc.