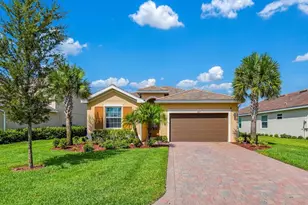
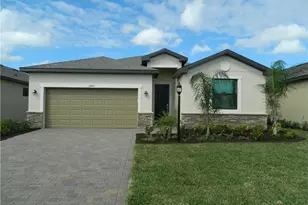
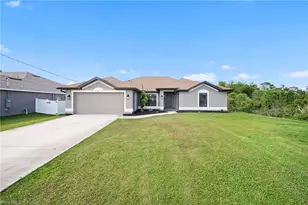
This is a carousel with tiles that activate property listing cards. Use the previous and next buttons to navigate.
1/44
$349,990 Just Listed
This is a carousel with tiles that activate property listing cards. Use the previous and next buttons to navigate.
1/44
Property Description
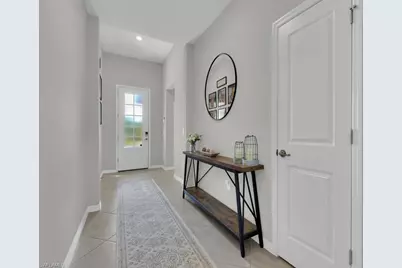
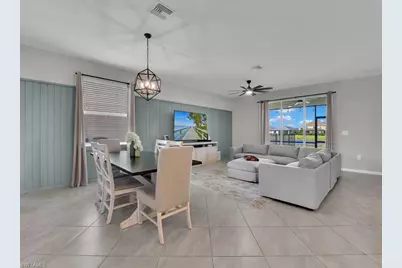
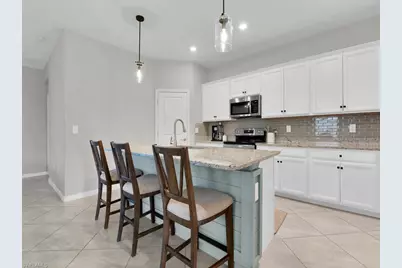

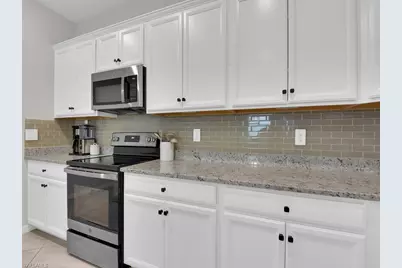
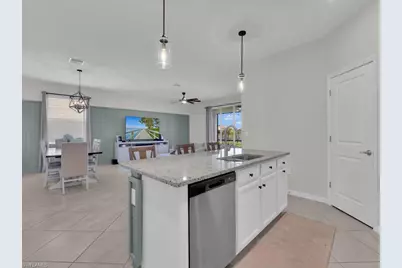
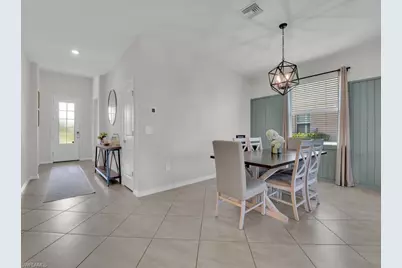
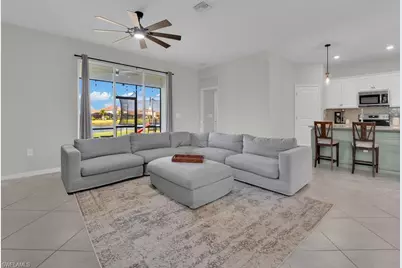
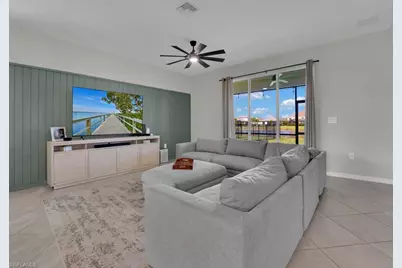
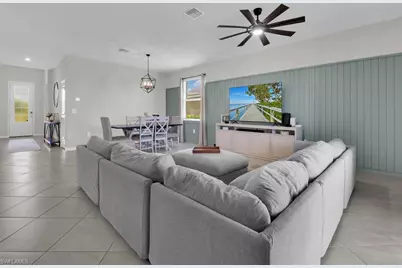
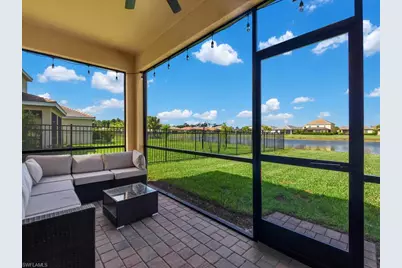
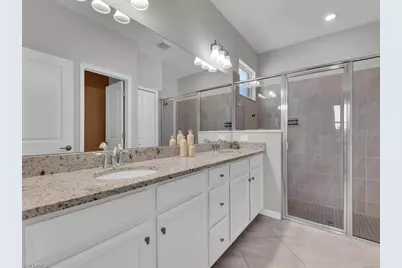
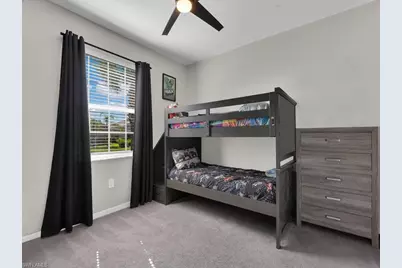
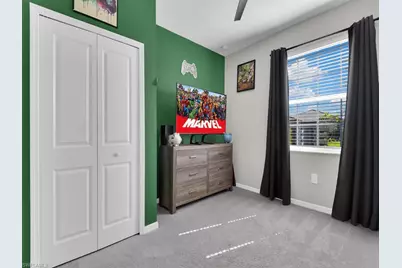
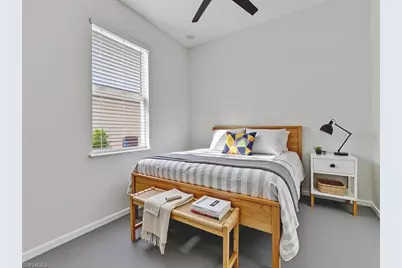
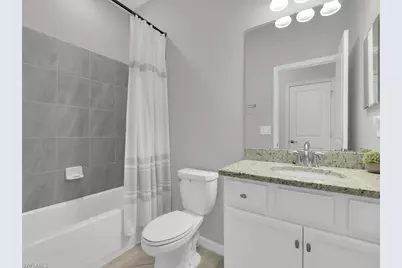
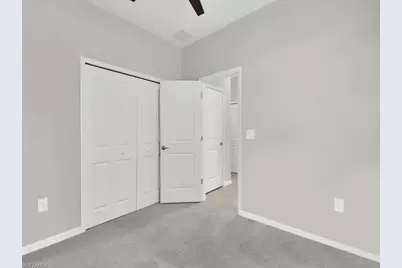
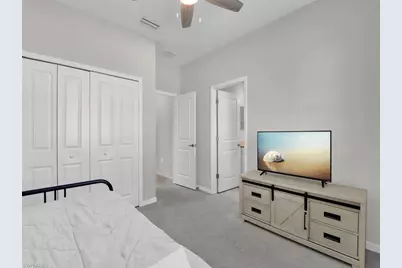
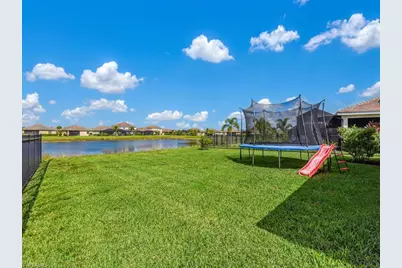
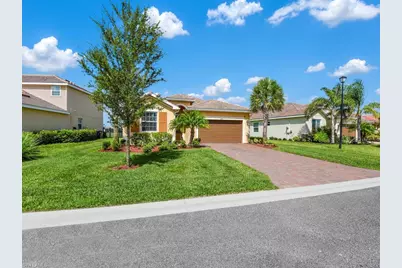
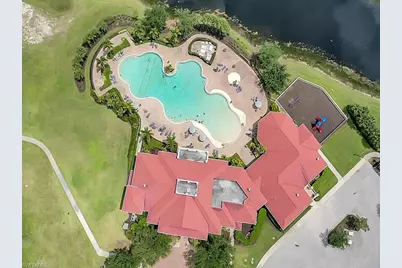
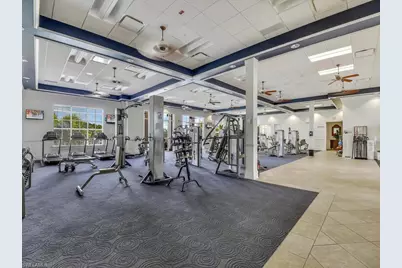
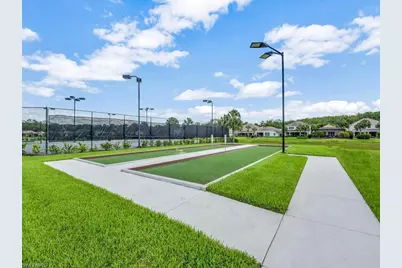
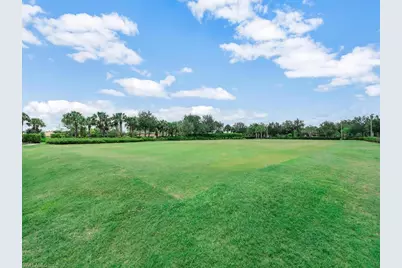
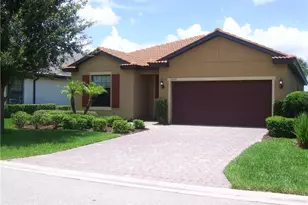
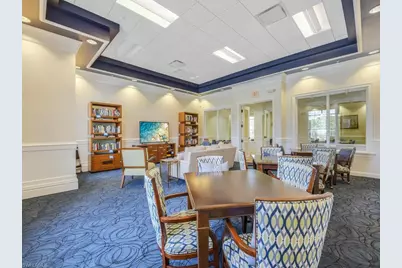
Why Wait to Build? Why wait when your dream home is ready now? This beautifully maintained 2022 lakefront home offers 4 bedrooms, 3 full bathrooms, and an exceptional lifestyle in the amenity-rich community of Hampton Lakes at River Hall. Step inside to a bright, open great-room floor plan featuring coastal-inspired accents and a neutral modern palette that complements any décor. The spacious kitchen is designed for both everyday living and entertaining, featuring stainless steel appliances, granite countertops, a large center island, and a walk-in pantry, all seamlessly connected to the dining and living areas. The thoughtfully designed split-bedroom floor plan offers privacy and flexibility. Two bedrooms share a hallway and full bathroom, while a separate bedroom with its own en-suite bath is ideal for guests, a home office, or a private retreat. Tucked away at the rear of the home, the spacious primary suite offers a peaceful escape with beautiful views of the lush backyard and serene lake beyond. The primary bath features dual vanities, a large walk-in shower, and a private water closet. Step outside and imagine your own backyard oasis-with plenty of room to add a pool while enjoying the tranquil lake views. And the lifestyle doesn't stop at your doorstep. Hampton Lakes at River Hall offers resort-style amenities for the whole family, including a zero-entry resort pool, fitness center, playground, sport courts, meeting rooms, and an expansive open play field. Skip the wait, skip the construction process, and start enjoying the Florida lifestyle today. This lakefront gem is ready to welcome you home!
Full Property Details
Full Property Details for 3637 Passion Vine Dr
General
- Price: $349,990
- Taxes: (2025)
- Status: Active
- Type: Single Family
- Source: Bonita_Springs
- MLS ID: 2026033560
- Updated: 8/14/2026
- Added to Site: 1 day(s) ago
Rental Information
- Lease/Rent Term: 90
- Min. Lease (Days): 90
Interior
- Interior Features: Split Bedrooms, Great Room, Pantry, Volume Ceiling, Walk-In Closet(s)
- Appliances: Electric Cooktop, Dishwasher, Disposal, Dryer, Microwave, Range, Refrigerator/Freezer, Refrigerator with Icemaker, Self-Cleaning Oven, Washer
- Furnishings: Unfurnished
- Flooring: Carpet, Tile
Rooms
Bathrooms
- Total Bathrooms: 3
- Full Bathrooms: 3
- Primary Bathroom: Dual Sinks, Shower Only
Bedrooms
- Total Bedrooms: 4
Other Rooms
- Kitchen: Kitchen Island, Walk-In Pantry
- Dining Room: Dining - Living, Eat-in Kitchen
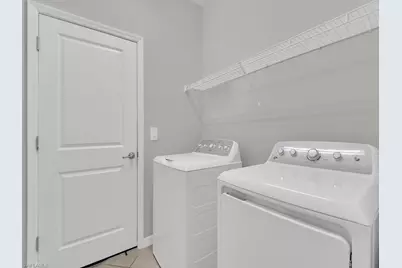
- Laundry: Washer/Dryer Hookup, Inside
Additional Information
- Shared Amenities: Basketball, Bocce Court, Clubhouse, Park, Pool, Community Room, Sidewalks, Street Lights, Tennis Court(s), Fitness Center, Fitness Center Attended, Internet Access, Library, Pickleball, Playground, Gated
- Tennis: Yes
- Security/Safety: Smoke Detectors
Exterior
- Exterior Features: Room for Pool, Automatic Sprinkler
- Porch/Patio/Deck: Screened Lanai/Porch, Patio
Parking
- Garage: Yes
- Attached garage: Yes
- Garage Spaces: 2
- Covered Spaces: 2
- Parking Features: 2+ Spaces, Driveway Paved, Garage Door Opener, Attached
Location
- Area: AL02 - Alva
- County: Lee
- Subdivision: HAMPTON LAKES
- Building Name: RIVER HALL
- Direction Faces: Northeast
School Information
- Elementary School: RIVER HALL ELEMENTARY
- Middle School: ALVA SCHOOL
- High School: RIVERDALE HIGHSCHOOL
Community
- Association: Yes
- Assoc. Fees Include: Cable TV, Internet, Irrigation Water, Legal/Accounting, Manager, Master Assn. Fee Included, Rec Facilities, Sewer, Street Lights, Street Maintenance
- Units Assoc/Comm: 1
- Pets Allowed: Yes
- Management Type: Professional
Heating & Cooling
- Air Conditioning: Yes
- Cooling Type: Central Electric
- Heating Type: Central Electric
Utilities
- Sewer: Central
- Water: Central
- Cable Available: Yes
- Utility Description: Underground Utilities, Cable Available
Structural Information
- Description/Design: Single Family Residence
- Exterior Const.: Concrete Block, Stucco
- Roof: Tile
- Windows: Single Hung, Shutters - Manual
- Entry Floor Number: 1
- Stories/Levels: 1
- Stories in Building: 1
- Square Feet: 2,032
- Sq. Ft. Source: Property Appraiser Office
- Living Area: 2,032 Sq. Ft.
- Year Built: 2022
Lot Features
- Property View: Lake
- Lot Size (Acres): 0.2003
- Lot Size (Sq. Ft.): 8,725
- Lot Size Source: Property Appraiser Office
- Lot Dimensions: 1 x 1 x 1 x 1
- Frontage: Private Road
- Frontage Feet: 1
- Street/Road Desc.: Paved
- Irrigation System: Reclaimed
- Lot Features: Regular
- Zoning: RPD
- Lot Description: Regular
Water Features
- Water Front: Yes
- Water Front Desc.: Lake Front
- Lake Front: Yes
- Canal Width: Canal Width 151-200
Financial Considerations
- Other Assoc Fees: $475
- Mand. Club Fee: $250
- Mand. Club Fee Freq: Quarterly
- Other Fee Freq.: Quarterly
- Tax Year: 2025
- Terms: Buyer Finance/Cash, FHA, VA Loan
Disclosures and Reports
- Ownership: Single Family
- Legal Description: HAMPTON LAKES AT RIVER HALL SO
- Property ID: 35-43-26-L4-08000.3260
- Section: 35
- Lot Number: 326
Listed by Blue Line Realty of SWFL

Get Pre-Approved Today
Schools
Schools serving 3637 Passion Vine Dr
School District:Lee County School District, Fort Myers, FL
| Name | Grades | Distance |
|---|---|---|
River Hall Elementary School 2800 River Hall Parkway, Alva, FL 33920 | K-5 | 1.5 mi |
The Alva School 17500 Church Avenue, Alva, FL 33920 | 6-8 | 5.4 mi |
Manatee Elementary School, Fort Myers, FL 5301 Tice Street, Fort Myers, FL 33905 | K-5 | 6.3 mi |
Riverdale High School 2600 Buckingham Road, Fort Myers, FL 33905 | 9-12 | 2.4 mi |
Lehigh Senior High School 901 Gunnery Road North, Lehigh Acres, FL 33971 | 9-12 | 4.9 mi |
Gateway High School-0842 901 Gunnery Road North, Lehigh Acres, FL 33971 | 9-12 | 4.9 mi |
Orange River Elementary School 4501 Underwood Drive, Fort Myers, FL 33905 | K-5 | 7.2 mi |
Tice Elementary School 4524 Tice St, Fort Myers, FL 33905 | K-5 | 8.1 mi |
James Stephens International Academy 1333 Marsh Avenue, Fort Myers, FL 33905 | K-5 | 8.8 mi |
Disclaimer:
School attendance boundaries provided by ATTOM Data Solutions and are for reference only. Contact the school directly to verify enrollment eligibility.
Price & Sales History for 3637 Passion Vine Dr
Date
Details
Price
Change
Source
8/14/2026
Listed
$349,990
-13.69%
MLS
11/18/2022
Sold
$405,500
—
Public Record
Disclaimer: Historical sales information is derived from public records provided by the county offices. Information is not guaranteed and should be independently verified.
Tax History
Tax History for 3637 Passion Vine Dr
Year
Property Taxes
Change
Tax Assessment
Change
2025
$5,537
—
$304,261
-4%
2025
$5,537
1%
$317,764
—
2024
$5,495
1%
$317,348
3%
2023
$5,434
—
$308,105
—
Disclaimer: Historical tax information is derived from public records provided by the county offices. Information is not guaranteed and should be independently verified.
Estimate the Cost
Estimate the Cost for 3637 Passion Vine Dr
3637 Passion Vine Dr, Alva, FL 33920 (MLS# 2026033560) is a Single Family property with 4 bedrooms and 3 full bathrooms. 3637 Passion Vine Dr is currently listed for $349,990 and was received on August 14, 2026. Want to learn more about 3637 Passion Vine Dr? Do you have questions about finding other Single Family real estate for sale in Alva? You can browse all Alva real estate or contact a Coldwell Banker agent to request more information.