This is a carousel with tiles that activate property listing cards. Use the previous and next buttons to navigate.
1/1
$3,150
This is a carousel with tiles that activate property listing cards. Use the previous and next buttons to navigate.
1/1
Property Description
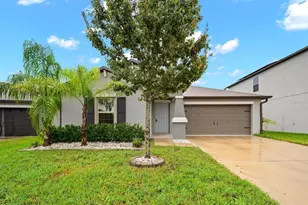
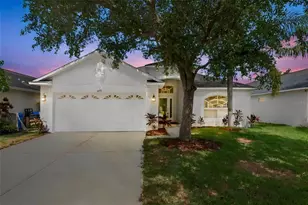
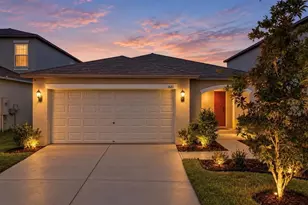
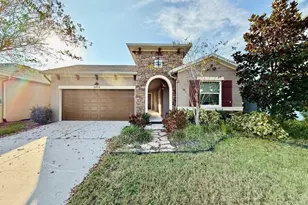
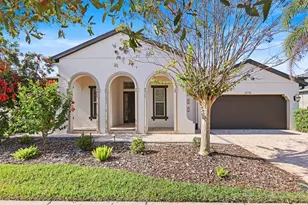
Welcome to this beautifully upgraded 4-bedroom, 2.5-bath home located in the highly sought-after Waterset community! Offering a spacious and functional layout, this home also features a dedicated office/den on the main level, perfect for working from home, a playroom, or additional flex space. The open-concept kitchen is designed for both everyday living and entertaining, featuring granite countertops, a gas range, a large center island, and plenty of cabinet space. Ceramic tile extends throughout the main living areas, luxury vinyl planks on the open-railing staircase, and upstairs landing, creating a modern and cohesive feel throughout the home. Enjoy seamless indoor-outdoor living with glass sliders leading from the dining area to a covered and screened lanai overlooking a professionally landscaped backyard and tranquil pond view. The backyard is fully fenced, offering added privacy and space to enjoy the outdoors. An extended patio provides even more room for relaxing, grilling, or entertaining guests. Upstairs, you'll find all four bedrooms along with a convenient laundry room. Washer and dryer are included, as well as lawn care, making for easy and low-maintenance living. Living in Waterset means enjoying one of the area's premier master-planned communities, known for its resort-style amenities and vibrant lifestyle. Residents have access to multiple community pools, waterslides, fitness centers, clubhouses, playgrounds, walking and biking trails, dog parks, pickleball and basketball courts, splash pads, and beautiful green spaces. Waterset also offers community events year-round and convenient access to shopping, dining, schools, and major commuter routes to Tampa, MacDill AFB, St. Petersburg, and Sarasota.
Full Property Details
Full Property Details for 6926 Old Benton Dr
General
- Rent: $3,150
- Status: Closed
- Type: Single Family
- Source: MidFloridaRegionalMLS
- MLS ID: TB8509447
- Added to Site: 53 day(s) ago
Interior
- Number of Rooms: 3
- Interior Features: Ceiling Fan(s), Eating Space In Kitchen, High Ceilings, Open Floorplan, PrimaryBedroom Upstairs, Solid Surface Counters, Tray Ceiling(s), Walk-In Closet(s), Window Treatments
- Appliances: Dishwasher, Disposal, Dryer, Exhaust Fan, Microwave, Refrigerator, Washer
- Furnishings: Unfurnished
- Flooring: Carpet
Rooms
Bathrooms
- Total Bathrooms: 3
- Full Bathrooms: 2
- Half Bathrooms: 1
Bedrooms
- Total Bedrooms: 4
Other Rooms
- Laundry: Laundry Room
Additional Information
- Shared Amenities: Basketball Court, Pickleball Court(s), Recreation Facilities, Trail(s)
Exterior
- Deck/Patio: Covered, Front Porch, Screened
- Porch/Patio/Deck: Covered, Front Porch, Screened
Parking
- Garage: Yes
- Attached garage: Yes
- Garage Spaces: 2
- Covered Spaces: 2
Location
- Area: 33572 - Apollo Beach / Ruskin
- County: Hillsborough
- Development Name: 33572 - Apollo Beach / Ruskin
- Subdivision: WATERSET PH 2C-2
- Driving Directions: south on Park Strand, Right on Old Benton, House will be on the right
School Information
- Elementary School: Doby Elementary-HB
- Middle School: Eisenhower-HB
- High School: East Bay-HB
Community
- Community Name: 33572 - Apollo Beach / Ruskin
- Community Features: Dock, Fishing, Clubhouse, Dog Park, Fitness Center, Park, Playground, Pool, Sidewalks, Tennis Court(s)
- Optional Amenities: Basketball Court, Pickleball Court(s), Recreation Facilities, Trail(s)
- Association: Yes
- Assoc. Name: Katiria Parodi
- Number of Pets: 2
Heating & Cooling
- Cooling Type: Central Air
- Heating Type: Central
Utilities
- Sewer: Public Sewer
- Water: Public
- Utility Description: BB/HS Internet Available, Cable TV Available, Electricity Connected, Natural Gas Connected, Sewer Connected, Sprinkler Recycled, Street Lights, Underground Utilities, Water Connected
Structural Information
- Stories/Levels: Two
- Square Feet: 2,319
- Living Area: 2,319 Sq. Ft.
- Year Built: 2014
Lot Features
- Property View: Trees/Woods
- Lot Size (Acres): 0.12
- Lot Size (Sq. Ft.): 5,046
- Lot Size: 5046
- Lot Dimensions: 41.7 x 121
- Street/Road Desc.: Asphalt
Financial Considerations
- Lease Price: $3,100
- Assoc Fee Desc.: None
- Application Fee: $55
- Security Deposit: $3,100
Disclosures and Reports
- APN: U2331199UX00003400028.0
- Property ID: U2331199UX00003400028.0
Listed by Compass Florida Llc
Sold by Keller Williams South Tampa

Schools
Schools serving 6926 Old Benton Dr
School District:Hillsborough County School District
| Name | Grades | Distance |
|---|---|---|
Doby Elementary School 6720 Covington Garden Drive, Apollo Beach, FL 33572 | PK-5 | 0.9 mi |
Eisenhower Middle School 7620 Old Big Bend Road, Gibsonton, FL 33534 | 6-8 | 1.5 mi |
East Bay High School 7710 Old Big Bend Road, Gibsonton, FL 33534 | 9-12 | 1.7 mi |
Disclaimer:
School attendance boundaries provided by ATTOM Data Solutions and are for reference only. Contact the school directly to verify enrollment eligibility.
Price History for 6926 Old Benton Dr
Date
Details
Price
Change
Source
6/10/2026
Sold
$3,150
1.61%
MLS
5/18/2026
Listed
$3,100
—
MLS
Disclaimer: Historical sales information is derived from public records provided by the county offices. Information is not guaranteed and should be independently verified.
6926 Old Benton Drive, Apollo Beach, FL 33572 (MLS# TB8509447) is a Single Family property that was sold at $3,150 on June 10, 2026. Want to learn more about 6926 Old Benton Drive? Do you have questions about finding other real estate for sale or rent in Apollo Beach? You can browse all Apollo Beach rentals or contact a Coldwell Banker agent to request more information.