This is a carousel with tiles that activate property listing cards. Use the previous and next buttons to navigate.
1/66
$674,000
This is a carousel with tiles that activate property listing cards. Use the previous and next buttons to navigate.
1/66
Property Description
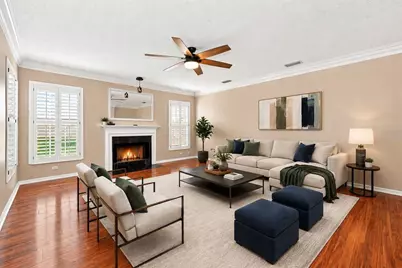
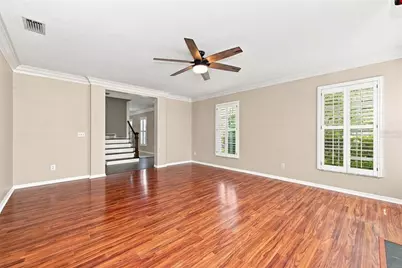
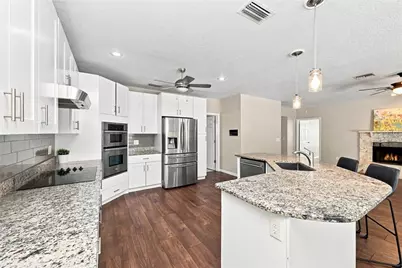
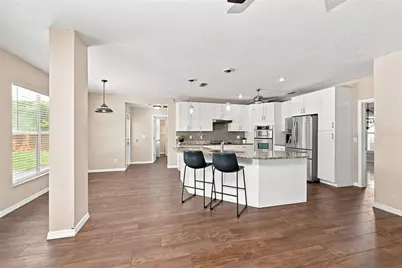
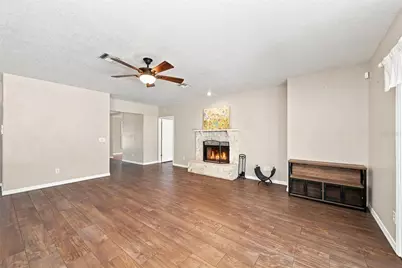
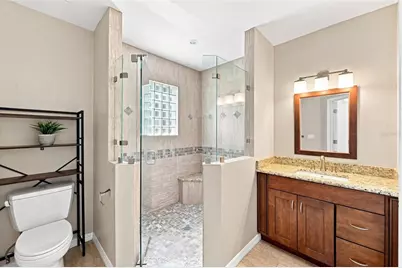
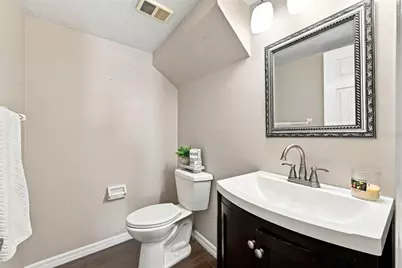
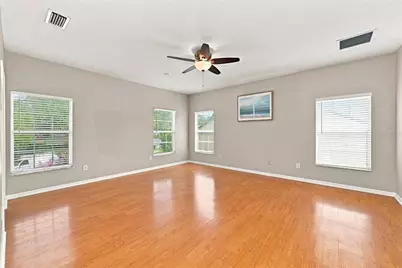
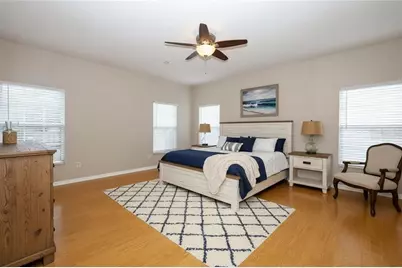
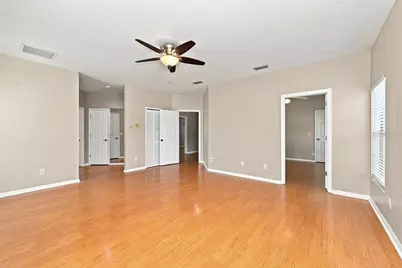
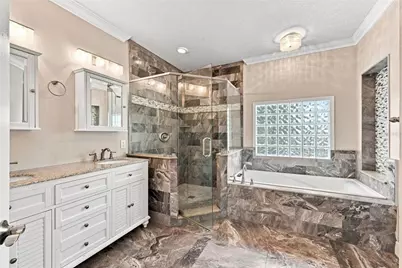
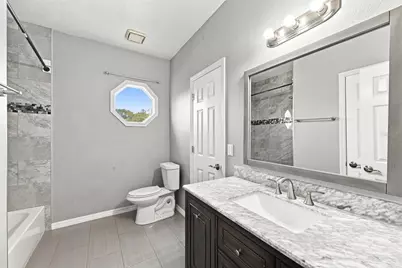
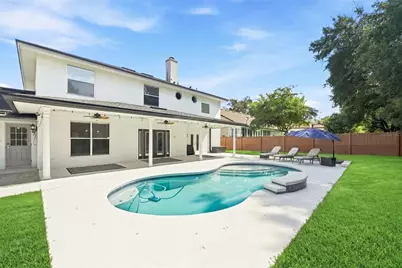
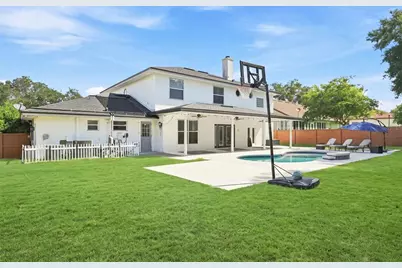
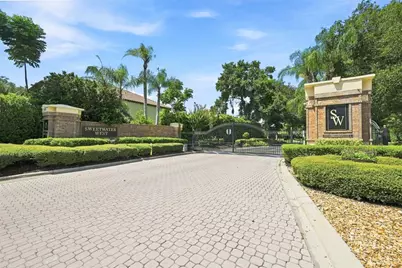
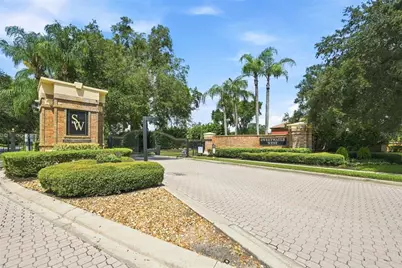
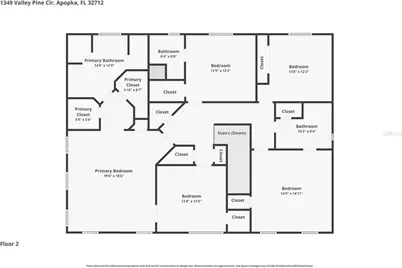
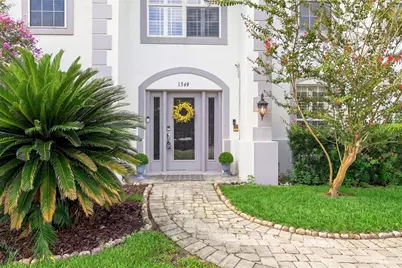
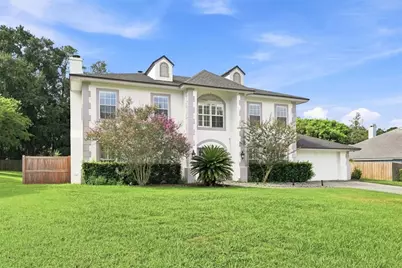
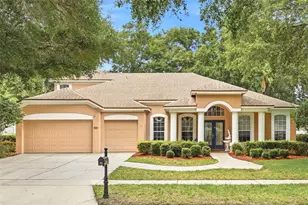
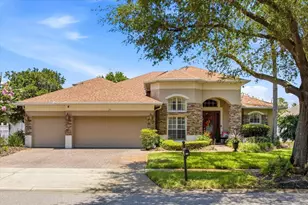
*REFRESHED PRESENTATION | GATED SWEETWATER WEST | 6 BEDROOMS | PRIVATE SALTWATER POOL* This beautiful CUSTOM-built home in the coveted GATED community of Sweetwater West has received a thoughtful RENOVATION with a FRESH MODERN FEEL. As of OCTOBER 2026, BRAND NEW LUXURY VINYL PLANK Flooring, INTERIOR PAINT, LIGHT FIXTURES and MORE! Offering 3,572 square feet of FLEXIBLE living space designed for LARGE families, MULTIGENERATIONAL LIVING or those who love to ENTERTAIN! Featuring a VERSATILE LAYOUT + PRIVATE POOL + MULTIGENERATIONAL LIVING. 6 bedrooms, 4 EN SUITE bathrooms, and 2 half bathrooms downstairs offers endless possibilities for growing families, hosting guests, work-from-home needs, or private in-law accommodations. Additional improvements include: ROOF (2022), FRENCH DOORS (2022), community wide replumbing (2022), COOKTOP (2025), TWO AC units (2023/2019), a PAVER driveway (2023) with extended parking & a stunning SOLAR-HEATED SALTWATER POOL (2020) for year-round enjoyment! The first floor includes a spacious and renovated kitchen, formal dining room, formal living room with cozy WOOD BURNING FIREPLACE, expansive great room with a SECOND STONE WOOD BURNING FIREPLACE, plus a versatile office/guest suite/in-law space with en-suite bathroom - ideal as a secondary primary suite or private guest retreat! Large inside laundry room gives way to a pool half bath for convenience and ease! Upstairs, the primary suite includes an ADJOINING flex room perfect for a nursery, office, gym, or sitting room. Four of the six bedrooms feature private updated en-suite bathrooms, creating comfort and privacy throughout. NATURAL LIGHT pours into every space! Custom details include stunning CROWN MOLDING, timeless french doors, plantation shutters, and abundant storage to include a walk-in closet under the stairs. The 2+ car garage features BONUS space with side-entry door for backyard access/ease as well as tandem space for workshop/storage/boat/golf cart or jetski parking! Step outside into your backyard oasis featuring an inviting SALTWATER pool with tanning shelf and water feature! Plus, an extended patio, both covered and uncovered, to enjoy year-round! Tried and true space for entertaining, relaxing, or even a friendly basketball game poolside. IDEALLY located with convenient access to Wekiwa Springs State Park's natural springs, hiking trails and canoeing, nearby shopping, dining and entertainment in Sweetwater, Apopka & Altamonte Springs and world-famous theme parks including Walt Disney World! Combining idyllic location, floor plan flexibility, and resort-style outdoor living, this exceptional home delivers Florida living at its finest!
Full Property Details
Full Property Details for 1349 Valley Pine Cir
General
- Price: $674,000
- HOA FEE: $100/month
- HOA FEE FREQ.: Quarterly
- Taxes: $7,092 (2025)
- Status: Active
- Type: Single Family
- Source: MidFloridaRegionalMLS
- MLS ID: O6408227
- Updated: 10/10/2026
- Added to Site: 137 day(s) ago
Rental Information
- Min. Lease: No Minimum
Interior
- Number of Rooms: 12
- Interior Features: Ceiling Fan(s), Crown Molding, Eating Space In Kitchen, Kitchen and Family Room Combination, Open Floorplan, Primary Bedroom Main Floor, PrimaryBedroom Upstairs, Solid Surface Counters, Stone Counters, Thermostat, Walk-In Closet(s), Window Treatments
- Fireplace: Yes
- Fireplace(s): Family Room, Living Room, Wood Burning
- Appliances: Built-In Oven, Dishwasher, Disposal, Dryer, Electric Water Heater, Microwave, Range, Range Hood, Refrigerator, Washer
- Furnishings: Unfurnished
- Flooring: Ceramic Tile, Laminate, Hardwood
Rooms
Bathrooms
- Total Bathrooms: 6
- Full Bathrooms: 4
- Half Bathrooms: 2
Bedrooms
- Total Bedrooms: 6
Other Rooms
- Laundry: Electric Dryer Hookup, Inside, Laundry Room, Washer Hookup
Additional Information
- Shared Amenities: Gated
- Pool: Yes
- Private Pool: Yes
- Pool Description: Child Safety Fence, Gunite, Heated, In Ground, Salt Water
- Security/Safety: Gated Community, Smoke Detector(s)
Exterior
- Exterior Features: Basketball Court, French Doors, Irrigation System, Lighting, Private Mailbox, Sidewalk
- Deck/Patio: Covered, Rear Porch
- Porch/Patio/Deck: Covered, Rear Porch
Parking
- Garage: Yes
- Attached garage: Yes
- Garage Spaces: 2
- Covered Spaces: 2
- Parking Features: Boat, Driveway, Garage Door Opener, Golf Cart Parking, Oversized, Parking Pad, Tandem
Location
- Area: 32712 - Apopka
- County: Orange
- Development Name: 32712 - Apopka
- Subdivision: SWEETWATER WEST
- Driving Directions: From I-4 to S.R. 436 (Semoran Blvd) head West towards Apopka, Right on Wekiva Springs Road, left in Sweetwater West. *GATE CODE NEEDED* First left onto Sweetwater West Circle, left onto Valley Pine Circle. Home is on the left.
- Direction Faces: North
School Information
- Elementary School: Rock Springs Elem
Community
- Community Name: 32712 - Apopka
- Community Features: Gated Community - No Guard
- Optional Amenities: Gated
- Association: Yes
- Assoc. Name: Sentry Management
- Assoc. Fees Include: Maintenance Grounds, Private Road
- Pet Restrictions: verify with HOA and county
Heating & Cooling
- Cooling Type: Central Air
- Heating Type: Central
Utilities
- Sewer: Public Sewer
- Water: Public
- Utility Description: BB/HS Internet Available, Cable TV Available, Electricity Connected, Sewer Connected, Street Lights, Water Connected
Structural Information
- Architectural Info: Colonial, Custom
- Architectural Style: Colonial, Custom
- Exterior Const.: Block, Stucco
- Roof: Shingle
- Windows: Blinds, Shutters
- Stories/Levels: Two
- Square Feet: 3,572
- Sq. Ft. Source: Public Records
- Year Built: 1990
Lot Features
- Lot Size (Acres): 0.3
- Lot Size (Sq. Ft.): 12,883
- Lot Size: 12883
- Frontage: Street Paved
- Street/Road Desc.: Paved
- Fencing (Description): Fenced, Vinyl
Green Features
- Energy Efficient: Pool
- Energy Generation: Solar
- Indoor Air Quality: No Smoking-Interior Buildg
Financial Considerations
- Association Fee: $300
- Assoc Fee Freq.: Quarterly
- Assoc Fee Desc.: Required
- Tax Amount: $7,092.98
- Tax Year: 2025
Disclosures and Reports
- Ownership: Fee Simple
- Special Conditions: None
- Legal Description: SWEETWATER WEST 25/12 LOT 67
- Flood Zone Info: X
- APN: 352028847300670
- Property ID: 352028847300670
Listed by Re/Max 200 Realty

Get Pre-Approved Today
Schools
Schools serving 1349 Valley Pine Cir
School District:Orange County School District
| Name | Grades | Distance |
|---|---|---|
Rock Springs Elementary School 2400 Rock Springs Road, Apopka, FL 32712 | K-5 | 2.6 mi |
Apopka Middle School 425 North Park Avenue, Apopka, FL 32712 | 6-8 | 2.4 mi |
Apopka High School 555 Martin Street, Apopka, FL 32712 | 9-12 | 3 mi |
Disclaimer:
School attendance boundaries provided by ATTOM Data Solutions and are for reference only. Contact the school directly to verify enrollment eligibility.
Price & Sales History for 1349 Valley Pine Cir
Date
Details
Price
Change
Source
9/24/2026
Price Reduced
$674,000
-0.13%
MLS
8/27/2026
Price Reduced
$674,900
-3.45%
MLS
7/11/2026
Price Reduced
$699,000
-3.45%
MLS
6/29/2026
Price Reduced
$724,000
-0.14%
MLS
5/29/2026
Listed
$725,000
289.78%
MLS
12/10/1997
Sold
$186,000
—
Public Record
Disclaimer: Historical sales information is derived from public records provided by the county offices. Information is not guaranteed and should be independently verified.
Tax History
Tax History for 1349 Valley Pine Cir
Year
Property Taxes
Change
Tax Assessment
Change
2025
$7,093
4%
$423,976
6%
2024
$6,818
7%
$401,195
3%
2023
$6,401
4%
$389,510
6%
2021
$6,136
-1%
$367,150
-3%
2022
$6,216
1%
$378,165
17%
2021
$6,136
21%
$324,402
9%
2019
$5,056
56%
$297,731
34%
2018
$3,244
2%
$222,494
2%
2017
$3,194
1%
$217,918
2%
2016
$3,167
-2%
$213,436
1%
2015
$3,220
1%
$211,952
3%
2014
$3,188
2%
$205,350
2%
2013
$3,117
—
$202,315
—
Disclaimer: Historical tax information is derived from public records provided by the county offices. Information is not guaranteed and should be independently verified.
Estimate the Cost
Estimate the Cost for 1349 Valley Pine Cir
1349 Valley Pine Circle, Apopka, FL 32712 (MLS# O6408227) is a Single Family property with 6 bedrooms, 4 full bathrooms and 2 partial bathrooms. 1349 Valley Pine Circle is currently listed for $674,000 and was received on May 29, 2026. Want to learn more about 1349 Valley Pine Circle? Do you have questions about finding other Single Family real estate for sale in Apopka? You can browse all Apopka real estate or contact a Coldwell Banker agent to request more information.