This is a carousel with tiles that activate property listing cards. Use the previous and next buttons to navigate.
1/46
$300,000 Just Listed
This is a carousel with tiles that activate property listing cards. Use the previous and next buttons to navigate.
1/46
Property Description
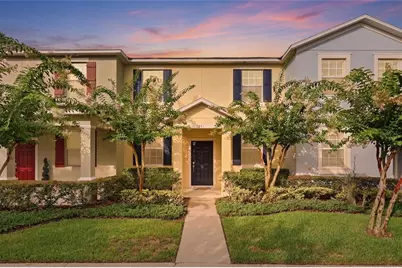
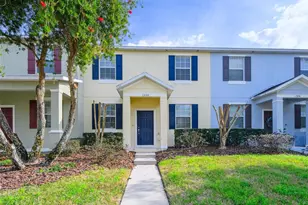
Welcome to affordable, carefree living in the heart of Central Florida! Built in 2013, this beautifully updated 3-bedroom, 2.5-bathroom townhome offers the perfect combination of style, comfort, and low-maintenance living. Whether you're a first-time homebuyer, busy professional, seasonal resident, or simply looking to spend less time on upkeep and more time enjoying the Florida lifestyle, this move-in-ready home checks every box. Freshly painted throughout with brand-new carpet upstairs, this inviting home welcomes you with a bright, modern feel from the moment you walk through the door. At the heart of the home is an oversized chef-inspired kitchen featuring expansive granite countertops, abundant cabinetry, a generous pantry, and brand-new stainless steel appliances-providing plenty of space to cook, entertain, and gather with family and friends. The open-concept living and dining areas flow effortlessly for everyday living, while the convenient indoor laundry room adds to the home's thoughtful design. Upstairs, you'll find three spacious bedrooms, including a relaxing primary suite, creating the perfect place to unwind after a busy day. You won't want to miss the walk-in closet, and there's even a built-in safe for your valuables! Step outside to enjoy your own private courtyard patio-perfect for morning coffee, grilling, or relaxing under the Florida sunshine. A covered and screened breezeway connects the home to the oversized two-car garage, offering protection from the elements while providing extra space for storage shelving, bicycles, or all of your Florida adventure gear. The lifestyle extends well beyond your front door. The HOA covers exterior maintenance, lawn care, and even the roof, giving you added peace of mind while allowing you to enjoy truly low-maintenance living. Spend your free time taking advantage of the community's resort-style amenities instead of worrying about weekend chores. Living in Central Florida is all about convenience, adventure, and making memories-and this location puts you right in the middle of it all! With quick access to State Road 429, you'll enjoy an easy commute throughout Central Florida while being approximately 30 minutes from Walt Disney World, Universal Orlando Resort, and SeaWorld Orlando. Florida's beautiful Gulf and Atlantic Coast beaches are also within easy reach, making weekend getaways a breeze. Shopping, dining, entertainment, and everyday conveniences are all just minutes away, including Downtown Winter Garden, where you can enjoy amazing shopping, restaurants, and the Farmer's Market every Saturday. If you've been searching for an affordable home that checks all the boxes without sacrificing style, space, or location, you've found it. Welcome to your Florida Dream Home! Schedule your private showing today!
Full Property Details
Full Property Details for 1351 Vasey Rd
General
- Price: $300,000
- HOA FEE: $420/month
- Taxes: $3,965 (2025)
- Status: Active
- Type: Townhouse
- Source: MidFloridaRegionalMLS
- MLS ID: O6424914
- Updated: 7/16/2026
- Added to Site: 3 day(s) ago
Rental Information
- Min. Lease: 8-12 Months
Interior
- Number of Rooms: 6
- Interior Features: Ceiling Fan(s), Living Room/Dining Room Combo, Open Floorplan, PrimaryBedroom Upstairs, Solid Surface Counters, Walk-In Closet(s), Window Treatments
- Appliances: Dishwasher, Microwave, Range, Refrigerator
- Furnishings: Unfurnished
- Flooring: Carpet, Laminate, Tile
Rooms
Bathrooms
- Total Bathrooms: 3
- Full Bathrooms: 2
- Half Bathrooms: 1
Bedrooms
- Total Bedrooms: 3
Other Rooms
- Laundry: Inside, Laundry Room
Exterior
- Exterior Features: Sidewalk
- Deck/Patio: Covered, Patio, Screened
- Porch/Patio/Deck: Covered, Patio, Screened
Parking
- Garage: Yes
- Attached garage: Yes
- Garage Spaces: 2
- Covered Spaces: 2
- Parking Features: Garage Door Opener, Garage Faces Rear, On Street
Location
- Area: 32703 - Apopka
- County: Orange
- Development Name: 32703 - Apopka
- Driving Directions: From Colonial Ave (FL-50) Take SR-429 Tollway North to Exit 29 - Ocoee-Apopka Rd. Turn Right at light and pass the Publix on your Right. Take immediate Right onto Alston Bay Blvd and follow that to the 2nd Stop Sign - Seburn RD. Turn Left and park along the street in an open parking spot when you see the garage for the unit. Enter through the Front Door.
- Direction Faces: Northeast
School Information
- Elementary School: Wheatley Elem
- Middle School: Wolf Lake Middle
- High School: Wekiva High
Community
- Community Name: 32703 - Apopka
- Community Features: Clubhouse, Community Mailbox, Deed Restrictions, Dog Park, Park, Playground, Pool
- Association: Yes
- Assoc. Name: Sentry Management
- Assoc. Fees Include: Maintenance Structure, Recreational Facilities
- Pet Restrictions: Buyer and Buyer's Agent to confirm all pet restrictions with HOA community and municipality.
Heating & Cooling
- Cooling Type: Central Air
- Heating Type: Central, Electric
Utilities
- Sewer: Public Sewer
- Water: Public
- Utility Description: BB/HS Internet Available, Electricity Connected, Sewer Connected, Water Connected
Structural Information
- Architectural Info: Contemporary
- Architectural Style: Contemporary
- Exterior Const.: Block, Stucco
- Roof: Shingle
- Windows: Blinds
- Stories/Levels: Two
- Square Feet: 1,598
- Sq. Ft. Source: Public Records
- Year Built: 2013
Lot Features
- Lot Size (Acres): 0.06
- Lot Size (Sq. Ft.): 2,825
- Lot Size: 2825
- Street/Road Desc.: Asphalt
Financial Considerations
- Association Fee: $420
- Assoc Fee Freq.: Monthly
- Assoc Fee Desc.: Required
- Tax Amount: $3,965.77
- Tax Year: 2025
Disclosures and Reports
- Ownership: Fee Simple
- Special Conditions: None
- Legal Description: EMERSON PARK 68/1 LOT 373
- Flood Zone Info: X
- APN: 202128252203730
- Property ID: 202128252203730
- Block/Lot/Section: 3
Listed by Palm Circle Realty
Get Pre-Approved Today
Schools
Schools serving 1351 Vasey Rd
School District:Orange County School District
| Name | Grades | Distance |
|---|---|---|
Phyllis Wheatley Elementary School, Apopka, FL 1475 Marvin C. Zanders Avenue, Apopka, FL 32703 | PK-5 | 1.3 mi |
Wolf Lake Middle School 1725 West Ponkan Road, Apopka, FL 32712 | 6-8 | 5.5 mi |
Wekiva High School 2501 N Hiawassee Rd, Apopka, FL 32703 | 9-12 | 3.7 mi |
Disclaimer:
School attendance boundaries provided by ATTOM Data Solutions and are for reference only. Contact the school directly to verify enrollment eligibility.
Price & Sales History for 1351 Vasey Rd
Date
Details
Price
Change
Source
7/15/2026
Listed
$300,000
—
MLS
Disclaimer: Historical sales information is derived from public records provided by the county offices. Information is not guaranteed and should be independently verified.
Tax History
Tax History for 1351 Vasey Rd
Year
Property Taxes
Change
Tax Assessment
Change
2025
$3,966
15%
$264,295
6%
2024
$3,448
7%
$250,094
3%
2023
$3,221
10%
$242,810
33%
2021
$2,930
-11%
$182,719
-18%
2022
$3,303
13%
$222,769
28%
2021
$2,930
12%
$174,397
9%
2019
$2,613
1%
$160,409
2%
2018
$2,585
3%
$156,675
2%
2017
$2,515
4%
$153,022
6%
2016
$2,411
11%
$144,961
12%
2015
$2,163
-7%
$129,242
-6%
2014
$2,327
2227%
$136,887
2638%
2013
$100
—
$5,000
—
Disclaimer: Historical tax information is derived from public records provided by the county offices. Information is not guaranteed and should be independently verified.
Estimate the Cost
Estimate the Cost for 1351 Vasey Rd
1351 Vasey Road, Apopka, FL 32703 (MLS# O6424914) is a Townhouse property with 3 bedrooms, 2 full bathrooms and 1 partial bathroom. 1351 Vasey Road is currently listed for $300,000 and was received on July 15, 2026. Want to learn more about 1351 Vasey Road? Do you have questions about finding other Townhouse real estate for sale in Apopka? You can browse all Apopka real estate or contact a Coldwell Banker agent to request more information.