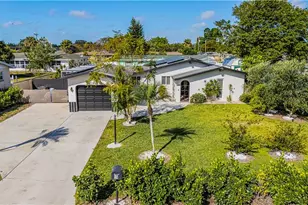
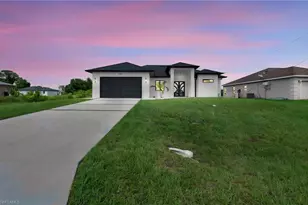
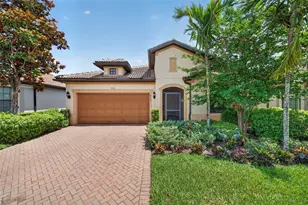
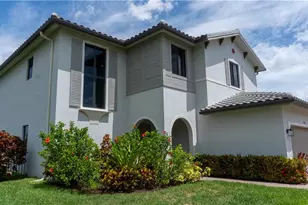
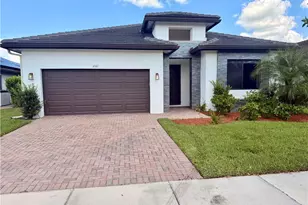
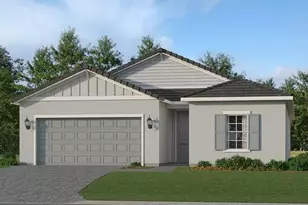
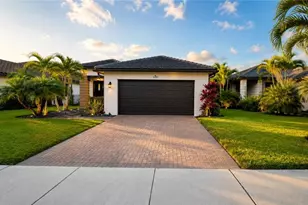
This is a carousel with tiles that activate property listing cards. Use the previous and next buttons to navigate.
1/40
$472,597
This is a carousel with tiles that activate property listing cards. Use the previous and next buttons to navigate.
1/40
Property Description
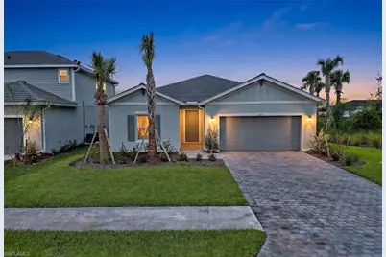
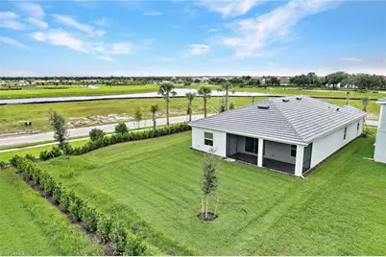
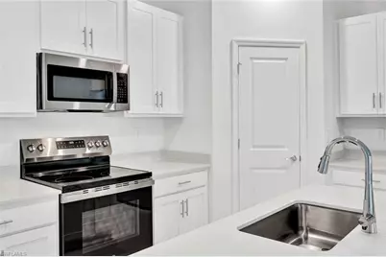
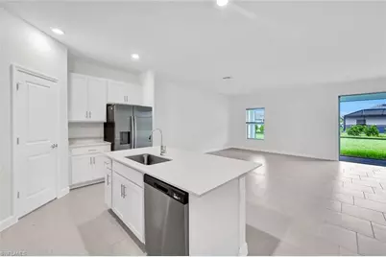
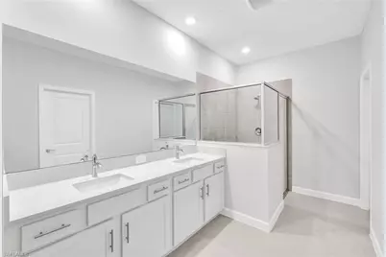
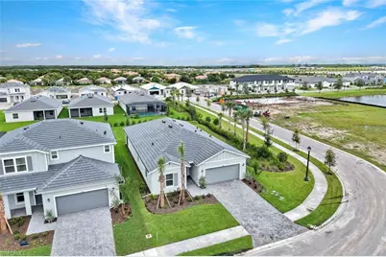
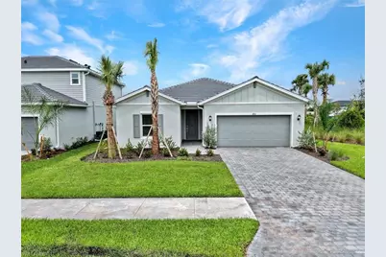
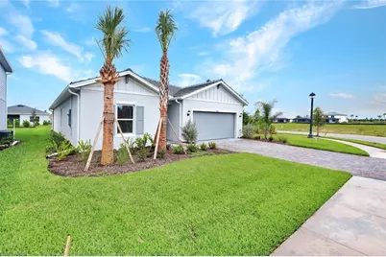
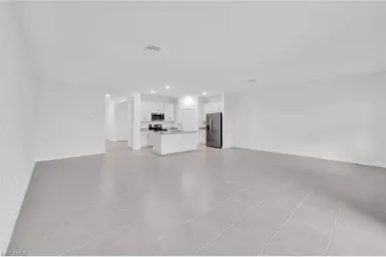
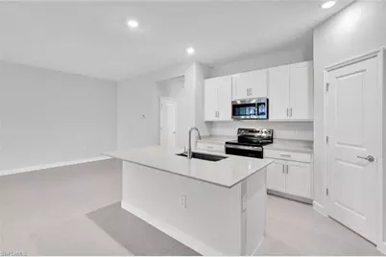
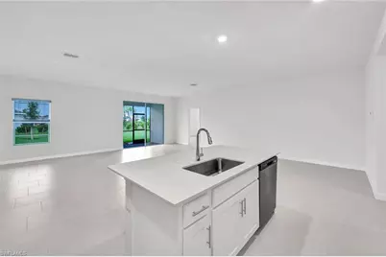
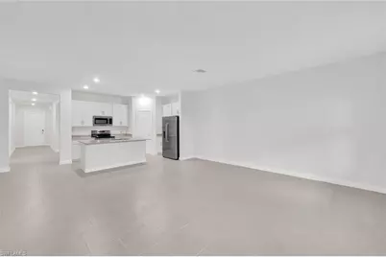
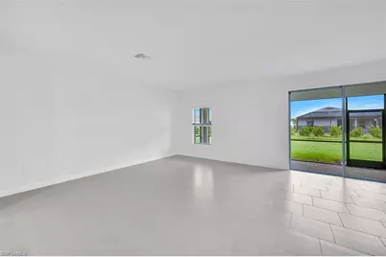
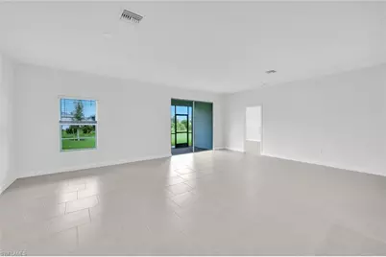
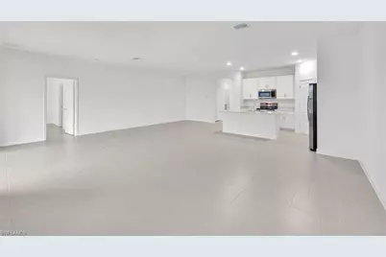
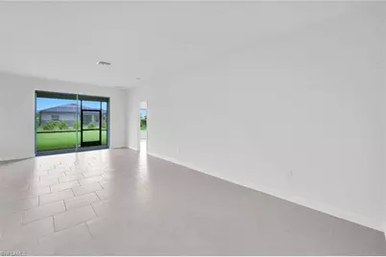
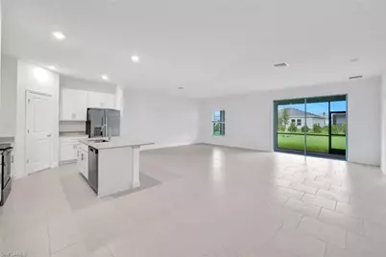
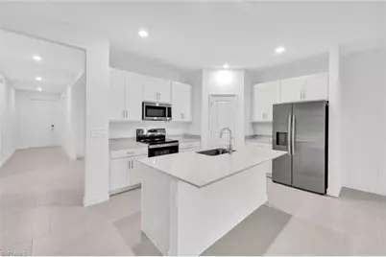
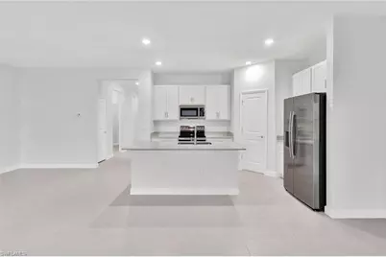
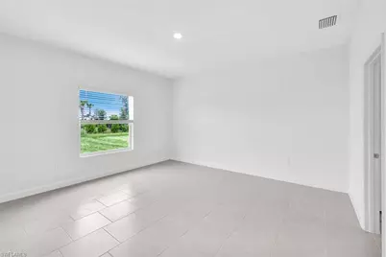
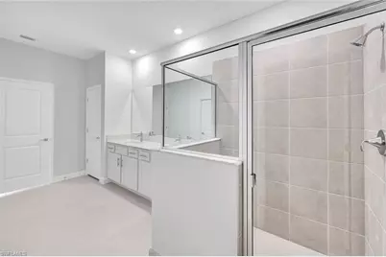
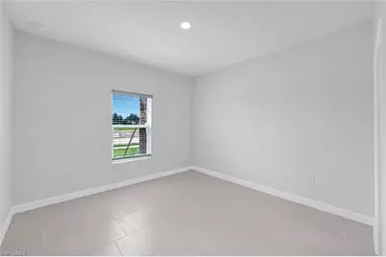
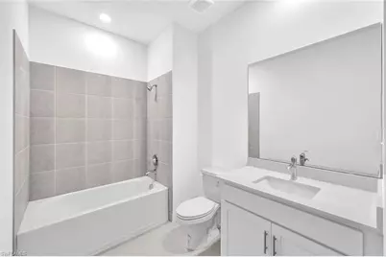
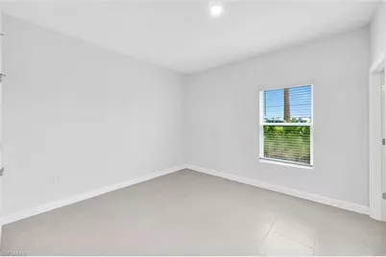
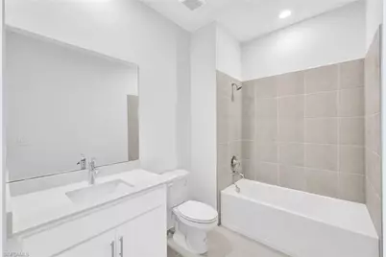
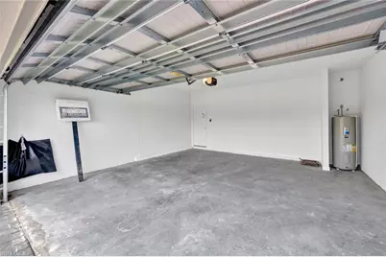
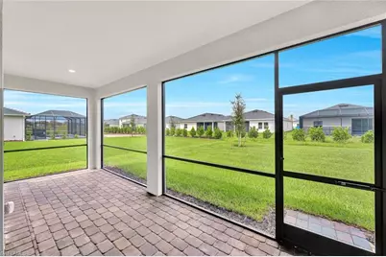
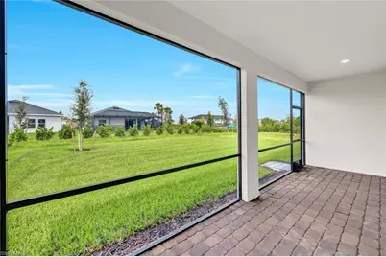
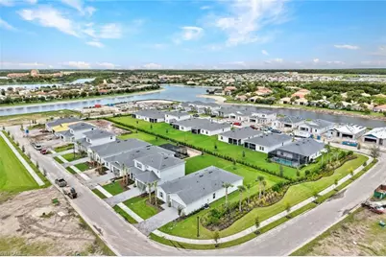
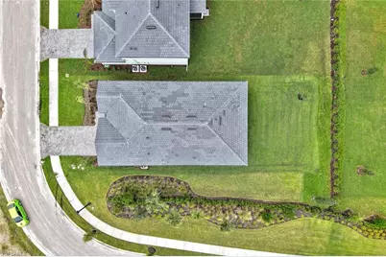
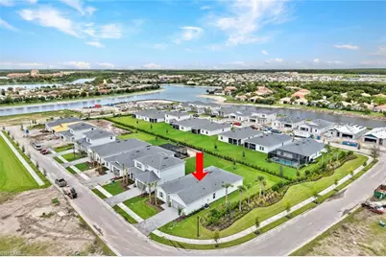
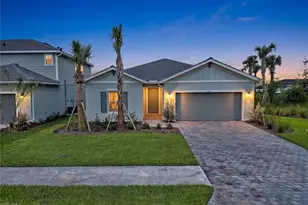
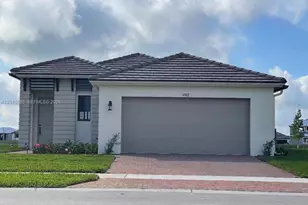
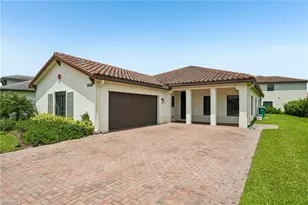
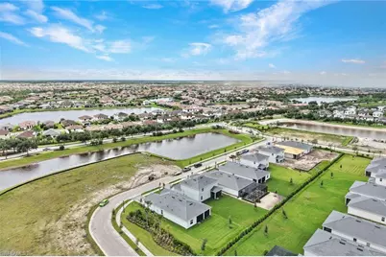
WELCOME HOME TO BRAND-NEW LIVING IN AVE MARIA! This stunning NEW CONSTRUCTION home offers the perfect combination of modern style, thoughtful design and the resort-inspired Southwest Florida lifestyle you've been dreaming of. Featuring 3 bedrooms, 3 baths, a versatile flex space and approximately 2,198 square feet of beautifully designed living space, this home was made for both everyday comfort and effortless entertaining. The bright, open-concept layout brings together a spacious family room, dining area and modern kitchen with a center island, creating an inviting heart of the home. Step outside to the covered porch and enjoy year-round Florida living, or retreat to the private owner's suite featuring a spacious bath and walk-in closet. Two additional bedrooms, flexible bonus space and a 2-car garage complete this exceptional floor plan. But the lifestyle doesn't stop at your front door! Ave Maria is an award-winning master-planned community offering an incredible array of amenities, including a water park, fitness center, parks, playgrounds, sports fields, pickleball and tennis courts, scenic walking and biking paths, dog parks, golf and year-round community events. The vibrant Town Center puts shopping, dining, services and everyday conveniences right within the community. Whether you're looking for a full-time residence or your own Florida retreat, this BRAND-NEW home offers the space, lifestyle and community you've been searching for. Come experience why so many are choosing to call Ave Maria HOME!
Full Property Details
Full Property Details for 4751 Tribute Trl
General
- Price: $472,597
- HOA FEE: $355/month
- HOA FEE FREQ.: Quarterly
- Taxes: (2026)
- Status: Active
- Type: Single Family
- Source: Bonita_Springs
- MLS ID: 226034613
- Updated: 9/25/2026
- Added to Site: 8 day(s) ago
Rental Information
- Lease/Rent Term: 20
- Min. Lease (Days): 20
Interior
- Interior Features: Great Room, Den - Study, Guest Bath, Guest Room, Walk-In Closet(s)
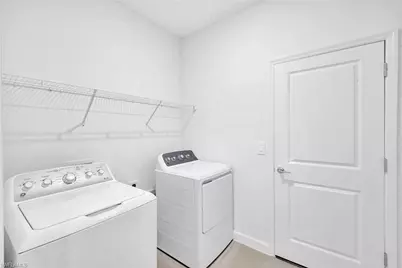
- Appliances: Dishwasher, Disposal, Dryer, Freezer, Microwave, Range, Refrigerator with Icemaker, Self-Cleaning Oven, Washer
- Furnishings: Unfurnished
- Flooring: Tile
Rooms
Bathrooms
- Total Bathrooms: 3
- Full Bathrooms: 3
- Primary Bathroom: Dual Sinks, Shower Only
Bedrooms
- Total Bedrooms: 3
Other Rooms
- Dining Room: Breakfast Bar, Dining - Living
- Laundry: Inside
Additional Information
- Shared Amenities: Barbecue (Picnic), Pool, Dog Park, Pickleball, Restaurant, Gated
- Security/Safety: Smoke Detector(s), Smoke Detectors
Exterior
- Exterior Features: None
- Porch/Patio/Deck: Screened Lanai/Porch
Parking
- Garage: Yes
- Attached garage: Yes
- Garage Spaces: 2
- Covered Spaces: 2
- Parking Features: Garage Door Opener, Attached
Location
- Area: NA35 - Ave Maria Area
- County: Collier
- Subdivision: GATHERPOINT
- Building Name: AVE MARIA
- Direction Faces: Southeast
Community
- Association: Yes
- Assoc. Fees Include: Insurance, Internet, Irrigation Water, Maintenance Grounds, Manager, Rec Facilities
- Units Assoc/Comm: 1
- Pets Allowed: Yes
- Number of Pets: 3
- Management Type: Developer
Heating & Cooling
- Air Conditioning: Yes
- Cooling Type: Ceiling Fan(s), Central Electric
- Heating Type: Central Electric
Utilities
- Sewer: Central
- Water: Central
- Cable Available: Yes
- Utility Description: Underground Utilities, Cable Available
Structural Information
- Description/Design: Single Family Residence
- Exterior Const.: Concrete Block, Stucco
- Roof: Tile
- Windows: Impact Resistant, Impact Resistant Windows
- Doors: Impact Resistant Doors
- Stories/Levels: 1
- Stories in Building: 1
- Square Feet: 2,198
- Sq. Ft. Source: Developer Brochure, Property Appraiser Office
- Living Area: 2,198 Sq. Ft.
- Year Built: 2026
- Property Condition: New Construction
Lot Features
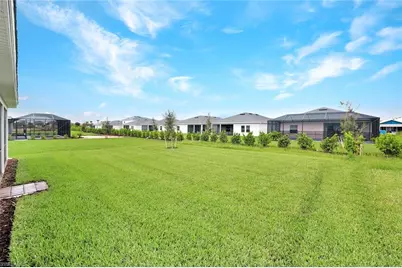
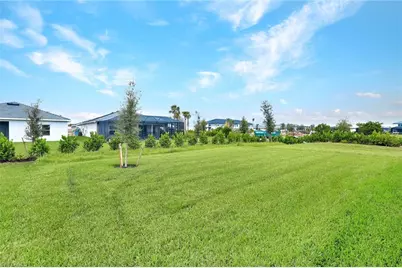
- Property View: Landscaped Area
- Lot Size (Acres): 0.17
- Lot Size (Sq. Ft.): 7,405
- Lot Size Source: Property Appraiser Office
- Lot Dimensions: 52 x 52 x 144 x 142
- Frontage Feet: 52
- Irrigation System: Lake/Canal, Reclaimed
- Lot Features: Regular
- Lot Description: Regular
Water Features
- Water Front Desc.: None
- Canal Width: None
Financial Considerations
- Association Fee: $1,066
- Assoc Fee Freq.: Quarterly
- Other Assoc Fees: $203
- Other Fee Freq.: Quarterly
- One Time Other Fee: $5,225
- Tax Year: 2026
- Terms: Buyer Finance/Cash
Disclosures and Reports
- Ownership: Single Family
- Legal Description: AVALON NORTH AT AVE MARIA MODEL PARK LOT 26
Listed by Keller Williams Elevate Luxury

Get Pre-Approved Today
Schools
Schools serving 4751 Tribute Trl
School District:Collier County School District
| Name | Grades | Distance |
|---|---|---|
Estates Elementary School 5945 Everglades Boulevard North, Naples, FL 34120 | K-5 | 7.7 mi |
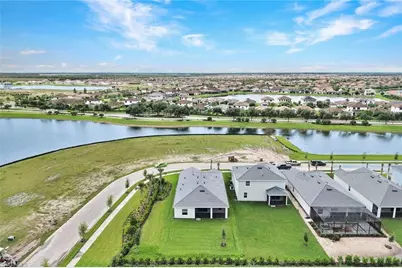
Corkscrew Middle School 1165 County Road 858, Naples, FL 34120 | 6-8 | 10.4 mi |
Palmetto Ridge High School 1655 Victory Lane, Naples, FL 34120 | 9-12 | 9.8 mi |
Disclaimer:
School attendance boundaries provided by ATTOM Data Solutions and are for reference only. Contact the school directly to verify enrollment eligibility.
Price & Sales History for 4751 Tribute Trl
Date
Details
Price
Change
Source
9/25/2026
Listed
$472,597
61.45%
MLS
6/29/2026
Sold
$292,714
—
Public Record
Disclaimer: Historical sales information is derived from public records provided by the county offices. Information is not guaranteed and should be independently verified.
Estimate the Cost
Estimate the Cost for 4751 Tribute Trl
4751 Tribute Trail, Ave Maria, FL 34142 (MLS# 226034613) is a Single Family property with 3 bedrooms and 3 full bathrooms. 4751 Tribute Trail is currently listed for $472,597 and was received on September 25, 2026. Want to learn more about 4751 Tribute Trail? Do you have questions about finding other Single Family real estate for sale in Ave Maria? You can browse all Ave Maria real estate or contact a Coldwell Banker agent to request more information.