This is a carousel with tiles that activate property listing cards. Use the previous and next buttons to navigate.
1/43
$479,000 Just Listed
This is a carousel with tiles that activate property listing cards. Use the previous and next buttons to navigate.
1/43
Property Description
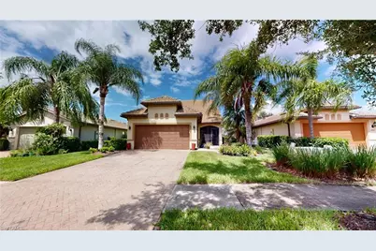
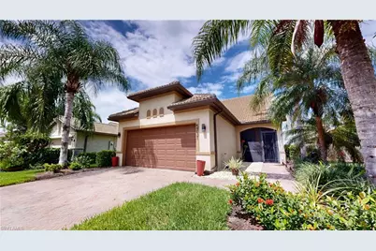
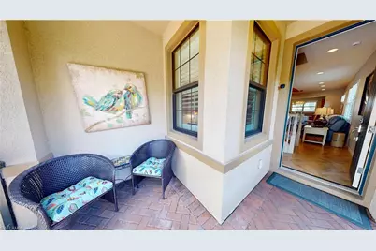
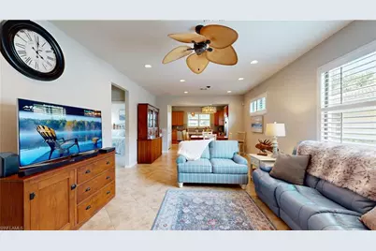
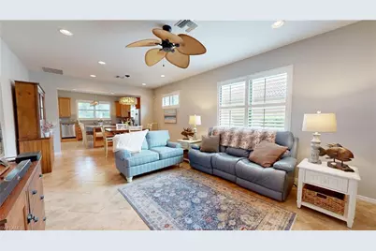
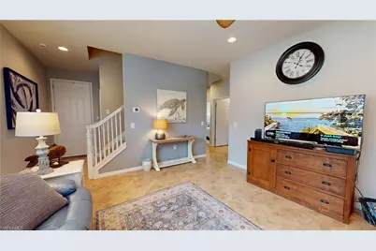
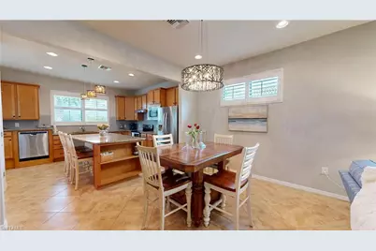
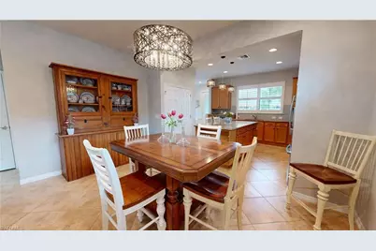
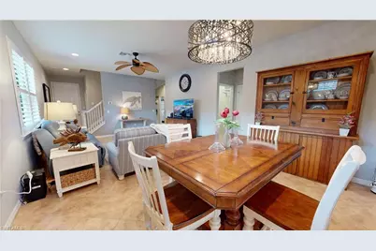
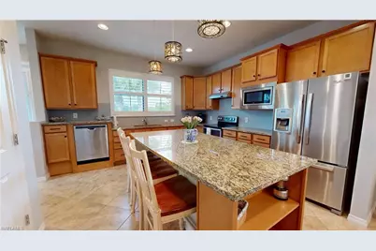
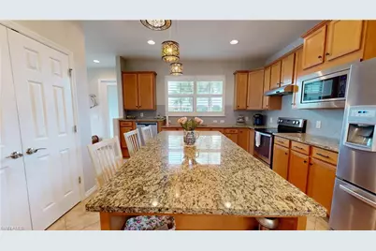
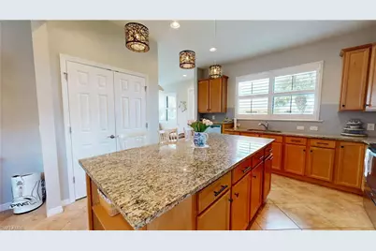
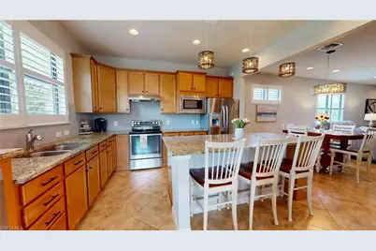
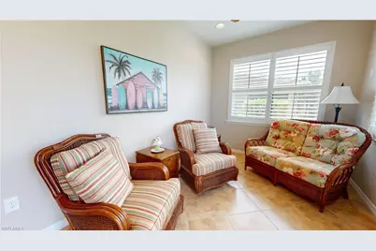
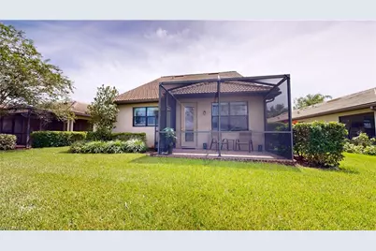
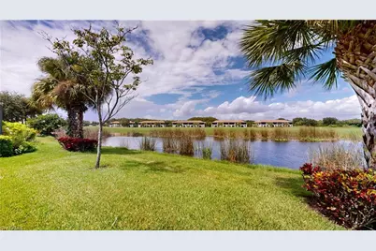
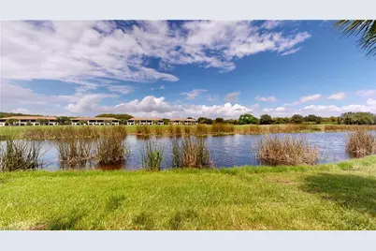
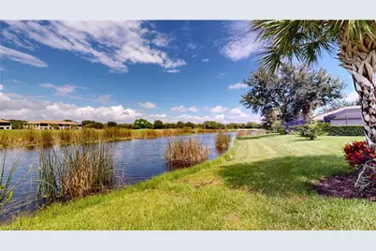
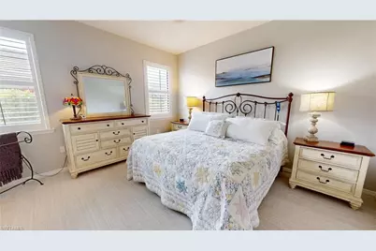
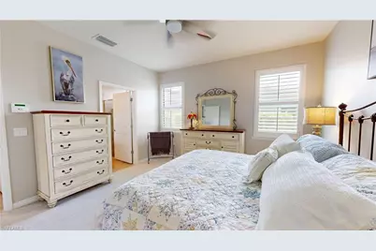
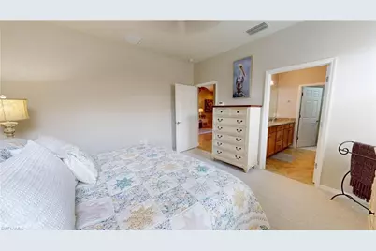
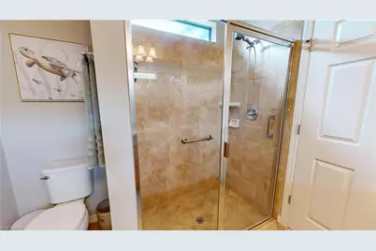
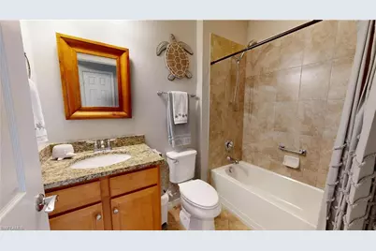
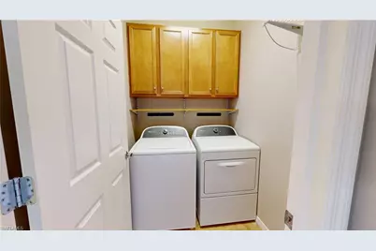
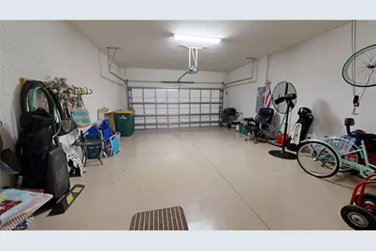
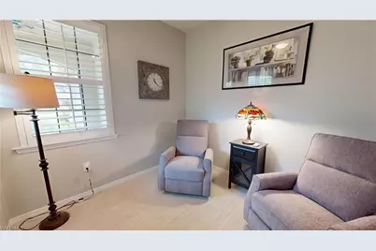
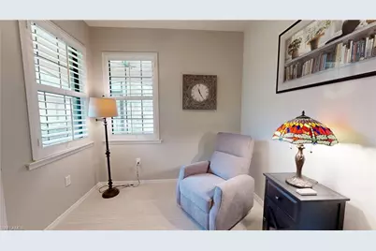
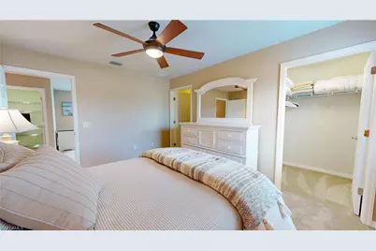
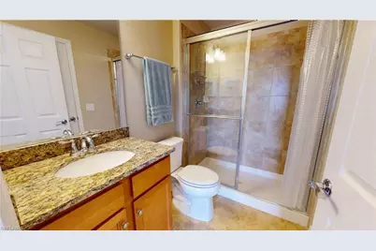
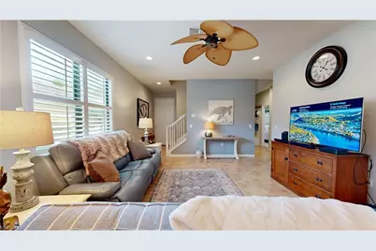
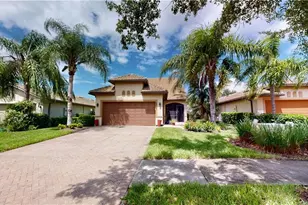
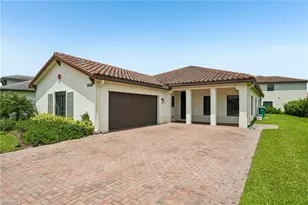
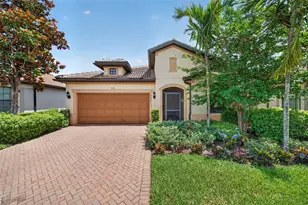
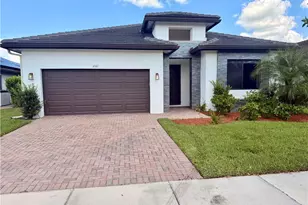
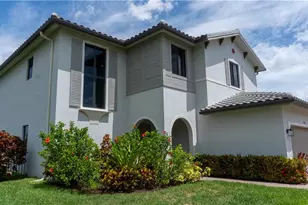
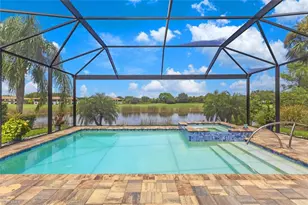
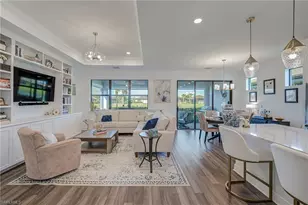
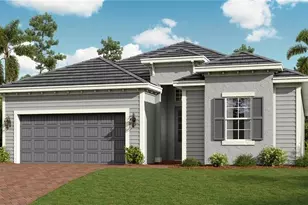
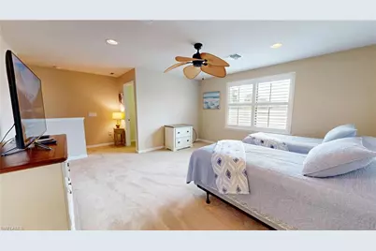
2ND-LEVEL LOFT OPTION | FLORIDA ROOM | IMPACT WINDOWS & DOORS | 4' GARAGE EXTENSION | PREMIUM WATER & GOLF COURSE VIEWS Exceptionally optioned "Taft" model with the rare second-level loft option in Del Webb Naples, beautifully positioned on a premium waterfront homesite with picturesque golf course views. Offering approximately 2,237 sq. ft. of living area and 2,992 total sq. ft., this thoughtfully upgraded residence features 3 bedrooms, den, loft, 3 full baths, and a 2-car garage with a 4' extension. The valuable second-level option adds tremendous flexibility, featuring a spacious loft, third bedroom, third full bath, and two walk-in closets-ideal for guests, hobbies, a home office, or additional private living space. Notable upgrades include impact-resistant windows and doors, Florida room, 4' garage extension, whole-house paint package, 42" cabinetry with crown molding, stainless steel appliances, cabinet convenience package, granite countertops, tile backsplash, diagonal tile flooring, and plantation shutters. Additional appointments include dual sinks in the primary bath, shower in lieu of tub in Bath #3, comfort-height vanities and commodes, finished laundry room, numerous electrical upgrades, screened/enclosed front and rear lanais, garage utility sink, epoxied garage floor, and security system. Beyond the home, residents enjoy the exceptional lifestyle of Del Webb Naples and the Oasis Club, featuring a resort-style pool, lap pool, Jacuzzi, fitness center, 12 pickleball courts, 2 tennis courts, 4 bocce courts, large catering hall, golf simulator, billiards, movement room, library, activities director, and an extensive calendar of social and recreational activities. Golf enthusiasts can enjoy the community's semi-private championship-style golf course, along with an on-site golf pro, golf pro shop, and restaurant. A highly optioned Taft offering exceptional indoor/outdoor living, flexible second-floor accommodations, water views, golf course scenery, and the Del Webb Naples lifestyle-all in the distinctive community of Ave Maria. Come experience the beauty that is Ave Maria.
Full Property Details
Full Property Details for 5731 Declaration Ct
General
- Price: $479,000
- HOA FEE: $405/month
- HOA FEE FREQ.: Quarterly
- Taxes: (2025)
- Status: Active
- Type: Single Family
- Source: Bonita_Springs
- MLS ID: 226034788
- Updated: 10/1/2026
- Added to Site: 2 day(s) ago
Rental Information
- Lease/Rent Term: 30
- Min. Lease (Days): 30
Interior
- Interior Features: Great Room, Den - Study, Florida Room, Guest Room, Loft, Wired for Data, Pantry, Walk-In Closet(s)
- Appliances: Dishwasher, Disposal, Dryer, Microwave, Range, Refrigerator, Washer
- Furnishings: Unfurnished
- Flooring: Carpet, Tile
Rooms
Bathrooms
- Total Bathrooms: 3
- Full Bathrooms: 3
- Primary Bathroom: Dual Sinks, Shower Only
Bedrooms
- Total Bedrooms: 3
Other Rooms
- Kitchen: Kitchen Island, Pantry
- Dining Room: Formal
- Laundry: Inside
Additional Information
- Shared Amenities: Golf Non Equity, Basketball, Barbecue (Picnic), Beauty Salon, Bike And Jog Path, Billiards, Bocce Court, Clubhouse, Park, Pool, Community Room, Dog Park, Fitness Center, Golf, Hobby Room, Internet Access, Library, Pickleball, Private Membership, Putting Green, Restaurant, Sauna, Shopping, Street Lights, Tennis Court(s), Gated, Golf Course, Tennis
- Pool: Yes
- Pool Description: Community Lap Pool
- Tennis: Yes
- Security/Safety: Security System, Smoke Detector(s), Smoke Detectors
Exterior
- Exterior Features: Room for Pool, Automatic Sprinkler
- Porch/Patio/Deck: Screened Lanai/Porch, Patio
Parking
- Garage: Yes
- Attached garage: Yes
- Garage Spaces: 2
- Covered Spaces: 2
- Parking Features: Garage Door Opener, Attached
Location
- Area: NA35 - Ave Maria Area
- County: Collier
- Subdivision: DEL WEBB
- Building Name: AVE MARIA
- Driving Directions: Anthem Pkwy, Right onto Plymouth Pl, Right onto Constitution St., Right onto Declaration Ct. Property will be on left side, just short of the cul-de-sac.
- Direction Faces: Southeast
Community
- Association: Yes
- Assoc. Fees Include: Cable TV, Internet, Irrigation Water, Maintenance Grounds, Legal/Accounting, Manager, Rec Facilities, Reserve, Street Lights, Street Maintenance
- Pets Allowed: Yes
- Management Type: On-Site
Heating & Cooling
- Air Conditioning: Yes
- Cooling Type: Ceiling Fan(s), Central Electric
- Heating Type: Central Electric
Utilities
- Sewer: Central
- Water: Central
- Cable Available: Yes
- Utility Description: Underground Utilities, Cable Available
Structural Information
- Architectural Style: Florida, See Remarks
- Description/Design: Single Family Residence
- Exterior Const.: Concrete Block, Stucco
- Roof: Tile
- Windows: Impact Resistant, Impact Resistant Windows, Window Coverings
- Doors: Impact Resistant Doors, French Doors
- Stories/Levels: 2
- Stories in Building: 2
- Square Feet: 2,237
- Sq. Ft. Source: Property Appraiser Office
- Living Area: 2,237 Sq. Ft.
- Year Built: 2015
Lot Features
- Property View: Golf Course, Water
- Lot Size (Acres): 0.15
- Lot Size (Sq. Ft.): 6,534
- Lot Size Source: Property Appraiser Office
- Irrigation System: Reclaimed
- Lot Features: On Golf Course
- Lot Description: On Golf Course
Water Features
- Water Front: Yes
- Water Front Desc.: None/Other
- Canal Width: None
Financial Considerations
- Association Fee: $1,214
- Assoc Fee Freq.: Quarterly
- Other Assoc Fees: $203
- Application Fee: $100
- Other Fee Freq.: Quarterly
- One Time Other Fee: $250
- Tax Year: 2025
- Terms: Buyer Finance/Cash
Disclosures and Reports
- Ownership: Single Family
- Legal Description: AVE MARIA UNIT 9 DEL WEBB AT AVE MARIA PARCELS 101 103 104 & 105 BLOCK 103 LOT 23
- Property ID: 22687000980
- Section: 8
- Block: 103
- Lot Number: 23
Listed by John R Wood Properties

Get Pre-Approved Today
Schools
Schools serving 5731 Declaration Ct
School District:Collier County School District
| Name | Grades | Distance |
|---|---|---|
Estates Elementary School 5945 Everglades Boulevard North, Naples, FL 34120 | K-5 | 6.9 mi |
Corkscrew Middle School 1165 County Road 858, Naples, FL 34120 | 6-8 | 9.2 mi |
Palmetto Ridge High School 1655 Victory Lane, Naples, FL 34120 | 9-12 | 8.5 mi |
Disclaimer:
School attendance boundaries provided by ATTOM Data Solutions and are for reference only. Contact the school directly to verify enrollment eligibility.
Price & Sales History for 5731 Declaration Ct
Date
Details
Price
Change
Source
10/01/2026
Listed
$479,000
-3.8%
MLS
3/14/2024
Sold
$497,900
—
Public Record
Disclaimer: Historical sales information is derived from public records provided by the county offices. Information is not guaranteed and should be independently verified.
Tax History
Tax History for 5731 Declaration Ct
Year
Property Taxes
Change
Tax Assessment
Change
2025
$6,499
—
$391,652
-6%
2025
$6,499
35%
$418,768
38%
2024
$4,821
3%
$304,354
3%
2023
$4,661
2%
$295,489
6%
2021
$4,579
-2%
$278,527
-3%
2022
$4,664
2%
$286,883
4%
2021
$4,579
4%
$276,091
2%
2019
$4,400
-6%
$269,884
-3%
2018
$4,703
1%
$279,570
2%
2017
$4,639
-2%
$273,820
13%
2016
$4,752
155%
$242,389
708%
2015
$1,860
389%
$29,986
10%
2014
$380
-77%
$27,260
—
2013
$1,642
—
$27,260
—
Disclaimer: Historical tax information is derived from public records provided by the county offices. Information is not guaranteed and should be independently verified.
Estimate the Cost
Estimate the Cost for 5731 Declaration Ct
5731 Declaration Ct, Ave Maria, FL 34142 (MLS# 226034788) is a Single Family property with 3 bedrooms and 3 full bathrooms. 5731 Declaration Ct is currently listed for $479,000 and was received on October 01, 2026. Want to learn more about 5731 Declaration Ct? Do you have questions about finding other Single Family real estate for sale in Ave Maria? You can browse all Ave Maria real estate or contact a Coldwell Banker agent to request more information.