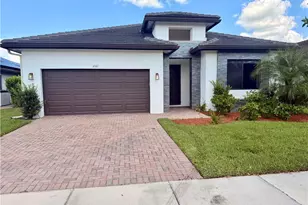
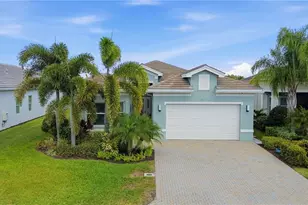
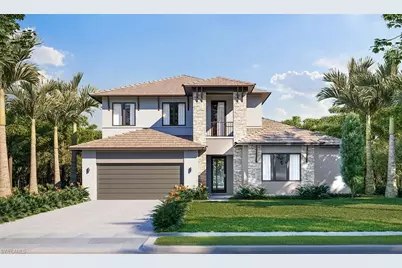
Full Property Details for 4799 Quercia Dr
General
- Price: $685,215
- HOA FEE: $95/month
- Taxes: $10,600 (2026)
- Status: Pending
- Type: Single Family
- Source: Bonita_Springs
- MLS ID: 226022541
- Updated: 6/19/2026
- Added to Site: 49 day(s) ago
Rental Information
- Lease/Rent Term: 180
- Min. Lease (Days): 180
Interior
- Interior Features: Den - Study, Loft, Wired for Data, Pantry, Volume Ceiling, Walk-In Closet(s)
- Appliances: Electric Cooktop, Dishwasher, Disposal, Dryer, Microwave, Refrigerator with Icemaker, Self-Cleaning Oven, Wall Oven, Washer
- Furnishings: Unfurnished
- Flooring: Carpet, Tile
Rooms
- Total Bathrooms: 4
- Full Bathrooms: 3
- Half Bathrooms: 1
- Primary Bathroom: Dual Sinks, Separate Tub And Shower
- Total Bedrooms: 4
- Primary Bedroom: Master BR Ground
- Kitchen: Pantry
- Dining Room: Breakfast Room, Formal
- Laundry: Sink
Additional Information
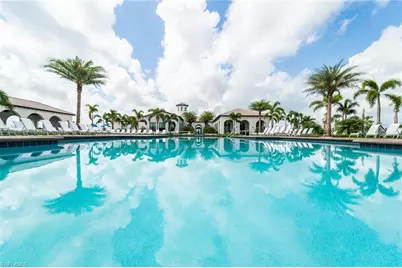
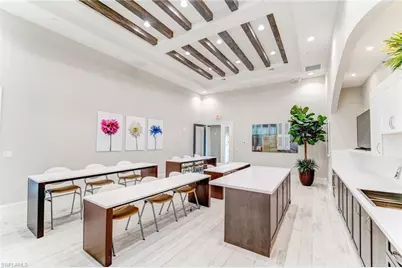
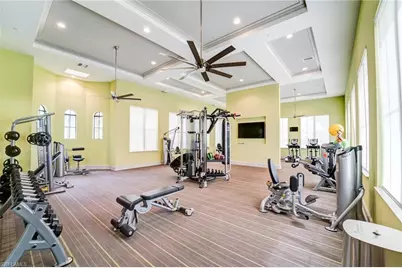
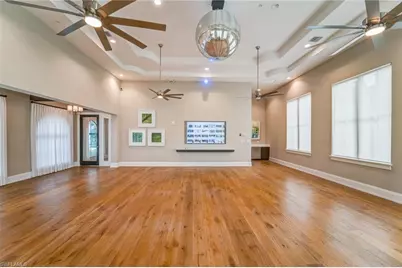
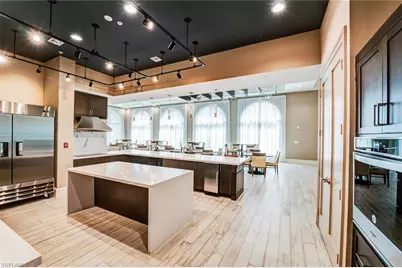
- Shared Amenities: Barbecue (Picnic), Bike And Jog Path, Billiards, Clubhouse, Park, Pool, Community Room, Dog Park, Fitness Center, Pickleball, Playground, See Remarks, Non-Gated
Exterior
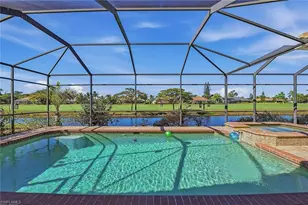
- Exterior Features: Room for Pool, Automatic Sprinkler
- Porch/Patio/Deck: Open Porch/Lanai, Patio
Parking
- Garage: Yes
- Attached garage: Yes
- Garage Spaces: 3
- Carports: Yes
- Carport Spaces: 3
- Covered Spaces: 6
- Parking Features: Driveway Paved, Garage Door Opener, Attached, Attached Carport
Location
- Area: NA35 - Ave Maria Area
- County: Collier
- Subdivision: MAPLE RIDGE
- Building Name: AVE MARIA
- Driving Directions: NAPLES X111 @ I-75, E ON IMMOKALEE RD 10 MI, RT ON OILWELL RD., E 9 MI, LT @ AVE MARIA ENTRANCE, FOLLOW SIGNS TO MAPLE RIDGE SALES & MODEL CENTER ON RT. FROM EAST COAST 175 N TO X 80, N ON HWY29, LT ON OILWELL RD., RT AT AVE MARIA USE GPS
- Direction Faces: Southeast
School Information
- Elementary School: ESTATES
- Middle School: CORKSCREW
- High School: PALMETTO RIDGE
Community
- Association: Yes
- Assoc. Fees Include: Rec Facilities
- Units Assoc/Comm: 1600
- Pets Allowed: Yes
- Management Type: Professional
Heating & Cooling
- Air Conditioning: Yes
- Cooling Type: Central Electric
- Heating Type: Central Electric
Utilities
- Sewer: Central
- Water: Central
- Cable Available: Yes
- Utility Description: Cable Available
Structural Information
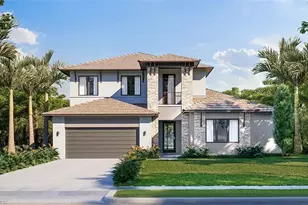
- Description/Design: Single Family Residence
- Exterior Const.: Concrete Block, Stucco
- Roof: Tile
- Windows: Impact Resistant, Impact Resistant Windows
- Doors: Impact Resistant Doors
- Entry Floor Number: 1
- Stories/Levels: 2
- Stories in Building: 2
- Square Feet: 3,522
- Sq. Ft. Source: Developer Brochure
- Living Area: 3,522 Sq. Ft.
- Year Built: 2026
- Property Condition: New Construction
Lot Features
- Property View: Lake
- Lot Size (Acres): 0.27
- Lot Size (Sq. Ft.): 11,761
- Lot Size Source: Developer Brochure
- Lot Dimensions: 103 x 78 x 135 x 135
- Frontage: Public Road
- Frontage Feet: 103
- Street/Road Desc.: Paved
- Irrigation System: Central
- Lot Features: Oversize
- Lot Description: Oversize
Water Features
- Water Front: Yes
- Water Front Desc.: Lake Front
- Lake Front: Yes
Financial Considerations
- Association Fee: $95
- Assoc Fee Freq.: Monthly
- Other Assoc Fees: $68
- Other Fee Freq.: Monthly
- Tax Amount: $10,600
- Tax Year: 2026
- Terms: Buyer Finance/Cash, FHA, None/Other, VA Loan
Disclosures and Reports
- Ownership: Single Family
- Legal Description: MAPLE RIDGE AT AVE MARIA PH8 LOT 126
- Property ID: 56530052640
- Section: 4
- Lot Number: 126
Listed by CC Realty Services LLC

















 NMLS#: 1598647