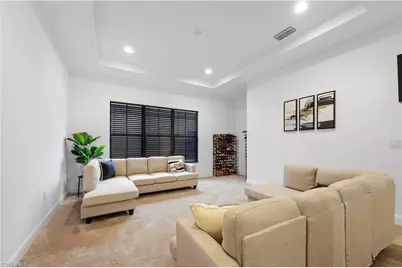
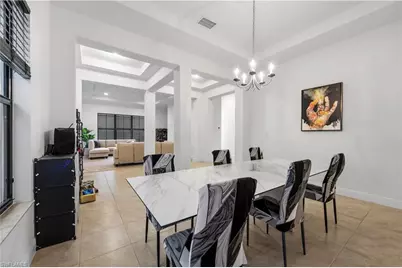
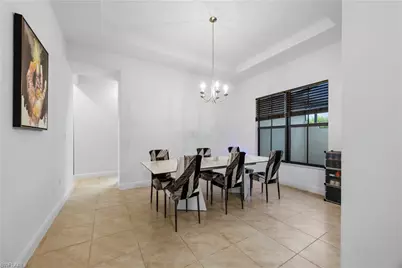
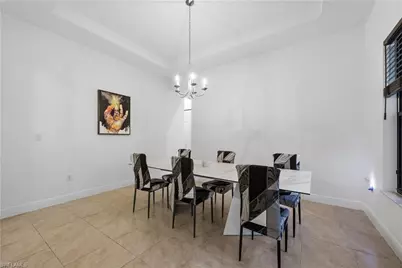
This is a carousel with tiles that activate property listing cards. Use the previous and next buttons to navigate.
1/49
$750,000
This is a carousel with tiles that activate property listing cards. Use the previous and next buttons to navigate.
1/49
Property Description
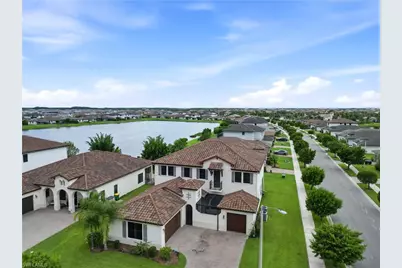
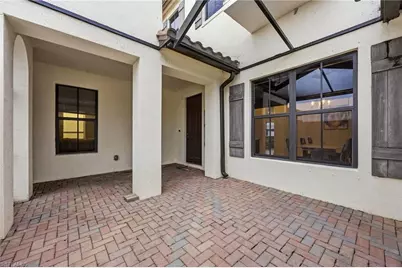
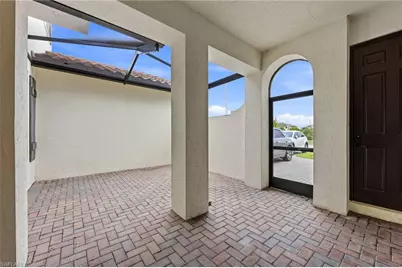
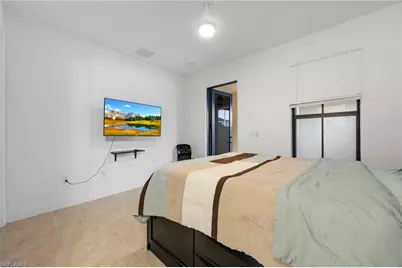
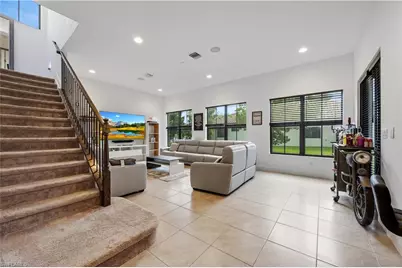
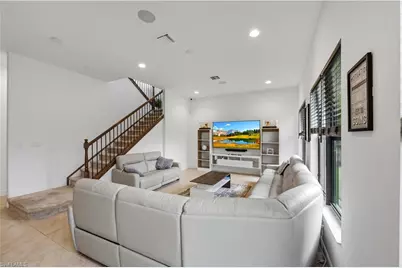
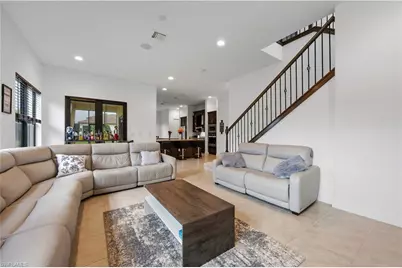
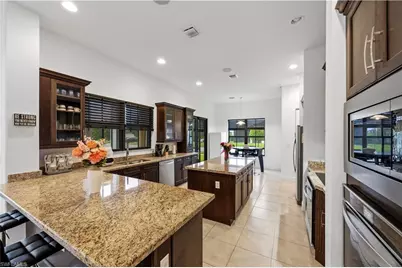
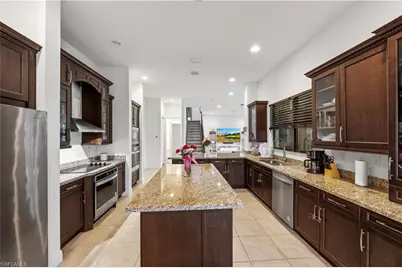
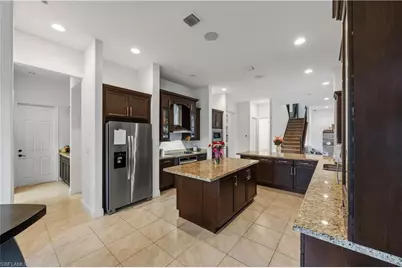
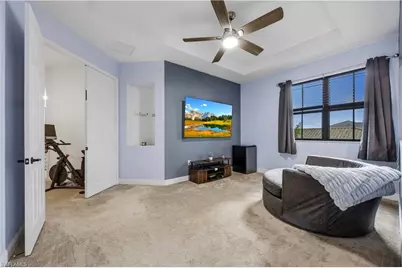
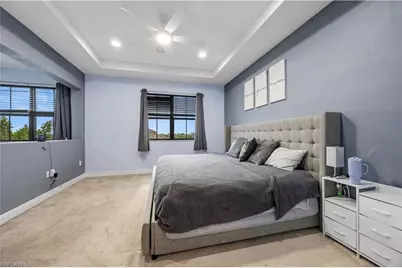
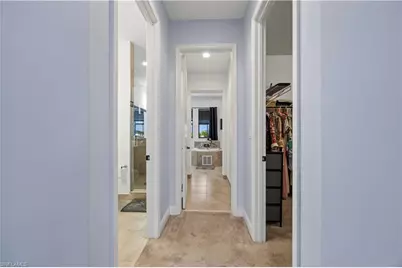
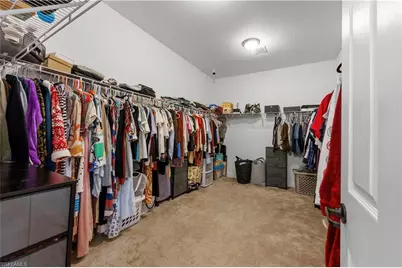
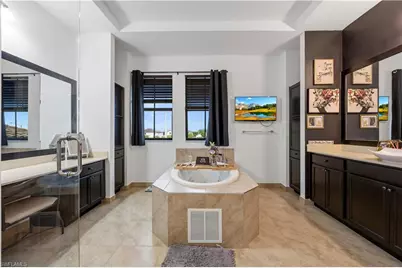
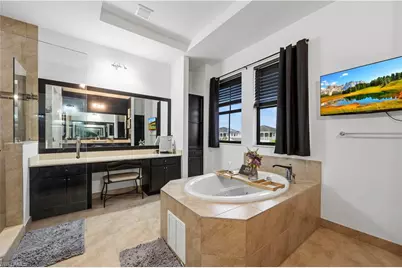
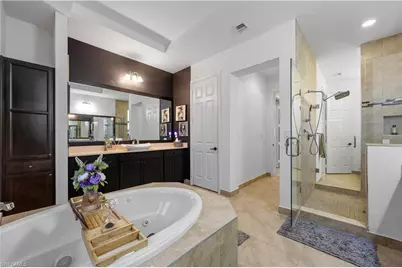
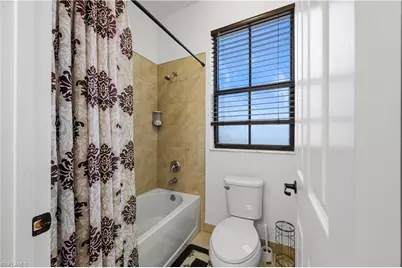
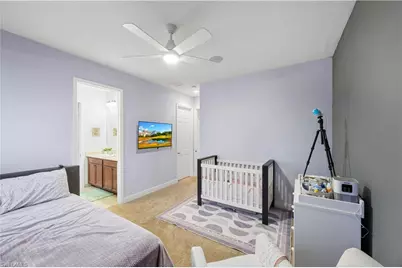
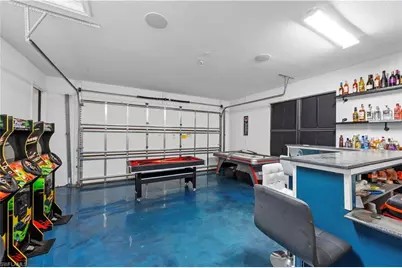
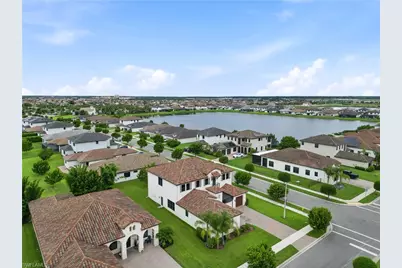
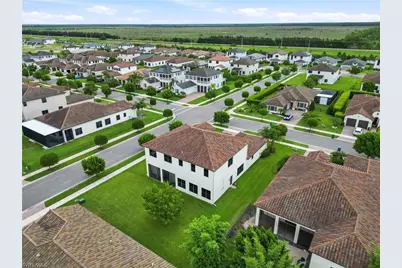
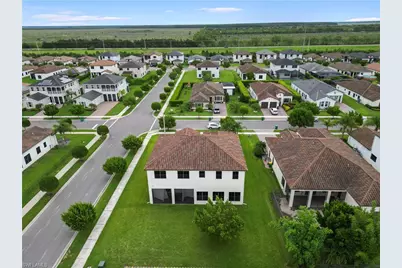
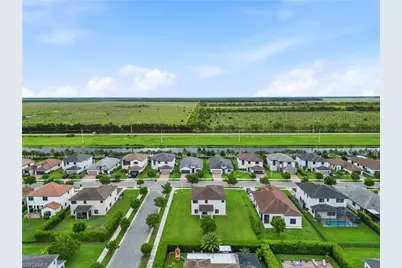
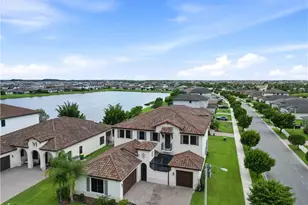
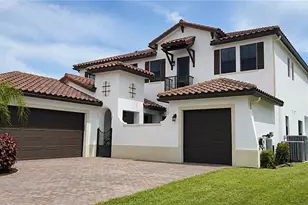
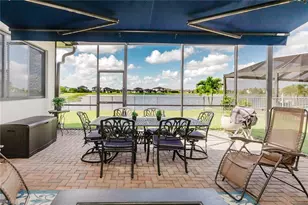
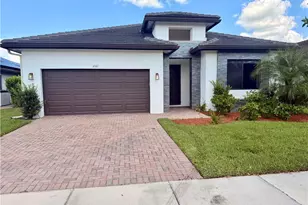
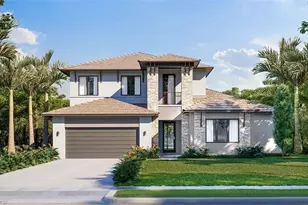
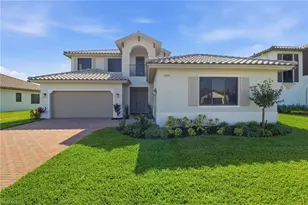
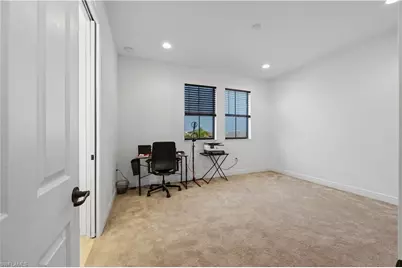
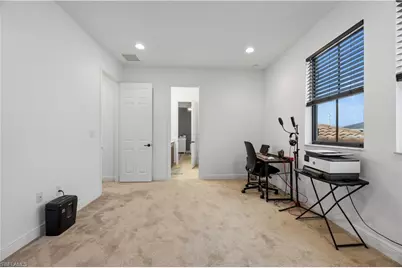
Rare opportunity to own the sought-after Duval floor plan in the highly desirable Maple Ridge community of Ave Maria. Built in 2020 and situated on a premium corner lot just a 6-minute walk from the clubhouse and resort-style amenities, this exceptional two-story residence offers 5 bedrooms, 4 full bathrooms, 1 half bath, a private attached in-law suite, and a spacious 3-car garage. One of the home's most distinctive features is the private attached in-law suite with its own full bathroom and separate entrance from the screened front courtyard, making it ideal for extended family, guests, a home office, or multigenerational living while remaining connected to the main residence. Designed for both everyday living and entertaining, the gourmet kitchen features upgraded cabinetry with abundant storage, double ovens including a built-in wall oven, generous counter space, and an open-concept layout that seamlessly connects to the expansive living and dining areas. The oversized primary suite is a true owner's retreat, complete with a private sitting area that can easily serve as a reading lounge, home office, nursery, or fitness space. The luxurious en-suite bathroom includes a jetted soaking tub, separate shower, and spacious dual vanities designed for comfort and relaxation. Thoughtful upgrades continue throughout the home, including impact-resistant windows on the second floor, insulated garage doors, surveillance system, and a built-in LyriQ premium whole-home audio system with speakers throughout. Enjoy Florida living year-round from the covered rear lanai with a screened enclosure, or relax in the inviting screened front courtyard. The versatile 3-car garage includes one bay currently converted into an entertainment room. Located in the award-winning, master-planned community of Ave Maria, Maple Ridge residents enjoy access to a resort-style clubhouse, fitness center, pool, parks, walking trails, sports courts, playgrounds, dining, shopping, and top-rated schools.It is all just a short walk from your front door. This is a rare opportunity to own one of Maple Ridge's most desirable floor plans with exceptional space, flexibility, and upgrades.
Full Property Details
Full Property Details for 4912 Frattina St.
General
- Price: $750,000
- HOA FEE: $95/month
- Taxes: (2025)
- Status: Active
- Type: Single Family
- Source: Bonita_Springs
- MLS ID: 226024461
- Updated: 9/18/2026
- Added to Site: 103 day(s) ago
Rental Information
- Lease/Rent Term: 30
- Min. Lease (Days): 30
Interior
- Number of Rooms: 12
- Interior Features: Family Room, Great Room, Guest Bath, Guest Room, Built-In Cabinets, Entrance Foyer, Pantry, Wired for Sound, Walk-In Closet(s)
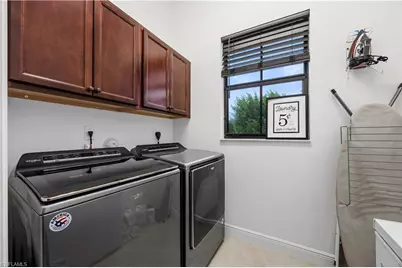
- Appliances: Electric Cooktop, Dishwasher, Disposal, Double Oven, Dryer, Microwave, Range, Refrigerator/Freezer, Wall Oven, Washer
- Furnishings: Unfurnished
- Flooring: Carpet, Tile
Rooms
Bathrooms
- Total Bathrooms: 5
- Full Bathrooms: 4
- Half Bathrooms: 1
- Primary Bathroom: Dual Sinks, Jetted Tub, Separate Tub And Shower
Bedrooms
- Total Bedrooms: 5
- Primary Bedroom: Master BR Sitting Area, Master BR Upstairs
Other Rooms
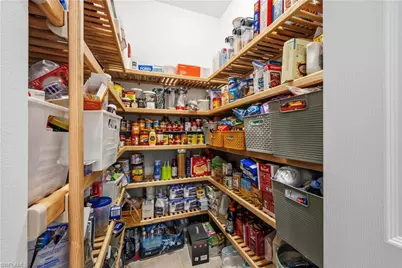
- Kitchen: Kitchen Island, Walk-In Pantry
- Dining Room: Eat-in Kitchen, Formal
Additional Information
- Shared Amenities: Basketball, Barbecue (Picnic), Bike And Jog Path, Billiards, Cabana, Clubhouse, Dog Park, Fitness Center, Internet Access, Pickleball, Restaurant, Sauna, Shopping, Sidewalks, Street Lights, Tennis Court(s), Volleyball, Non-Gated
- Tennis: Yes
- Security/Safety: Security System, Smoke Detector(s), Smoke Detectors
Exterior
- Exterior Features: Balcony, Courtyard, Room for Pool, Automatic Sprinkler
- Porch/Patio/Deck: Screened Porch, Screened Lanai/Porch, Patio
Parking
- Garage: Yes
- Attached garage: Yes
- Garage Spaces: 3
- Covered Spaces: 3
- Parking Features: Driveway Paved, Garage Door Opener, Attached
Location
- Area: NA35 - Ave Maria Area
- County: Collier
- Subdivision: MAPLE RIDGE
- Building Name: AVE MARIA
- Driving Directions: From Oil Well Rd., head north on Ave Maria Blvd. Turn right onto Anthem Pkwy., then right onto Brigata Way. Continue to Frattina St.; the property is on the corner.
- Direction Faces: North
School Information
- Elementary School: AVE MARIA ELEMENTARY
- Middle School: CORKSCREW MIDDLE
- High School: PALMETTO RIDGE HIGH SCHOOL
Community
- Association: Yes
- Assoc. Fees Include: Street Lights, Street Maintenance, Trash
- Units Assoc/Comm: 1
- Pets Allowed: Yes
- Management Type: Professional
Heating & Cooling
- Air Conditioning: Yes
- Cooling Type: Ceiling Fan(s), Central Electric
- Heating Type: Central Electric
Utilities
- Sewer: Central
- Water: Central
- Cable Available: Yes
- Utility Description: Underground Utilities, Cable Available
Structural Information
- Description/Design: Single Family Residence
- Exterior Const.: Concrete Block, Brick, Stucco
- Roof: Tile
- Windows: Impact Resistant, Impact Resistant Windows
- Doors: Impact Resistant Doors
- Entry Floor Number: 1
- Stories/Levels: 2
- Stories in Building: 2
- Square Feet: 4,261
- Sq. Ft. Source: Property Appraiser Office
- Living Area: 4,261 Sq. Ft.
- Year Built: 2020
Additional Structures
- Other Structures: Guest House
Lot Features
- Property View: None/Other
- Lot Size (Acres): 0.26
- Lot Size (Sq. Ft.): 11,325
- Lot Size Source: Property Appraiser Office
- Lot Dimensions: 77 x 85 x 135 x 121
- Frontage Feet: 77
- Street/Road Desc.: Paved
- Irrigation System: Central
- Lot Features: Corner Lot
- Lot Description: Corner Lot
Water Features
- Water Front Desc.: None
- Canal Width: None
Financial Considerations
- Association Fee: $95
- Assoc Fee Freq.: Monthly
- Other Assoc Fees: $203
- Other Fee Freq.: Quarterly
- Tax Year: 2025
- Terms: Buyer Finance/Cash, FHA
Disclosures and Reports
- Ownership: Single Family
- Legal Description: MAPLE RIDGE AT AVE MARIA PHASE 6B LOT 50
- Property ID: 56528901787
- Section: 4
- Lot Number: 50
Listed by John R Wood Properties

Get Pre-Approved Today
Schools
Schools serving 4912 Frattina St.
School District:Collier County School District
| Name | Grades | Distance |
|---|---|---|
Estates Elementary School 5945 Everglades Boulevard North, Naples, FL 34120 | K-5 | 8.1 mi |
Corkscrew Middle School 1165 County Road 858, Naples, FL 34120 | 6-8 | 10.7 mi |
Palmetto Ridge High School 1655 Victory Lane, Naples, FL 34120 | 9-12 | 10 mi |
Disclaimer:
School attendance boundaries provided by ATTOM Data Solutions and are for reference only. Contact the school directly to verify enrollment eligibility.
Price & Sales History for 4912 Frattina St.
Date
Details
Price
Change
Source
8/21/2026
Price Reduced
$750,000
-3.85%
MLS
6/29/2026
Listed
$780,000
59.54%
MLS
10/29/2020
Sold
$488,908
—
Public Record
Disclaimer: Historical sales information is derived from public records provided by the county offices. Information is not guaranteed and should be independently verified.
Tax History
Tax History for 4912 Frattina St.
Year
Property Taxes
Change
Tax Assessment
Change
2025
$10,351
—
$591,019
-5%
2025
$10,351
6%
$622,255
9%
2024
$9,735
10%
$572,981
10%
2023
$8,819
13%
$520,892
19%
2021
$7,791
-13%
$438,672
-9%
2022
$8,908
14%
$482,539
15466%
2021
$7,791
—
$3,100
—
Disclaimer: Historical tax information is derived from public records provided by the county offices. Information is not guaranteed and should be independently verified.
Estimate the Cost
Estimate the Cost for 4912 Frattina St.
4912 Frattina St, Ave Maria, FL 34142 (MLS# 226024461) is a Single Family property with 5 bedrooms, 4 full bathrooms and 1 partial bathroom. 4912 Frattina St is currently listed for $750,000 and was received on June 29, 2026. Want to learn more about 4912 Frattina St? Do you have questions about finding other Single Family real estate for sale in Ave Maria? You can browse all Ave Maria real estate or contact a Coldwell Banker agent to request more information.