This is a carousel with tiles that activate property listing cards. Use the previous and next buttons to navigate.
1/1
$2,995,000
This is a carousel with tiles that activate property listing cards. Use the previous and next buttons to navigate.
1/1
Property Description
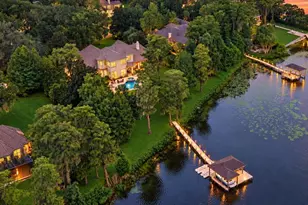
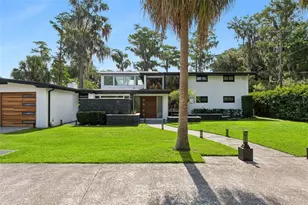
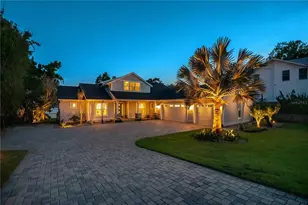
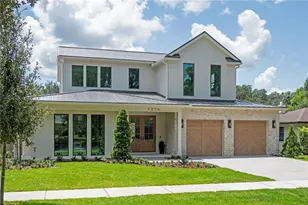
Welcome to the Lake Conway Chain of Lakes! This one-of-a-kind, ultra modern luxury Mark Nasrallah-constructed property won FIRST place in the 2016 Parade of Homes immediately after construction was completed. This incredible property has been elevated 12 feet providing breathtaking lake views from the sunset gold coast! The home faces west offering gorgeous, direct sunset views that are simply unmatched. If it couldn't get any better...you can view the nightly firework displays from both Disney and Universal Studios. This home was made for entertaining! It features 4 bedrooms, 2 full and 2 half baths, with 4,257 sq ft on a .87 acre lot. The soaring high ceilings and double pane windows offer tons of natural light throughout. The property includes a private beach with 100 ft of lakefront and a boat dock with the weight capacity of a G wake boat and also has 2 jet ski lifts with a touchless cover for protection. The ultra sexy entertainment space off the pool area has everything you can imagine. A pool table, four TV's to catch all of your favorite sporting events, a wet bar with a Tru commercial fridge, Bosch dishwasher, sink, and granite countertops. The infinity bar and cabinets have underneath lighting that truly set the vibe. The entertainment space offers retractable sliding glass doors for a truly indoor/outdoor feel. It also includes a half bath and electronic screens controllable with a click of a button. The modern kitchen features gorgeous quartz countertops, Busby soft close drawers and cabinets, a 6-burner Wolf gas stove, Wolf microwave, Subzero refrigerator and mini fridge, ASKO dishwasher, Kohler farm sink, a warming drawer, and a hidden walk-in pantry for a seamless feel. From the kitchen, you are immediately welcomed to an oversized, resort like patio as you walk outside through the retractable doors. The massive patio includes an outdoor summer kitchen with Wolf grille, granite countertops, outdoor sink, as well as an outdoor pool bath and outdoor covered shower. The primary bedroom has beautiful wood floors and a huge walk-in closet complete with custom built ins. Retractable sliding doors lead directly from the primary to your backyard with beautiful lake views! The master bathroom has an oversized free standing Kohler tub, separate porcelain tiled shower with 7 ft shower head and a steam room option, quartz countertops and burl wood cabinets. The remaining bedrooms share the second full bath with walnut drawers and grey Silestone countertops. Located through the breezeway, the 4th bedroom would be a perfect mother-in-law suite, playroom, private office or theater room. The 4th bedroom's additional plumbing line makes it easy to add another bathroom or kitchenette if needed. Additional features in this incredible home include an electronic front gate, Sonos sound system throughout the house, 99-year metal roof, outdoor dog run, 4X12 hidden dog kennel, indoor laundry room, landscape lighting, checkered pavers with parking pad, hot tub, travertine tiled pool deck, 3 car garage that can fit parade cars, and level 5 walls that are specially made to hang artwork. The home is being sold furnished. The location is amazing! You are only 10 minutes from both downtown Orlando and the Orlando International Airport. The theme parks and attractions are only 20 minutes away. Come view this beautiful property today! It is truly a RARE GEM!
Full Property Details
Full Property Details for 5210 Oak Island Rd
General
- Sold For: $2,995,000
- Taxes: $26,606 (2025)
- Status: Closed
- Type: Single Family
- Source: MidFloridaRegionalMLS
- MLS ID: O6393116
- Added to Site: 64 day(s) ago
Rental Information
- Min. Lease: 8-12 Months
Interior
- Number of Rooms: 7
- Interior Features: Built-in Features, Ceiling Fan(s), Eating Space In Kitchen, High Ceilings, Kitchen and Family Room Combination, Living Room/Dining Room Combo, Open Floorplan, Primary Bedroom Main Floor, Stone Counters, Walk-In Closet(s), Wet Bar, Window Treatments
- Fireplace: Yes
- Fireplace(s): Gas, Outside
- Appliances: Bar Fridge, Built-In Oven, Dishwasher, Disposal, Dryer, Microwave, Range, Range Hood, Refrigerator, Washer, Wine Refrigerator
- Furnishings: Furnished
- Flooring: Ceramic Tile, Concrete, Hardwood
Rooms
Bathrooms
- Total Bathrooms: 4
- Full Bathrooms: 2
- Half Bathrooms: 2
Bedrooms
- Total Bedrooms: 4
Other Rooms
- Laundry: Inside, Laundry Room
Additional Information
- Pool: Yes
- Private Pool: Yes
- Pool Description: In Ground
- Spa: Yes
- Spa Description: In Ground
- Security/Safety: Security Gate, Security Lights
Exterior
- Exterior Features: Awning(s), Dog Run, Kennel, Lighting, Outdoor Grill, Outdoor Kitchen, Outdoor Shower, Private Entrance, Sliding Doors
- Deck/Patio: Covered, Deck, Patio, Rear Porch
- Porch/Patio/Deck: Covered, Deck, Patio, Rear Porch
Parking
- Garage: Yes
- Attached garage: Yes
- Garage Spaces: 3
- Covered Spaces: 3
- Parking Features: Curb Parking
Location
- Area: 32809 - Orlando/Pinecastle/Oakridge/ Edgewood
- County: Orange
- Development Name: 32809 - Orlando/Pinecastle/Oakridge/ Edgewood
- Subdivision: PLEASURE ISLAND
- Driving Directions: Heading south on Orange Avenue from downtown, turn left onto Hoffner, left onto Oak Island Road, property is located on the left at the stop sign.
- Direction Faces: East
School Information
- Elementary School: Pershing Elem
- Middle School: PERSHING K-8
- High School: Oak Ridge High
Community
- Community Name: 32809 - Orlando/Pinecastle/Oakridge/ Edgewood
- Community Features: Golf Carts OK
Heating & Cooling
- Cooling Type: Central Air
- Heating Type: Electric, Wall Units / Window Unit
Utilities
- Sewer: Septic Tank
- Water District: LAKE CONWAY
- Water: Public
- Utility Description: Cable TV Available, Cable Connected, Electricity Available, Electricity Connected, Propane, Sprinkler Recycled, Water Available, Water Connected
Structural Information
- Architectural Info: Contemporary
- Architectural Style: Contemporary
- Exterior Const.: Block, Stucco
- Roof: Metal
- Windows: Double Pane Windows, Drapes, Shades, Window Treatments
- Stories/Levels: One
- Square Feet: 4,257
- Sq. Ft. Source: Public Records
- Living Area: 4,257 Sq. Ft.
- Year Built: 2016
Additional Structures
- Other Structures: Kennel/Dog Run, Outdoor Kitchen
Lot Features
- Property View: Pool, Water
- Lot Size (Acres): 0.87
- Lot Size (Sq. Ft.): 37,897
- Lot Size: 37897
- Street/Road Desc.: Asphalt, Paved
- Fencing (Description): Chain Link
Water Features
- Water Front: Yes
- Water View: Yes
- Water Access: Yes
- Water Access Desc: Lake, Lake - Chain of Lakes
- Water Extras: Yes
- Water Front Name: LAKE CONWAY
- Water Front Desc.: Lake Front, Lake - Chain of Lakes
Green Features
- Water Conservation: Whole House Water Purification
Financial Considerations
- Tax Amount: $26,606
- Tax Year: 2025
Disclosures and Reports
- Ownership: Fee Simple
- Special Conditions: None
- Legal Description: PLEASURE ISLAND F/140 LOT 14 & LAND TO 86.4 FT CONTOUR LINE BLK A AND LOT 15 BLKA (LESS ANY PART THEREOF LYING WLY OF GOVT MEANDER LINE DESC AS BEG NLY LINE OFLOT 168.6 FT NWLY OF NE COR RUN S 30 DEG W 50.32 FT TO PT ON SLY LINE 174.4 FTNWLY FROM SE COR OF LOT)
- Flood Zone Info: X
- APN: 182330716001140
- Property ID: 182330716001140
- Block/Lot/Section: A
Listed by Re/Max Downtown
Sold by Re/Max Downtown

Get Pre-Approved Today
Schools
Schools serving 5210 Oak Island Rd
School District:Orange County School District
| Name | Grades | Distance |
|---|---|---|
Pershing Elementary School 905 Waltham Avenue, Orlando, FL 32809 | K-8 | 1.2 mi |
Oak Ridge High School 700 West Oak Ridge Road, Orlando, FL 32809 | 9-12 | 2.3 mi |
Disclaimer:
School attendance boundaries provided by ATTOM Data Solutions and are for reference only. Contact the school directly to verify enrollment eligibility.
Price & Sales History for 5210 Oak Island Rd
Date
Details
Price
Change
Source
5/22/2026
Sold
$2,995,000
-14.43%
MLS
3/24/2026
Listed
$3,499,999
—
MLS
Disclaimer: Historical sales information is derived from public records provided by the county offices. Information is not guaranteed and should be independently verified.
5210 Oak Island Road, Belle Isle, FL 32809 (MLS# O6393116) is a Single Family property that was sold at $2,995,000 on May 22, 2026. Want to learn more about 5210 Oak Island Road? Do you have questions about finding other Single Family real estate for sale in Belle Isle? You can browse all Belle Isle real estate or contact a Coldwell Banker agent to request more information.