This is a carousel with tiles that activate property listing cards. Use the previous and next buttons to navigate.
1/50
$4,849,000
This is a carousel with tiles that activate property listing cards. Use the previous and next buttons to navigate.
1/50
Property Description
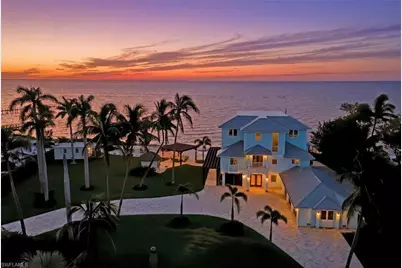
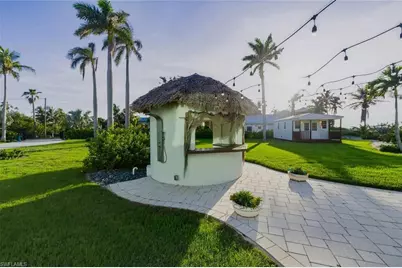
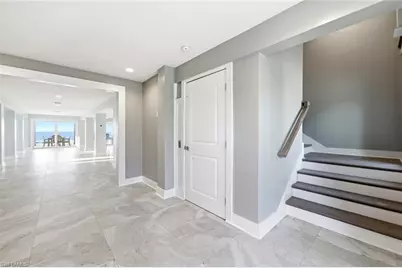
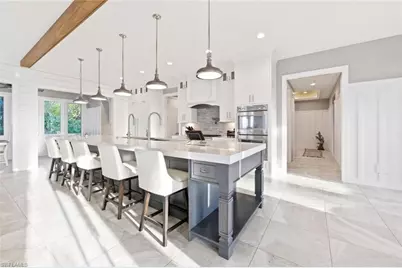
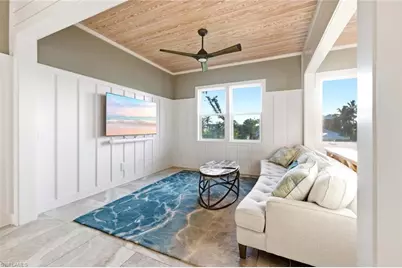
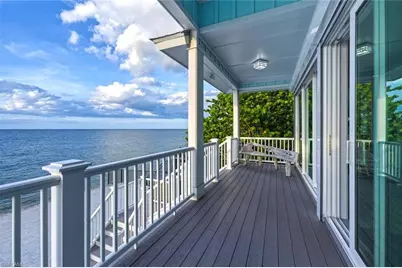
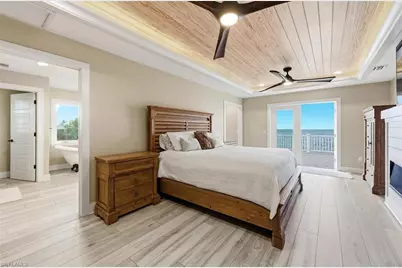
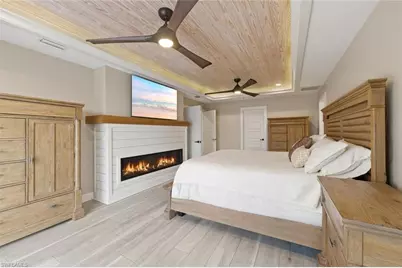
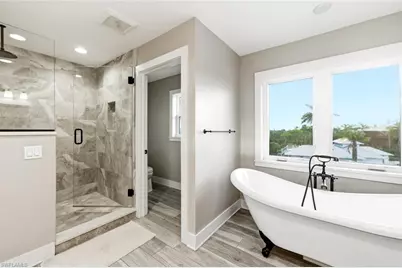
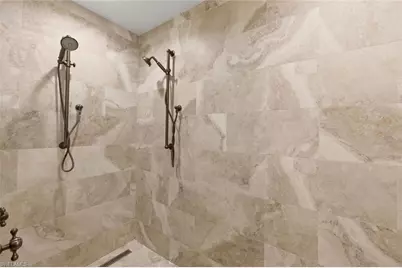
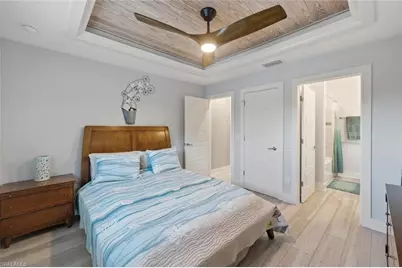
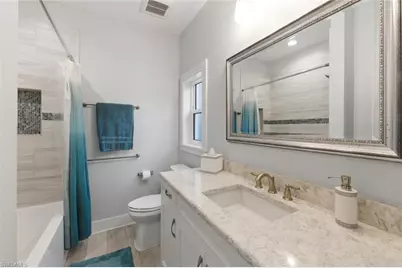
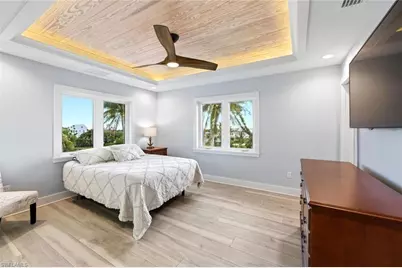
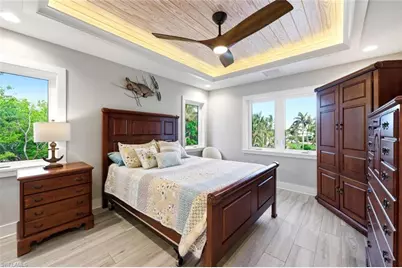
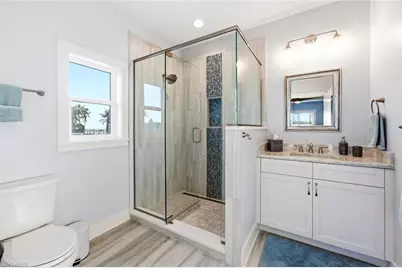
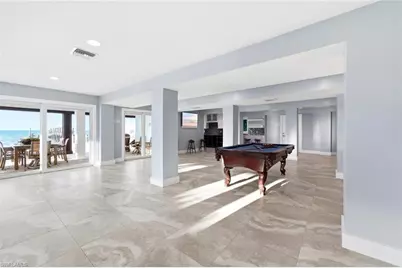
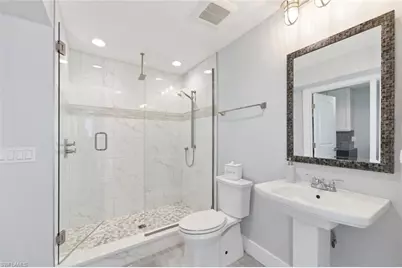
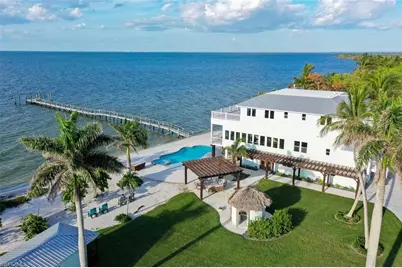
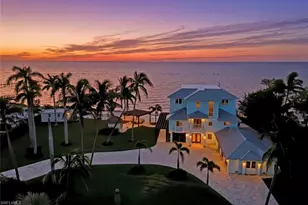
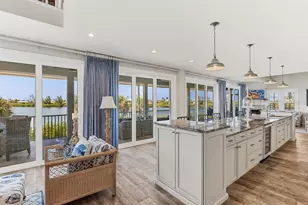
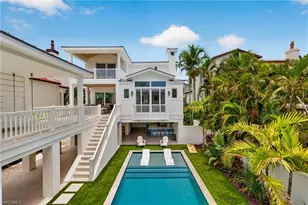
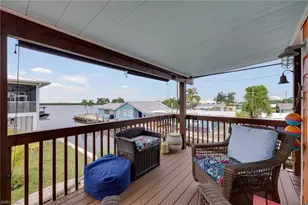
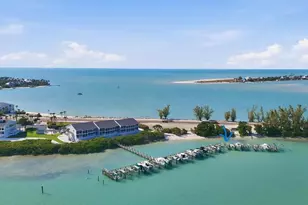
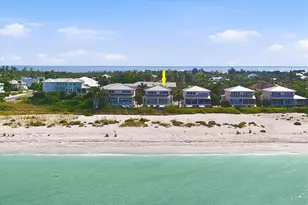
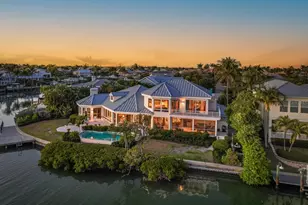
Luxury coastal estate overlooking Charlotte Harbor. Commanding one of the most spectacular waterfront settings in Southwest Florida, this extraordinary one-acre coastal estate offers an unrivaled lifestyle on the shores of Charlotte Harbor. In the charming island community of Bokeelia, this remarkable property is a boater's paradise with direct Gulf access and immediate proximity to world-renowned fishing waters. Encompassing 227 feet of pristine waterfrontage, the estate features a 300-foot private dock extending into Charlotte Harbor, as well as an additional deeded dock with a boatlift across the street. Together, these exceptional amenities provide rare flexibility for multiple vessels and effortless access to some of Florida's sought-after boating destinations. Completely rebuilt and masterfully renovated in 2021, the residence showcases timeless coastal architecture blended with modern luxury and cutting-edge technology. Walls of glass frame breathtaking panoramic harbor views that stretch for miles. The expansive great room serves as the heart of the home, featuring soaring wood-paneled ceilings, custom shiplap detailing, two striking Hellfire 360 fireplaces, and seamless indoor-outdoor living spaces designed for entertaining on any scale. A chef's kitchen of exceptional quality offers premium Thermador appliances, a gas range, custom cabinetry, a workstation sink, dedicated prep station with dual faucets and a beautifully appointed built-in bar, creating an ideal setting for intimate dinners and grand celebrations. Designed to accommodate family and guests in absolute comfort, the residence features six bedroom suites, each with its private en-suite bath. The luxurious primary suite is a private sanctuary, offering a gas fireplace, spa-inspired bath with freestanding soaking tub and oversized walk-in shower, a private office and an expansive waterfront balcony with sweeping views across Charlotte Harbor. Providing tremendous versatility, the property includes an air-conditioned space on the ground level, complete with a pool bath and kitchenette. This flexible area is ideally suited for a fitness studio, game room, home theater, entertaining lounge or additional guest accommodations. Resort-inspired outdoor living takes center stage with the pool and spa overlooking the harbor, a fully equipped tiki bar and lush tropical landscaping. Whether enjoying morning coffee as the sun rises over the water or gathering with friends for unforgettable sunsets, every outdoor space has been designed to maximize the property's extraordinary setting. Additional features include a gated entrance, private elevator, dual laundry rooms and whole-home smart automation with customizable controls on each level. Offering a combination of luxury, privacy, boating access and breathtaking natural beauty, this is a rare opportunity to own one of Charlotte Harbor's exceptional waterfront estates.
Full Property Details
Full Property Details for 7660 Bocilla Ln
General
- Price: $4,849,000
- Taxes: (2025)
- Status: Active
- Type: Single Family
- Source: Bonita_Springs
- MLS ID: 2026025336
- Updated: 8/4/2026
- Added to Site: 75 day(s) ago
Interior
- Interior Features: Elevator, Split Bedrooms, Great Room, Den - Study, Family Room, Florida Room, Bar, Built-In Cabinets, Entrance Foyer, Walk-In Closet(s), Wet Bar, Other, Pantry, Wired for Sound, Tray Ceiling(s), Volume Ceiling
- Appliances: Dishwasher, Disposal, Self-Cleaning Oven, Tankless Water Heater, Wall Oven, Washer, Wine Cooler, Microwave, Pot Filler, Range, Refrigerator, Refrigerator/Freezer
- Furnished: Yes
- Furnishings: Furnished
- Flooring: Tile
Rooms
Bathrooms
- Total Bathrooms: 8
- Full Bathrooms: 7
- Half Bathrooms: 1
- Primary Bathroom: Dual Sinks, Multiple Shower Heads, See Remarks, Separate Tub And Shower
Bedrooms
- Total Bedrooms: 6
- Primary Bedroom: Master BR Upstairs
Other Rooms
- Kitchen: Kitchen Island, Pantry, Walk-In Pantry
- Dining Room: Breakfast Room, Dining - Family, Dining - Living
- Laundry: Inside, Sink
Additional Information
- Shared Amenities: See Remarks, Boating
- Pool: Yes
- Private Pool: Yes
- Pool Description: In Ground, Concrete, Equipment Stays, Electric Heat, Pool Bath, See Remarks
- Spa: Yes
- Spa Description: In Ground, Concrete, Equipment Stays, Heated (Electric), Pool Bath
- Security/Safety: Smoke Detector(s), Security System, Smoke Detectors
- Equipment: Generator, Home Automation
Exterior
- Exterior Features: Gas Grill, Dock Included, Balcony, Storage
- Porch/Patio/Deck: Patio
Parking
- Garage: Yes
- Attached garage: Yes
- Garage Spaces: 4
- Covered Spaces: 4
- Parking Features: 2+ Spaces, Covered, Garage Door Opener, Attached
Location
- Area: PI01 - Pine Island (North)
- County: Lee
- Subdivision: KREAMERS SUBD
- Building Name: KREAMERS SUBD
- Direction Faces: Southeast
Community
- Assoc. Fees Include: None
- Units Assoc/Comm: 1
- Pets Allowed: Yes
- Management Type: None
Heating & Cooling
- Air Conditioning: Yes
- Cooling Type: Ceiling Fan(s), Central Electric
- Heating Type: Central Electric, Propane, Other
- Ceiling Fan(s): 13
Utilities
- Gas: Propane
- Sewer: Central
- Water: Central
- Cable Available: Yes
- Utility Description: Propane, Cable Available, Natural Gas Available
Structural Information
- Architectural Style: Florida, Stilts
- Description/Design: Single Family Residence
- Exterior Const.: Concrete Block, Elevated, Handicap, Piling, Concrete, Stucco
- Roof: Metal
- Windows: Impact Resistant, Impact Resistant Windows
- Doors: Impact Resistant Doors
- Stories/Levels: 2
- Stories in Building: 2
- Square Feet: 5,151
- Sq. Ft. Source: Property Appraiser Office
- Living Area: 5,151 Sq. Ft.
- Year Built: 2021
Additional Structures
- Other Structures: Extra Building
Lot Features
- Property View: Basin, Bay
- Lot Size (Acres): 1.032
- Lot Size (Sq. Ft.): 44,953
- Lot Size Source: Property Appraiser Office
- Lot Dimensions: 260 x 228 x 199 x 275
- Frontage: Public Road
- Frontage Feet: 260
- Fence: Yes
- Irrigation System: Assessment Paid, Central
- Lot Features: Oversize
- Zoning: AG-2
- Lot Description: Oversize
- Fencing (Description): Fenced
Water Features
- Water Front: Yes
- Gulf Access: Yes
- Water Front Desc.: No Bridge(s)/Water Direct, Basin, Bay, Navigable Water
- Boat Dock Slip: Yes
Financial Considerations
- Tax Year: 2025
- Terms: Buyer Finance/Cash
Disclosures and Reports
- Ownership: Single Family
- Legal Description: KREAMERS SUB BOKEELIA ISLD PB 1 PG 38 PT LOT 37 DESC 1879/4288 + PT LT 36 LYING N CY RD
- Property ID: 30-43-22-01-00037.0010
- Section: 30
- Block: 37
- Lot Number: 37
Listed by Premier Sotheby's Int'l Realty

Get Pre-Approved Today
Schools
Schools serving 7660 Bocilla Ln
School District:Lee County School District, Fort Myers, FL
| Name | Grades | Distance |
|---|---|---|
Pine Island Elementary School 5360 Ridgewood Drive, Bokeelia, FL 33922 | K-5 | 6.5 mi |
Trafalgar Middle School 2120 Trafalgar Parkway, Cape Coral, FL 33991 | 6-8 | 10.1 mi |
Gulf Middle School, Cape Coral, FL 1809 Southwest 36th Terrace, Cape Coral, FL 33914 | 6-8 | 11.8 mi |
Mariner High School 701 Chiquita Boulevard North, Cape Coral, FL 33993 | 9-12 | 9.5 mi |
Ida S. Baker High School 3500 Agualinda Boulevard, Cape Coral, FL 33914 | 9-12 | 11.6 mi |
Cape Coral High School 2300 Santa Barbara Boulevard, Cape Coral, FL 33991 | 9-12 | 12.6 mi |
Island Coast High School 2125 De Navarra Parkway, Cape Coral, FL 33909 | 9-12 | 13.9 mi |
North Fort Myers High School 5000 Orange Grove Boulevard, North Fort Myers, FL 33903 | 9-12 | 15.3 mi |
Disclaimer:
School attendance boundaries provided by ATTOM Data Solutions and are for reference only. Contact the school directly to verify enrollment eligibility.
Price & Sales History for 7660 Bocilla Ln
Date
Details
Price
Change
Source
6/08/2026
Listed
$4,849,000
542.25%
MLS
5/02/2014
Sold
$755,000
—
Public Record
Disclaimer: Historical sales information is derived from public records provided by the county offices. Information is not guaranteed and should be independently verified.
Tax History
Tax History for 7660 Bocilla Ln
Year
Property Taxes
Change
Tax Assessment
Change
2025
$21,659
—
$1,532,847
3%
2025
$21,659
3%
$1,492,548
3%
2024
$20,993
2%
$1,450,484
3%
2023
$20,618
32%
$1,408,237
41%
2021
$15,658
-12%
$996,394
-27%
2022
$17,736
13%
$1,365,390
26%
2021
$15,658
-16%
$1,081,884
-6%
2019
$18,547
14%
$1,147,475
16%
2018
$16,272
2%
$987,577
5%
2017
$15,945
5%
$943,974
7%
2016
$15,135
20%
$880,463
18%
2015
$12,625
69%
$747,321
5%
2014
$7,451
—
$713,694
19%
2013
$7,432
—
$598,092
—
Disclaimer: Historical tax information is derived from public records provided by the county offices. Information is not guaranteed and should be independently verified.
Estimate the Cost
Estimate the Cost for 7660 Bocilla Ln
7660 Bocilla Ln, Bokeelia, FL 33922 (MLS# 2026025336) is a Single Family property with 6 bedrooms, 7 full bathrooms and 1 partial bathroom. 7660 Bocilla Ln is currently listed for $4,849,000 and was received on June 08, 2026. Want to learn more about 7660 Bocilla Ln? Do you have questions about finding other Single Family real estate for sale in Bokeelia? You can browse all Bokeelia real estate or contact a Coldwell Banker agent to request more information.