This is a carousel with tiles that activate property listing cards. Use the previous and next buttons to navigate.
1/57
$440,000
This is a carousel with tiles that activate property listing cards. Use the previous and next buttons to navigate.
1/57
Property Description
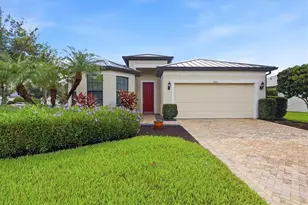
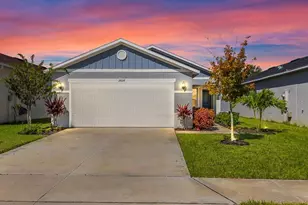
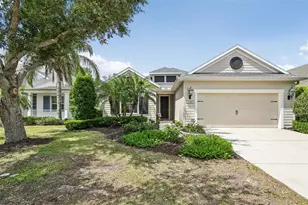
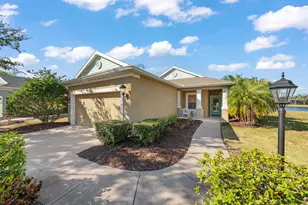
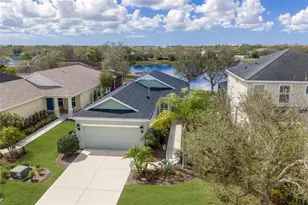
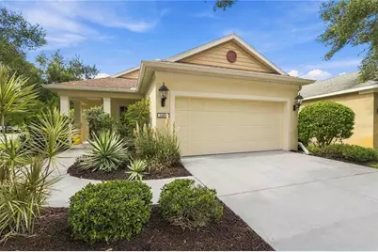
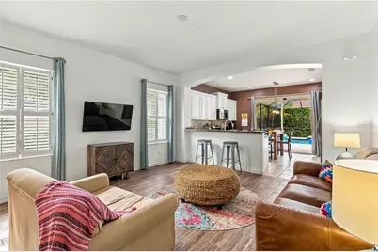
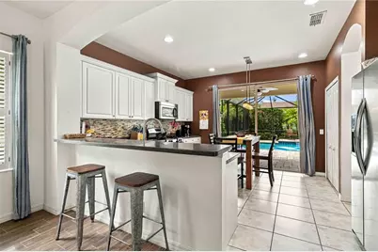
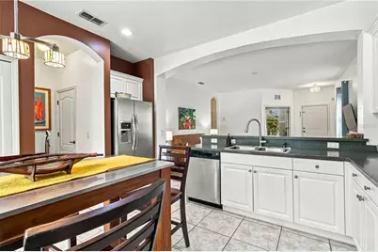
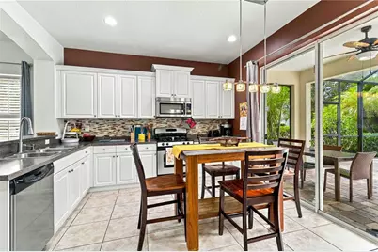
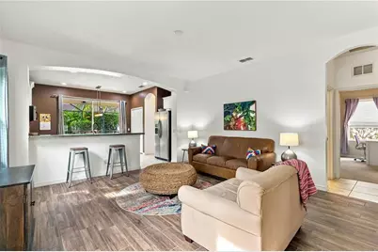
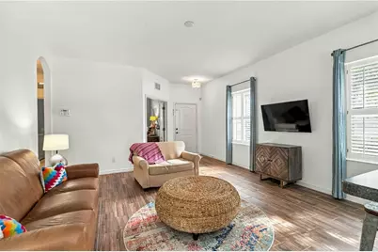
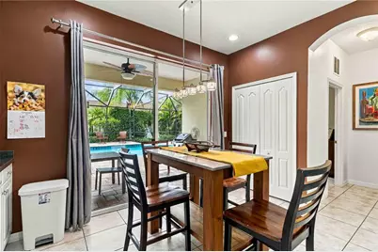
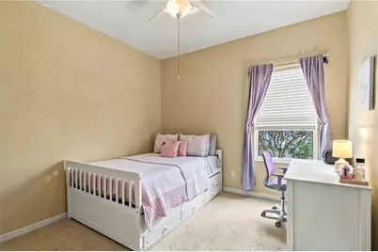
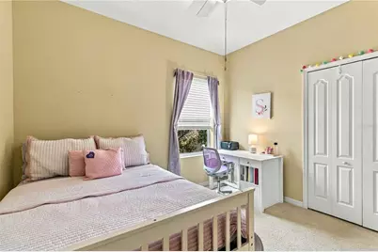
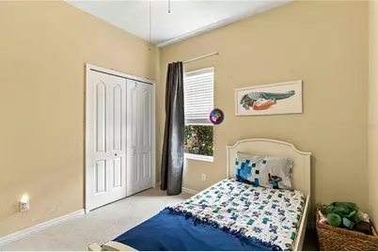
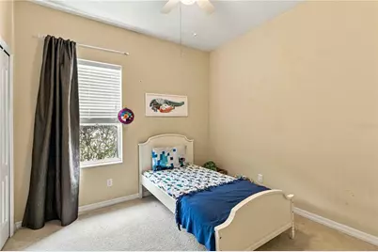
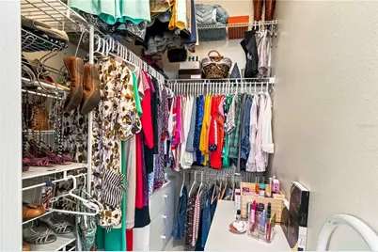
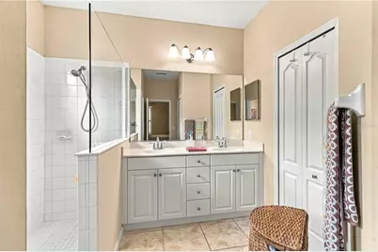
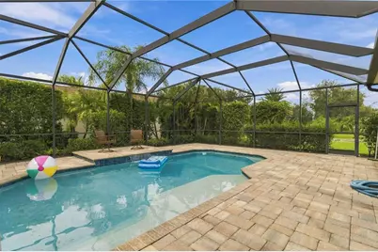
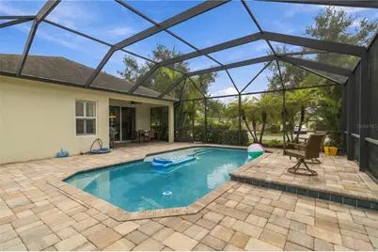
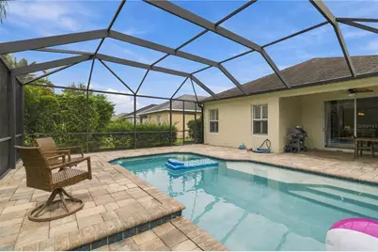
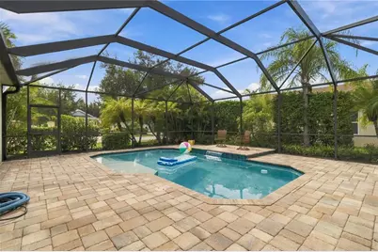
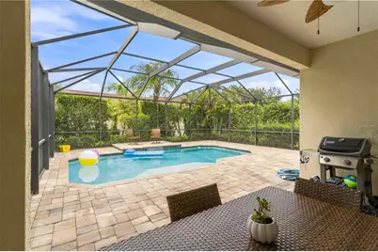
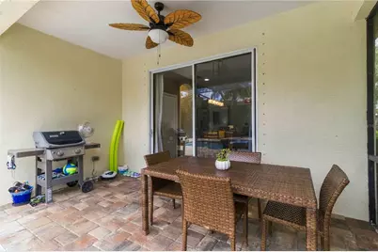
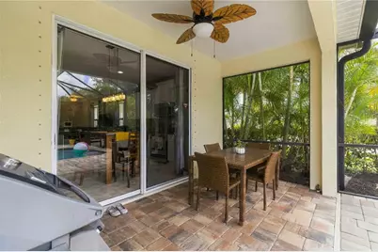
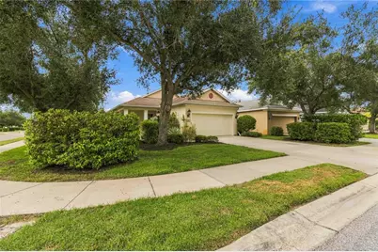
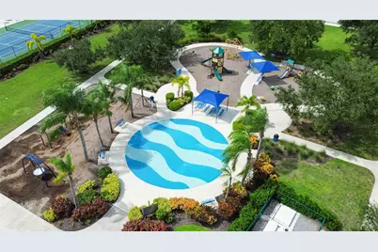
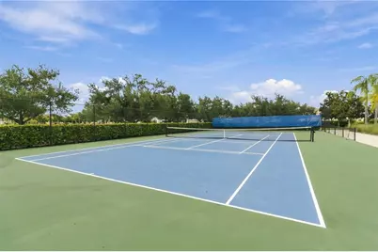
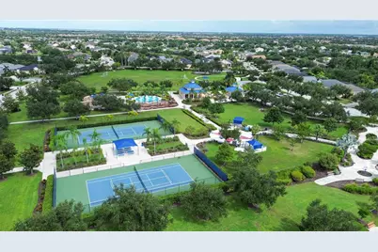
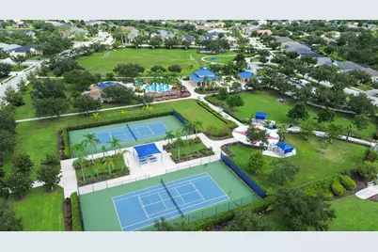
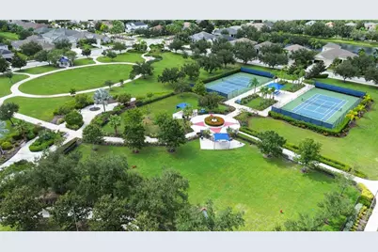
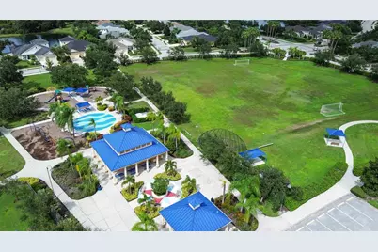
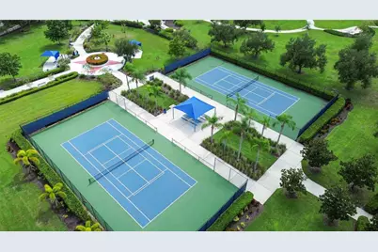
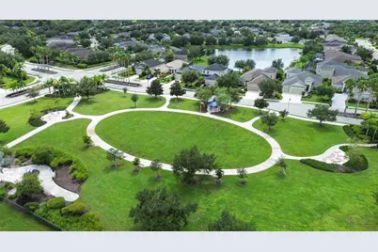
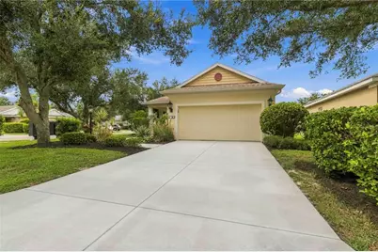
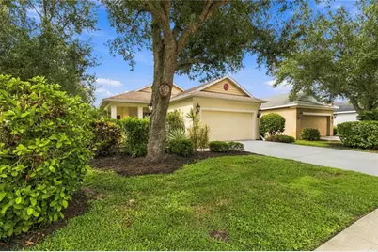
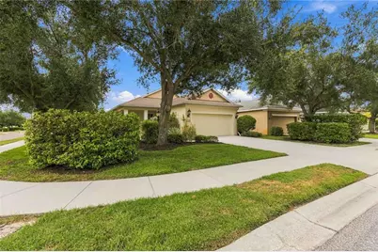
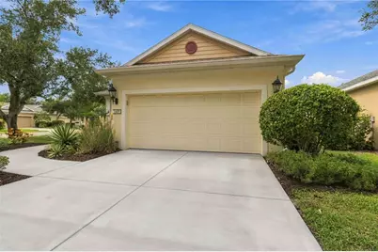
CENTRAL PARK AT PIEDMONT PARK | 3 Bed + Den/Office | Pool with Waterfall | Gated Community | CDD PAID IN FULL Welcome to one of Piedmont Park's finest: a stunning Neal Communities Liberty 2 floor plan set on an oversized corner lot within a sought-after gated neighborhood. From the moment you step through the private, covered entry, you'll feel the thoughtful design, loving maintenance, and genuine pride of ownership that make a home truly special. Inside, the open-concept great room is bathed in natural light and anchored by wood-plank tile floors. The kitchen's custom finishes, designer details, and sleek breakfast bar come together seamlessly. Bright décor and tasteful upgrades, like plantation shutters and stained glass light fixtures, elevate life at home with touches of luxury. Open the sliding glass doors to your resort-style retreat: a magnificent pool with waterfall feature, flanked by a sprawling pavered and screened lanai. The view is unparalleled: palms, coffee plants, and hibiscus trees provide the ultimate tropical experience-tranquil, yet private. This is SWFL living at its absolute best. Bonus for buyers: The sellers are offering a fully paid CDD fee, meaning zero annual CDD costs for the next owner. That's $9,000 in real, immediate savings, passed directly to you. Additional highlights include a new AC system; fresh paint; new carved-wood outdoor fan; and meticulous top-to-bottom maintenance throughout. Piedmont Park's rich amenities feature two dog parks, tennis courts, a splash pad, sports field, covered pavilion, and kid-coveted playground, all within a warm and welcoming neighborhood. Groceries, restaurants, Market Street, and I-75 are just minutes away. Homes like this don't last. Schedule your private tour today.
Full Property Details
Full Property Details for 11419 Piedmont Park Crossing
General
- Price: $440,000
- HOA FEE: $208/month
- HOA FEE FREQ.: Quarterly
- Taxes: $4,635 (2026)
- Status: Active
- Type: Single Family
- Source: MidFloridaRegionalMLS
- MLS ID: A4706460
- Updated: 9/19/2026
- Added to Site: 12 day(s) ago
Interior
- Number of Rooms: 8
- Interior Features: Ceiling Fan(s), Eating Space In Kitchen, Kitchen and Family Room Combination, Open Floorplan, Solid Surface Counters, Thermostat
- Appliances: Dishwasher, Disposal, Dryer, Gas Water Heater, Microwave, Range, Range Hood, Refrigerator, Washer
- Furnishings: Unfurnished
- Flooring: Carpet, Ceramic Tile, Luxury Vinyl
Rooms
Bathrooms
- Total Bathrooms: 2
- Full Bathrooms: 2
Bedrooms
- Total Bedrooms: 3
Other Rooms
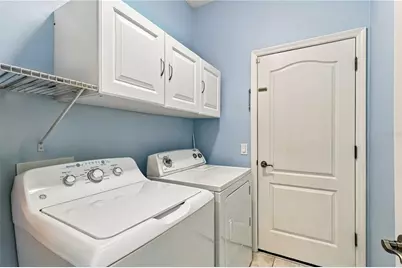
- Laundry: Laundry Room
Additional Information
- Pool: Yes
- Private Pool: Yes
- Pool Description: Gunite, In Ground
- Spa Description: In Ground
- Security/Safety: Gated Community
Exterior
- Exterior Features: Garden, Hurricane Shutters, Irrigation System
Parking
- Garage: Yes
- Attached garage: Yes
- Garage Spaces: 2
- Covered Spaces: 2
Location
- Area: 34211 - Bradenton/Lakewood Ranch Area
- County: Manatee
- Development Name: 34211 - Bradenton/Lakewood Ranch Area
- Subdivision: CENTRAL PARK
- Driving Directions: From I-75, Exit 217/SR 70 E. North on Lakewood Ranch Blvd, right on Malachite Dr, left on Central Park Blvd through guest gate. First left into Piedmont Park, first right onto Piedmont Park Xing. Property on left. Central Park is gated; visitors should use the Malachite Drive guest entrance.
- Direction Faces: South
School Information
- Elementary School: Gullett Elementary
- Middle School: Dr Mona Jain Middle
- High School: Lakewood Ranch High
Community
- Community Name: 34211 - Bradenton/Lakewood Ranch Area
- Association: Yes
- Assoc. Name: Dillon Schuman
Heating & Cooling
- Cooling Type: Central Air
- Heating Type: Natural Gas
Utilities
- Sewer: Public Sewer
- Water: Public
- Utility Description: Cable Connected, Electricity Connected, Natural Gas Connected, Public, Sewer Connected, Street Lights, Underground Utilities
Structural Information
- Exterior Const.: Block
- Roof: Shingle
- Windows: Shutters
- Stories/Levels: One
- Square Feet: 1,509
- Sq. Ft. Source: Builder
- Year Built: 2011
Lot Features
- Lot Size (Acres): 0.17
- Lot Size (Sq. Ft.): 7,234
- Lot Size: 7234
- Street/Road Desc.: Asphalt
Financial Considerations
- Association Fee: $623
- Assoc Fee Freq.: Quarterly
- Assoc Fee Desc.: Required
- Tax Amount: $4,635
- Tax Year: 2026
Disclosures and Reports
- Ownership: Fee Simple
- Special Conditions: None
- Legal Description: Lot 100 Central Park Subphase A-1A Parcel ID#579602359
- Flood Zone Info: X
- APN: 579602359
- Property ID: 579602359
Listed by Kw Suncoast
Get Pre-Approved Today
Schools
Schools serving 11419 Piedmont Park Crossing
School District:Manatee County School District
| Name | Grades | Distance |
|---|---|---|
B.D. Gullett Elementary School 12125 44th Avenue East, Bradenton, FL 34211 | PK-5 | 0.8 mi |
Lakewood Ranch High School 5500 Lakewood Ranch Boulevard, Bradenton, FL 34211 | 9-12 | 0.9 mi |
Dr Mona Jain Middle School 12205 44th Avenue West, Bradenton, FL 34210 | 6-8 | 14.7 mi |
Disclaimer:
School attendance boundaries provided by ATTOM Data Solutions and are for reference only. Contact the school directly to verify enrollment eligibility.
Price & Sales History for 11419 Piedmont Park Crossing
Date
Details
Price
Change
Source
9/18/2026
Listed
$440,000
51.72%
MLS
5/31/2017
Sold
$290,000
—
Public Record
Disclaimer: Historical sales information is derived from public records provided by the county offices. Information is not guaranteed and should be independently verified.
Tax History
Tax History for 11419 Piedmont Park Crossing
Year
Property Taxes
Change
Tax Assessment
Change
2024
$3,820
—
$317,019
20%
2024
$3,820
2%
$263,131
3%
2023
$3,749
4%
$255,467
6%
2021
$3,620
—
$240,802
-3%
2022
$3,628
—
$248,026
4%
2021
$3,620
24%
$237,477
4%
2017
$2,929
—
$227,810
12%
2017
$2,929
-17%
$203,627
-12%
2019
$3,517
22%
$232,138
16%
2016
$2,885
—
$199,439
1%
2015
$2,875
14%
$198,053
21%
2014
$2,520
8%
$164,309
7%
2013
$2,336
—
$153,990
—
Disclaimer: Historical tax information is derived from public records provided by the county offices. Information is not guaranteed and should be independently verified.
Estimate the Cost
Estimate the Cost for 11419 Piedmont Park Crossing
11419 Piedmont Park Xing, Bradenton, FL 34211 (MLS# A4706460) is a Single Family property with 3 bedrooms and 2 full bathrooms. 11419 Piedmont Park Xing is currently listed for $440,000 and was received on September 18, 2026. Want to learn more about 11419 Piedmont Park Xing? Do you have questions about finding other Single Family real estate for sale in Bradenton? You can browse all Bradenton real estate or contact a Coldwell Banker agent to request more information.