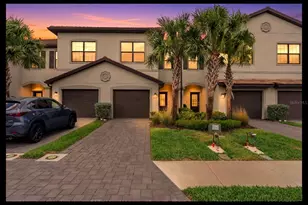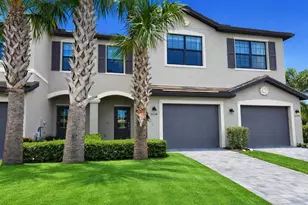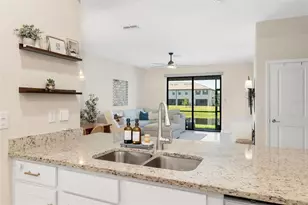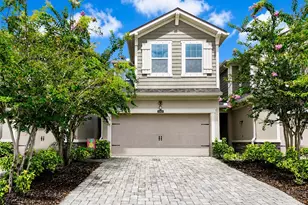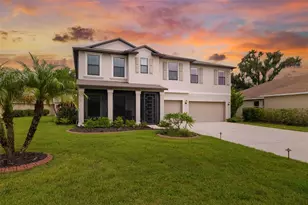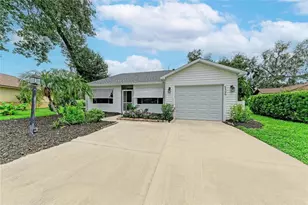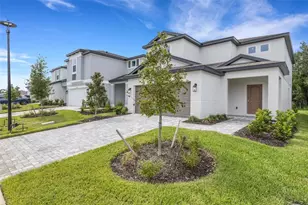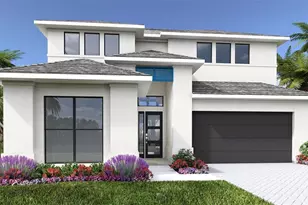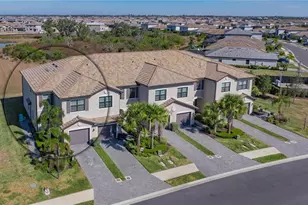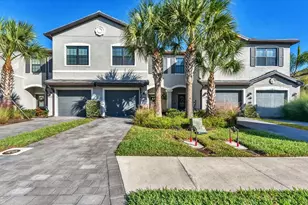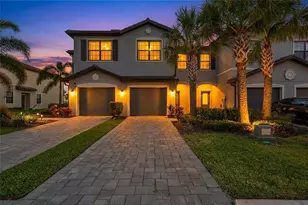
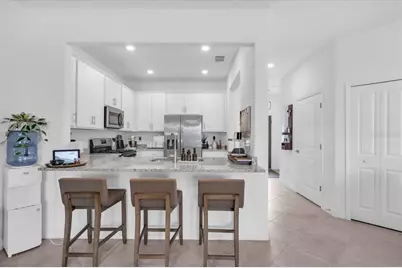
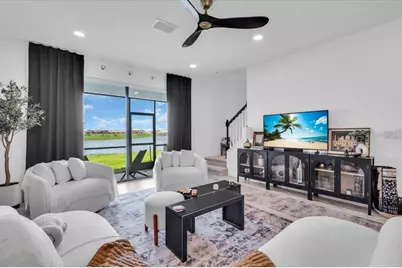
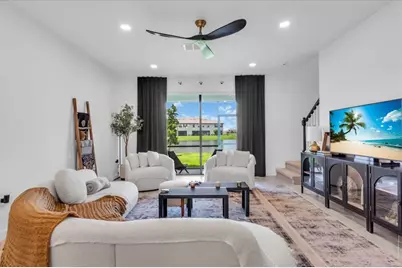
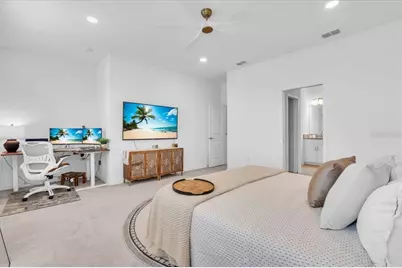
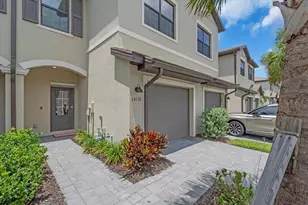

This is a carousel with tiles that activate property listing cards. Use the previous and next buttons to navigate.
$328,000 Just Listed
This is a carousel with tiles that activate property listing cards. Use the previous and next buttons to navigate.
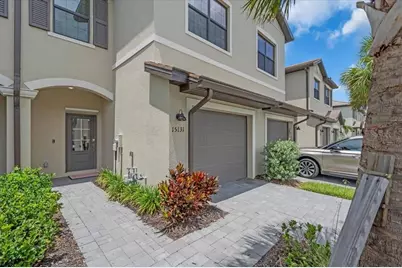
Full Property Details for 15131 Sunny Day Dr
General
- Price: $328,000
- HOA FEE: $572/month
- Taxes: $5,624 (2025)
- Status: Active
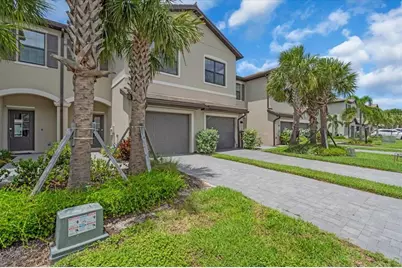
- Type: Townhouse
- Source: MidFloridaRegionalMLS
- MLS ID: A4702109
- Updated: 8/6/2026
- Added to Site: 1 day(s) ago
Rental Information
- Min. Lease: 1 Month
Interior
- Number of Rooms: 7
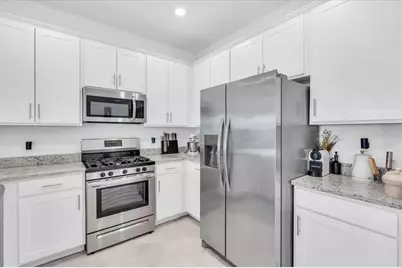
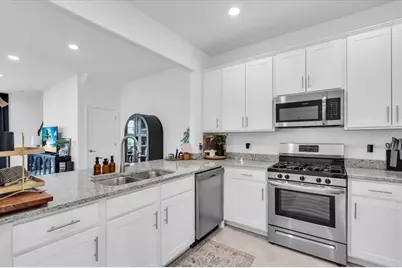
- Interior Features: Stone Counters, Walk-In Closet(s), Window Treatments
- Appliances: Dishwasher, Disposal, Dryer, Microwave, Range, Refrigerator, Tankless Water Heater
- Furnishings: Unfurnished
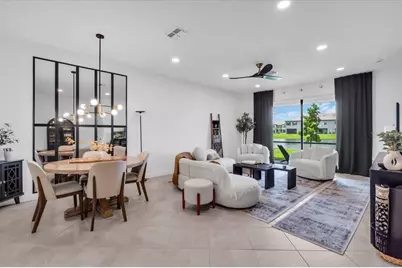
- Flooring: Ceramic Tile
Rooms
Bathrooms
- Total Bathrooms: 3
- Full Bathrooms: 2
- Half Bathrooms: 1
Bedrooms
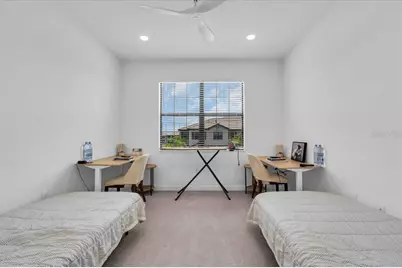
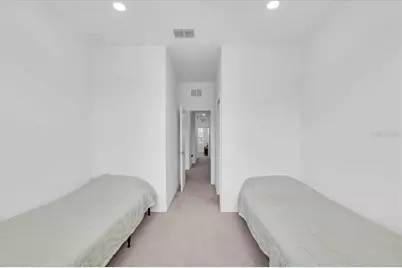
- Total Bedrooms: 3
Other Rooms
- Laundry: Upper Level
Exterior
- Exterior Features: Sliding Doors, Sprinkler Metered
Parking
- Garage: Yes
- Attached garage: Yes
- Garage Spaces: 1
- Covered Spaces: 1
Location
- Area: 34211 - Bradenton/Lakewood Ranch Area
- County: Manatee
- Development Name: 34211 - Bradenton/Lakewood Ranch Area
- Subdivision: LORRAINE LAKES PH IIA
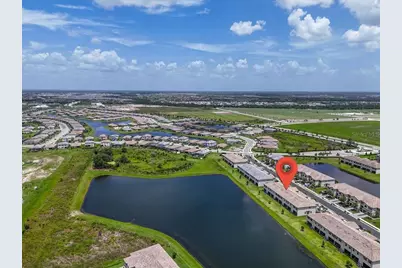
- Driving Directions: Main entrance to Sunny Days drive, past villas to stop sign to Townhomes.
- Direction Faces: South
School Information
- Elementary School: Lake Manatee K-8
- Middle School: Lake Manatee K-8
- High School: Lakewood Ranch High
Community
- Community Name: 34211 - Bradenton/Lakewood Ranch Area
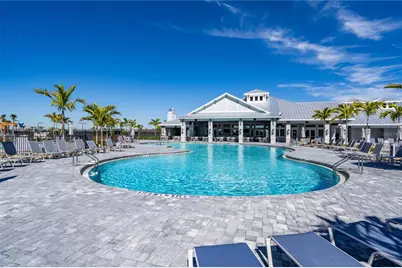
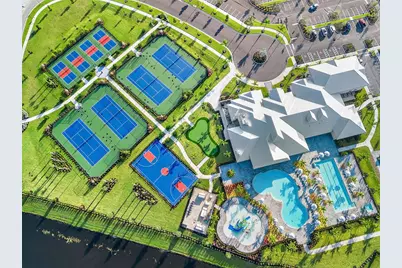
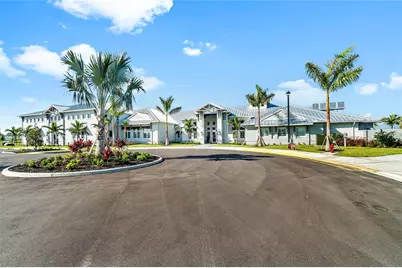
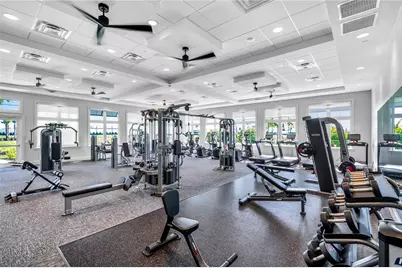
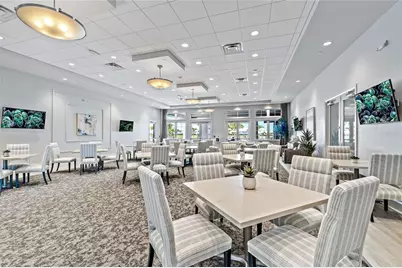
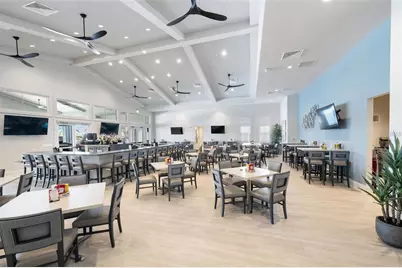
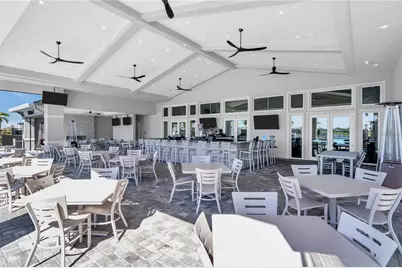
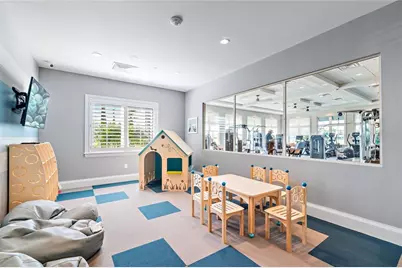
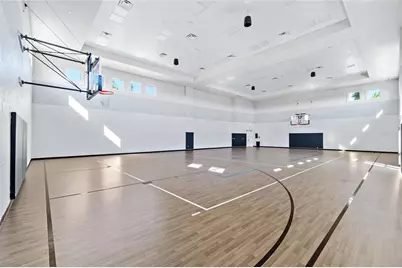
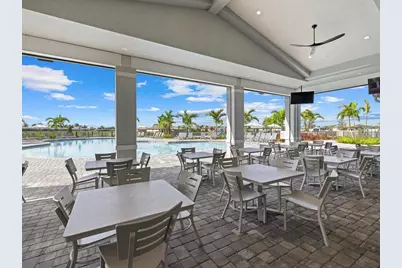
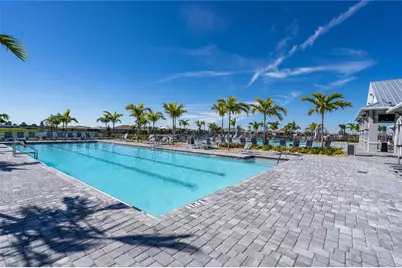
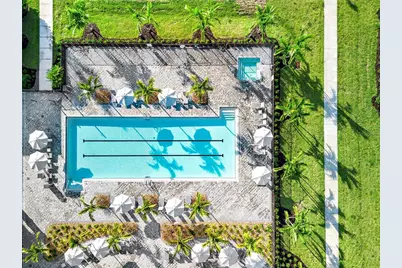
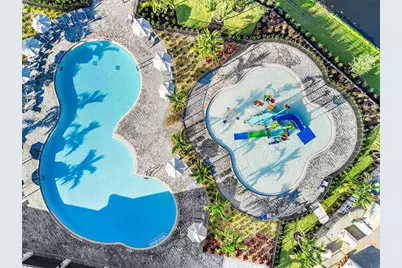
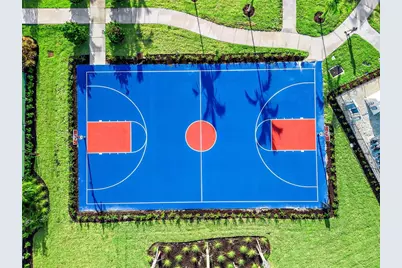
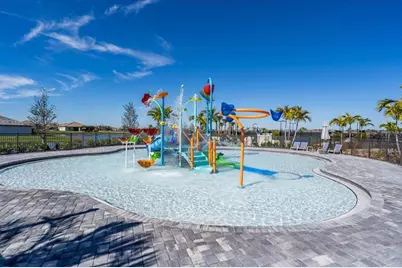
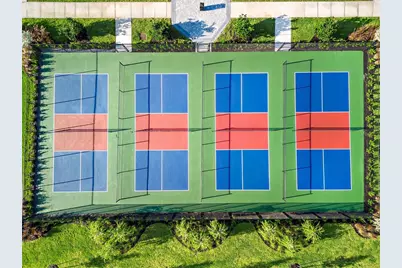
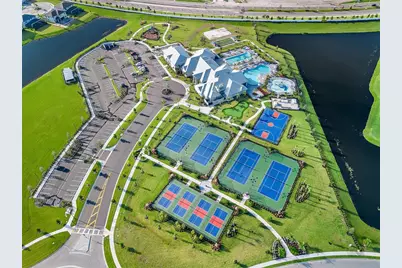
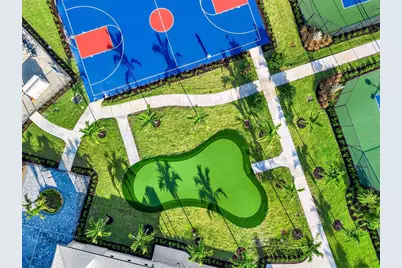
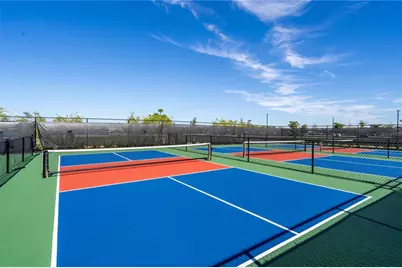
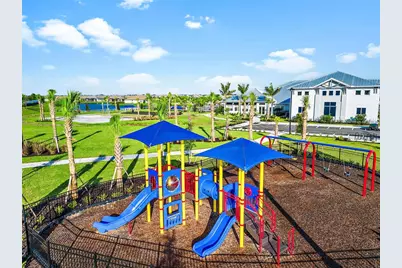
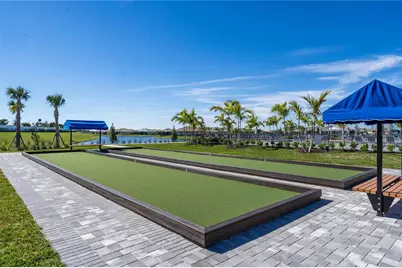
- Community Features: Clubhouse, Community Mailbox, Gated Community - Guard, Golf Carts OK, Irrigation-Reclaimed Water, Park, Playground, Pool, Restaurant, Sidewalks, Tennis Court(s)
- Association: Yes
- Assoc. Name: Stephen. Hatton
- Assoc. Fees Include: 24-Hour Guard, Cable TV, Internet, Maintenance Structure, Maintenance Grounds
- Number of Pets: 2
- Pet Restrictions: Buyers reasonability to verify all Rules and Regulations with HOA
- Management Type: On Site Property Manager
- Mgmt. Company: On Site Property Manager
Heating & Cooling
- Cooling Type: Central Air
- Heating Type: Electric
Utilities
- Sewer: Public Sewer
- Water: Canal/Lake For Irrigation
- Utility Description: BB/HS Internet Available, Cable Connected, Electricity Connected, Natural Gas Connected, Sprinkler Recycled, Street Lights, Underground Utilities, Water Connected
Structural Information
- Exterior Const.: Block, Stucco
- Roof: Tile
- Stories/Levels: Two
- Square Feet: 1,925
- Sq. Ft. Source: Owner
- Year Built: 2023
Lot Features
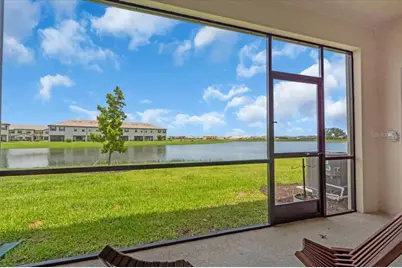
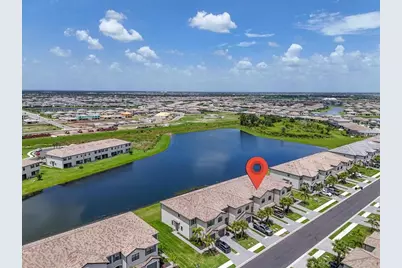
- Property View: Water
- Lot Size (Acres): 0.06
- Lot Size (Sq. Ft.): 2,400
- Lot Size: 2400
- Lot Dimensions: 20 x 120 x 20 x 120
- Street/Road Desc.: Asphalt
Water Features
- Water View: Yes
Financial Considerations
- Association Fee: $572
- Assoc Fee Freq.: Monthly
- Assoc Fee Desc.: Required
- CDD: Yes
- Tax Amount: $5,624
- Tax Year: 2025
Disclosures and Reports
- Ownership: Fee Simple
- Special Conditions: None
- Legal Description: LOT 620, LORRAINE LAKES PH IIA PI #5812.3310/9
- Flood Zone Info: X
- APN: 581233109
- Property ID: 581233109
Schools serving 15131 Sunny Day Dr
| Name | Grades | Distance |
|---|---|---|
B.D. Gullett Elementary School 12125 44th Avenue East, Bradenton, FL 34211 | PK-5 | 2.4 mi |
Lakewood Ranch High School 5500 Lakewood Ranch Boulevard, Bradenton, FL 34211 | 9-12 | 3.1 mi |
Dr Mona Jain Middle School 12205 44th Avenue West, Bradenton, FL 34210 | 6-8 | 17.1 mi |
Price & Sales History for 15131 Sunny Day Dr
Tax History for 15131 Sunny Day Dr
Estimate the Cost for 15131 Sunny Day Dr
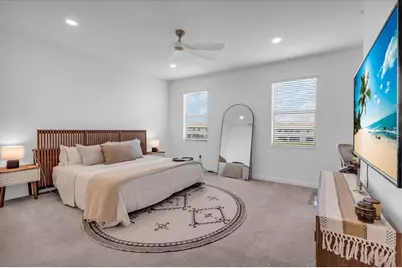
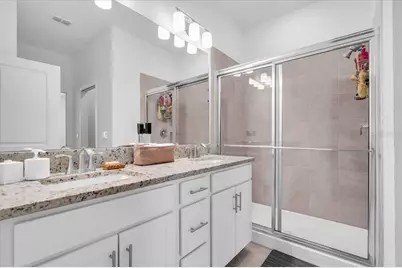
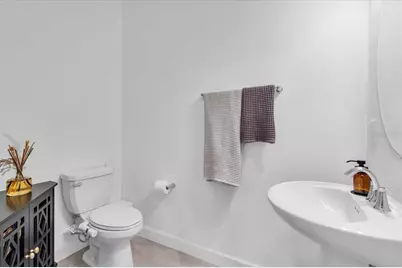
15131 Sunny Day Drive, Bradenton, FL 34211 (MLS# A4702109) is a Townhouse property with 3 bedrooms, 2 full bathrooms and 1 partial bathroom. 15131 Sunny Day Drive is currently listed for $328,000 and was received on August 06, 2026. This property is listed by Tracey Larsen from our Lakewood Ranch Office.Want to learn more about 15131 Sunny Day Drive? Do you have questions about finding other Townhouse real estate for sale in Bradenton? You can browse all Bradenton real estate or contact a Coldwell Banker agent to request more information.