
This is a carousel with tiles that activate property listing cards. Use the previous and next buttons to navigate.
1/1
$1,150,000
This is a carousel with tiles that activate property listing cards. Use the previous and next buttons to navigate.
1/1
Property Description
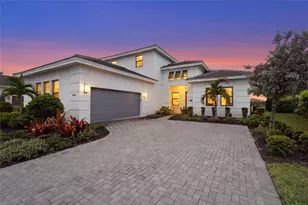
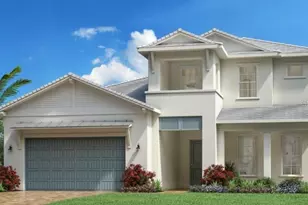
Under Construction. Expected completion May 2026. The Carver Elite's impressive two-story covered entry and foyer open onto the expansive great room with tray ceiling, sunny dining area, and desirable covered lanai beyond. The well-designed gourmet kitchen is equipped with a large center island with breakfast bar, plenty of counter and cabinet space, and sizable walk-in pantry. The beautiful primary bedroom suite is highlighted by an elegant tray ceiling, dual walk-in closets, and deluxe primary bath with dual-sink vanity, large soaking tub, luxe shower with seat, and dressing area, linen storage, and private water closet. Additional highlights include a spacious private office off the foyer, convenient powder room, centrally located laundry, and additional storage throughout.
Full Property Details
Full Property Details for 17735 Palmiste Dr
General
- Sold For: $1,150,000
- HOA FEE: $635/month
- HOA FEE FREQ.: Quarterly
- Taxes: $2,172 (2025)
- Status: Closed
- Type: Single Family
- Source: MidFloridaRegionalMLS
- MLS ID: A4683130
- Added to Site: 96 day(s) ago
Rental Information
- Min. Lease: 6 Months
Interior
- Number of Rooms: 4
- Interior Features: In Wall Pest System, Pest Guard System, Primary Bedroom Main Floor, Tray Ceiling(s), Walk-In Closet(s)
- Appliances: Built-In Oven, Cooktop, Dishwasher, Disposal, Microwave, Range Hood, Refrigerator, Tankless Water Heater
- Furnishings: Unfurnished
- Flooring: Engineered Hardwood, Tile
Rooms
Bathrooms
- Total Bathrooms: 5
- Full Bathrooms: 4
- Half Bathrooms: 1
Bedrooms
- Total Bedrooms: 4
Other Rooms
- Laundry: Laundry Room
Additional Information
- Shared Amenities: Clubhouse, Fence Restrictions, Fitness Center, Gated, Pickleball Court(s), Playground, Pool, Recreation Facilities, Spa/Hot Tub, Tennis Court(s)
- Pool: Yes
- Private Pool: Yes
- Pool Description: In Ground
- Spa: Yes
- Spa Description: Heated
- Security/Safety: Gated Community
Exterior
- Exterior Features: Irrigation System, Sidewalk, Sliding Doors
- Deck/Patio: Covered
- Porch/Patio/Deck: Covered
Parking
- Garage: Yes
- Attached garage: Yes
- Garage Spaces: 2
- Covered Spaces: 2
Location
- Area: 34202 - Bradenton/Lakewood Ranch/Lakewood Rch
- County: Manatee
- Development Name: 34202 - Bradenton/Lakewood Ranch/Lakewood Rch
- Subdivision: ISLES AT LAKEWOOD RANCH PH IV
- Driving Directions: From I-75, east on University, left on Tortola. Through the gate, left on Redonda Loop, left on Fairwinds. Sales Center is ahead on the left. We will accompany you to the home.
- Direction Faces: Southwest
School Information
- Elementary School: Robert E Willis Elementary
- Middle School: Nolan Middle
- High School: Lakewood Ranch High
Community
- Community Name: 34202 - Bradenton/Lakewood Ranch/Lakewood Rch
- Community Features: Clubhouse, Dog Park, Fitness Center, Gated Community - Guard, Golf Carts OK, Irrigation-Reclaimed Water, Playground, Pool, Sidewalks, Tennis Court(s)
- Optional Amenities: Clubhouse, Fence Restrictions, Fitness Center, Gated, Pickleball Court(s), Playground, Pool, Recreation Fac
- Association: Yes
- Assoc. Name: FirstService Residential / Patricia Velazquez
- Assoc. Fees Include: Community Pool, Maintenance Grounds, Recreational Facilities
Heating & Cooling
- Cooling Type: Central Air
- Heating Type: Central
Utilities
- Sewer: Public Sewer
- Water: Public
- Utility Description: Cable TV Available, Electricity Connected, Natural Gas Connected, Sewer Connected, Water Connected
Structural Information
- Builder: Brian Edward O'Hara
- Approx Compl Date: 2026-05-31T04:00:00.000Z
- Exterior Const.: Block, Stucco, Wood Frame
- Roof: Tile
- Windows: Storm Window(s)
- Stories/Levels: Two
- Square Feet: 3,990
- Sq. Ft. Source: Builder
- Living Area: 3,990 Sq. Ft.
- Year Built: 2026
Lot Features
- Lot Size (Acres): 0.21
- Lot Size (Sq. Ft.): 9,030
- Lot Size: 9030
- Frontage: Street Paved
- Street/Road Desc.: Paved
Financial Considerations
- Association Fee: $1,905
- Assoc Fee Freq.: Quarterly
- Assoc Fee Desc.: Required
- CDD: Yes
- Tax Amount: $2,172.1
- Tax Year: 2025
Disclosures and Reports
- Ownership: Fee Simple
- Special Conditions: None
- Legal Description: LOT 427, ISLES AT LAKEWOOD RANCH PH IV PI #5890.2670/9
- Flood Zone Info: X
- APN: 589026709
- Property ID: 589026709
Get Pre-Approved Today
Schools
Schools serving 17735 Palmiste Dr
School District:Manatee County School District
| Name | Grades | Distance |
|---|---|---|
Robert Willis Elementary School 14705 The Masters Ave, Lakewood Ranch, FL 34202 | PK-5 | 2.3 mi |
Lakewood Ranch High School 5500 Lakewood Ranch Boulevard, Bradenton, FL 34211 | 9-12 | 5.9 mi |
R. Dan Nolan Middle School 6615 Greenbrook Boulevard, Bradenton, FL 34202 | 6-8 | 2.9 mi |
Disclaimer:
School attendance boundaries provided by ATTOM Data Solutions and are for reference only. Contact the school directly to verify enrollment eligibility.
Price & Sales History for 17735 Palmiste Dr
Date
Details
Price
Change
Source
4/28/2026
Sold
$1,150,000
-11.47%
MLS
2/18/2026
Listed
$1,299,000
—
MLS
Disclaimer: Historical sales information is derived from public records provided by the county offices. Information is not guaranteed and should be independently verified.
Home Warranty : Included
17735 Palmiste Drive, Bradenton, FL 34202 (MLS# A4683130) is a Single Family property that was sold at $1,150,000 on April 28, 2026. This property was sold by Tracey Larsen from our Lakewood Ranch Office.Want to learn more about 17735 Palmiste Drive? Do you have questions about finding other Single Family real estate for sale in Bradenton? You can browse all Bradenton real estate or contact a Coldwell Banker agent to request more information.