
This is a carousel with tiles that activate property listing cards. Use the previous and next buttons to navigate.
1/1
$470,000
This is a carousel with tiles that activate property listing cards. Use the previous and next buttons to navigate.
1/1
Property Description
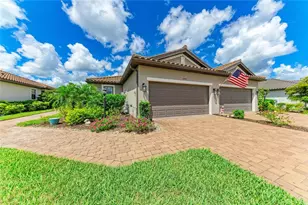
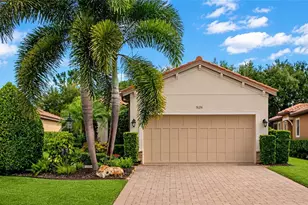
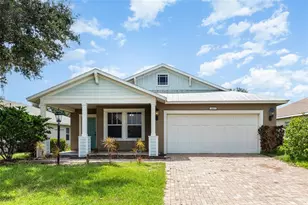
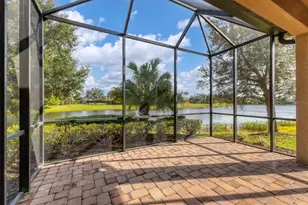
Experience refined, resort-style living in the highly coveted Esplanade Golf & Country Club, where elegance, comfort, and an active lifestyle come together. Perfectly situated on a premium water view lot, this beautifully maintained Roma model offers 2 bedrooms, 2 bathrooms, plus a versatile den, all thoughtfully designed to capture serene water views and abundant natural light. Timeless ceramic tile flooring laid on the diagonal flows throughout the home, enhancing its open, airy feel, while a radiant barrier roof adds energy efficiency and peace of mind. Designed for both everyday living and effortless entertaining, the extended screened lanai invites you to relax and unwind as you take in tranquil water views, complemented by an electric retractable awning and a horizontal shade system for added comfort. Inside, architectural upgrades such as tray ceilings, crown molding, and five ceiling fans elevate the home's sophisticated yet welcoming ambiance. The stylish kitchen is appointed with Level 5 cabinetry, striking Volga Blue granite countertops, a custom tile backsplash, an upgraded LG refrigerator, and a redesigned counter height breakfast bar-perfect for casual dining and social gatherings. The den features a custom built-in wall unit, offering flexible space ideal for a home office, media room, or reading retreat. Plantation shutters in the living room, along with fresh interior and exterior paint, provide a crisp, move-in-ready presentation. Enhanced curb appeal is achieved through new front landscaping and a holly tree. Enjoy the unparalleled Esplanade lifestyle with access to championship golf (pay-to-play), resort-style pools, a resistance pool and spa, pickleball, tennis, bocce ball, a state-of-the-art fitness center, full-service spa, on-site dining, tiki bar, culinary center, dog parks, and a vibrant calendar of social events and activities-all within a beautifully maintained, gated community offering low-maintenance living. Select personal property, including a grill, two sofas, dining set, and lanai furniture, may be available separately and is negotiable outside of contract. Home warranty included with American Home Shield (Shield Plus).
Full Property Details
Full Property Details for 5026 Serata Dr
General
- Sold For: $470,000
- HOA FEE: $638/month
- HOA FEE FREQ.: Quarterly
- Taxes: $5,245 (2024)
- Status: Closed
- Type: Single Family
- Source: MidFloridaRegionalMLS
- MLS ID: A4678277
- Added to Site: 217 day(s) ago
Rental Information
- Min. Lease: 1 Month
Interior
- Number of Rooms: 8
- Interior Features: Ceiling Fan(s), Crown Molding, Kitchen and Family Room Combination, Open Floorplan, Primary Bedroom Main Floor, Solid Surface Counters, Thermostat, Tray Ceiling(s), Walk-In Closet(s)
- Appliances: Dishwasher, Disposal, Dryer, Gas Water Heater, Microwave, Range, Refrigerator, Washer
- Furnishings: Unfurnished
- Flooring: Ceramic Tile
Rooms
Bathrooms
- Total Bathrooms: 2
- Full Bathrooms: 2
Bedrooms
- Total Bedrooms: 2
Other Rooms
- Laundry: Laundry Room
Exterior
- Exterior Features: Hurricane Shutters, Irrigation System, Lighting, Sidewalk, Sliding Doors, Sprinkler Metered
- Deck/Patio: Enclosed, Screened
- Porch/Patio/Deck: Enclosed, Screened
Parking
- Garage: Yes
- Attached garage: Yes
- Garage Spaces: 2
- Covered Spaces: 2
Location
- Area: 34211 - Bradenton/Lakewood Ranch Area
- County: Manatee
- Development Name: 34211 - Bradenton/Lakewood Ranch Area
- Subdivision: ESPLANADE PH II
- Driving Directions: Make sure to enter thru the main gate at Malachite and White Eagle. Take 70 East from 75 left onto White Eagle, right onto Malachite, right on Esplanade Blvd, right on Fontana Loop, left on Serata.
- Direction Faces: East
School Information
- Elementary School: Gullett Elementary
- Middle School: Dr Mona Jain Middle
- High School: Lakewood Ranch High
Community
- Community Name: 34211 - Bradenton/Lakewood Ranch Area
- Association: Yes
- Assoc. Name: Amira Saad
- Pet Restrictions: SEE HOA DOCS FOR RULES AND REGULATIONS
Heating & Cooling
- Cooling Type: Central Air
- Heating Type: Central
Utilities
- Sewer: Public Sewer
- Water: Public
- Utility Description: Cable Connected, Electricity Connected, Natural Gas Connected, Sewer Connected, Sprinkler Recycled, Street Lights, Underground Utilities, Water Connected
Structural Information
- Architectural Info: Florida
- Architectural Style: Florida
- Builder: Taylor Morrison
- Exterior Const.: Block, Stucco
- Roof: Tile
- Stories/Levels: One
- Square Feet: 1,684
- Sq. Ft. Source: Public Records
- Living Area: 1,684 Sq. Ft.
- Year Built: 2014
Lot Features
- Property View: Water
- Lot Size (Acres): 0.15
- Lot Size (Sq. Ft.): 6,512
- Lot Size: 6512
- Frontage: Street Paved
- Street/Road Desc.: Paved, Asphalt
Water Features
- Water View: Yes
Financial Considerations
- Association Fee: $1,915
- Assoc Fee Freq.: Quarterly
- Assoc Fee Desc.: Required
- CDD: Yes
- Tax Amount: $5,245.36
- Tax Year: 2024
Disclosures and Reports
- Ownership: Fee Simple
- Special Conditions: None
- Legal Description: LOT 101 ESPLANADE PH II PI#5799.1905/9
- Flood Zone Info: X
- APN: 579919059
- Property ID: 579919059
Get Pre-Approved Today
Schools
Schools serving 5026 Serata Dr
School District:Manatee County School District
| Name | Grades | Distance |
|---|---|---|
B.D. Gullett Elementary School 12125 44th Avenue East, Bradenton, FL 34211 | PK-5 | 0.9 mi |
Lakewood Ranch High School 5500 Lakewood Ranch Boulevard, Bradenton, FL 34211 | 9-12 | 1.6 mi |
Dr Mona Jain Middle School 12205 44th Avenue West, Bradenton, FL 34210 | 6-8 | 15.6 mi |
Disclaimer:
School attendance boundaries provided by ATTOM Data Solutions and are for reference only. Contact the school directly to verify enrollment eligibility.
Price & Sales History for 5026 Serata Dr
Date
Details
Price
Change
Source
7/10/2026
Sold
$470,000
-6%
MLS
6/02/2026
Price Reduced
$500,000
-1.77%
MLS
5/01/2026
Price Reduced
$509,000
-3.05%
MLS
3/09/2026
Price Reduced
$525,000
-4.55%
MLS
1/15/2026
Listed
$550,000
—
MLS
Disclaimer: Historical sales information is derived from public records provided by the county offices. Information is not guaranteed and should be independently verified.
Home Warranty : Included
5026 Serata Drive, Bradenton, FL 34211 (MLS# A4678277) is a Single Family property that was sold at $470,000 on July 10, 2026. This property was listed by Madeline Daraio from our Lakewood Ranch Office.Want to learn more about 5026 Serata Drive? Do you have questions about finding other Single Family real estate for sale in Bradenton? You can browse all Bradenton real estate or contact a Coldwell Banker agent to request more information.