
This is a carousel with tiles that activate property listing cards. Use the previous and next buttons to navigate.
1/1
$445,000
This is a carousel with tiles that activate property listing cards. Use the previous and next buttons to navigate.
1/1
Property Description
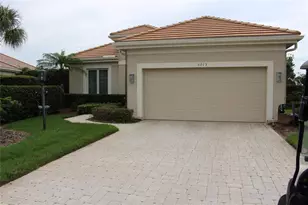
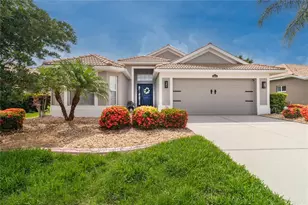
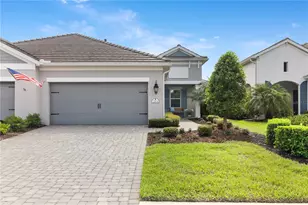
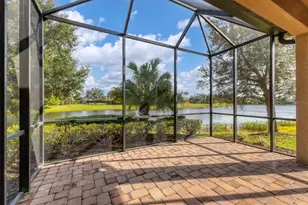
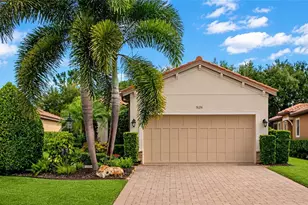
This beautifully maintained Roma floor plan offers 2 bedrooms, 2 bathrooms, a den, and a private homesite with an extended screened lanai in the highly sought-after Esplanade Golf & Country Club. Thoughtfully updated and impeccably cared for, this move-in ready home features stunning new quartz countertops in the kitchen and bathrooms, all new stainless steel kitchen appliances, a new A/C system, a whole-house generator, whole-house water filtration system, tray ceilings, crown molding, 8-foot interior doors, porcelain tile flooring throughout the main living areas, and designer finishes that create a warm, elegant feel. The open-concept kitchen is designed for both everyday living and entertaining, featuring 48-inch cabinetry, under-cabinet lighting, a tile backsplash, pull-out shelving, and a large breakfast bar overlooking the spacious living and dining areas. Pocket sliding glass doors open to the extended screened lanai, creating seamless indoor and outdoor living while overlooking a peaceful, private backyard with plenty of room to relax or entertain. The spacious primary suite offers a tray ceiling, custom closet organizers, and an ensuite bath with dual vanities and beautiful new quartz countertops. A separate den provides the flexibility for a home office, media room, or additional guest space. The laundry room includes additional cabinetry and a utility sink, while the garage features durable epoxy flooring. Optional furnishings make this an ideal full-time residence, winter getaway, or investment property. A non-golf social membership is included, allowing you to enjoy Esplanade's exceptional resort-style amenities, including the lagoon-style pool, Bahama Bar, Culinary Center, fitness center, tennis, pickleball, bocce, scenic walking trails, dog parks, and a full calendar of social activities, all while enjoying lower fees than a golf membership. Combining quality upgrades, a private setting, an extended lanai, optional furnishings, and outstanding value, this home is an exceptional opportunity to enjoy one of Lakewood Ranch's premier resort-style communities. Be sure to click on the Virtual Tour link to experience the interactive 3D walkthrough and explore the home from the comfort of your computer or mobile device.
Full Property Details
Full Property Details for 5126 Savona Run
General
- Sold For: $445,000
- HOA FEE: $638/month
- HOA FEE FREQ.: Quarterly
- Taxes: $5,385 (2025)
- Status: Closed
- Type: Single Family
- Source: MidFloridaRegionalMLS
- MLS ID: A4699402
- Added to Site: 92 day(s) ago
Rental Information
- Min. Lease: 1 Month
Interior
- Number of Rooms: 8
- Interior Features: Ceiling Fan(s), Crown Molding, High Ceilings, In Wall Pest System, Open Floorplan, Primary Bedroom Main Floor, Solid Surface Counters, Solid Wood Cabinets, Split Bedroom, Tray Ceiling(s), Walk-In Closet(s), Window Treatments
- Appliances: Dishwasher, Disposal, Dryer, Microwave, Range, Refrigerator, Washer
- Furnishings: Negotiable
- Flooring: Carpet, Ceramic Tile
Rooms
Bathrooms
- Total Bathrooms: 2
- Full Bathrooms: 2
Bedrooms
- Total Bedrooms: 2
Other Rooms
- Laundry: Inside
Additional Information
- Shared Amenities: Fitness Center, Gated, Maintenance, Playground, Recreation Facilities, Security, Spa/Hot Tub, Tennis Court(s)
- Pool Description: Heated, In Ground
- Spa: Yes
- Spa Description: Heated
- Security/Safety: Gated Community, Key Card Entry, Security System Owned, Smoke Detector(s)
Exterior
- Exterior Features: Hurricane Shutters, Irrigation System, Sliding Doors
- Deck/Patio: Deck, Patio, Porch, Screened
- Porch/Patio/Deck: Deck, Patio, Porch, Screened
Parking
- Garage: Yes
- Attached garage: Yes
- Garage Spaces: 2
- Covered Spaces: 2
Location
- Area: 34211 - Bradenton/Lakewood Ranch Area
- County: Manatee
- Development Name: 34211 - Bradenton/Lakewood Ranch Area
- Subdivision: ESPLANADE PH III SP A B C D J & PORTI
- Driving Directions: Lakewood Ranch blvd, to east on Malachite Dr, through the gates of esplanade, second exit n roundabout, and right on savona home on the right.
- Direction Faces: East
School Information
- Elementary School: Gullett Elementary
- Middle School: Nolan Middle
- High School: Lakewood Ranch High
Community
- Community Name: 34211 - Bradenton/Lakewood Ranch Area
- Community Features: Association Recreation - Owned, Deed Restrictions, Fitness Center, Golf, Irrigation-Reclaimed Water, Playground, Pool, Tennis Court(s)
- Optional Amenities: Fitness Center, Gated, Maintenance, Playground, Recreation Facilities, Security, Spa/Hot Tub, Tennis Court(
- Association: Yes
- Assoc. Name: Pope 813-244-3640
- Assoc. Fees Include: Community Pool, Insurance, Maintenance Grounds, Manager, Private Road, Recreational Facilities, Security
- Pet Restrictions: consult HOA docs
Heating & Cooling
- Cooling Type: Central Air
- Heating Type: Central, Electric, Natural Gas
Utilities
- Sewer: Public Sewer
- Water: Public
- Utility Description: Cable Connected, Public, Sprinkler Recycled, Street Lights
Structural Information
- Exterior Const.: Block, Stucco
- Roof: Tile
- Windows: Blinds, Window Treatments
- Stories/Levels: One
- Square Feet: 1,692
- Sq. Ft. Source: Public Records
- Living Area: 1,692 Sq. Ft.
- Year Built: 2014
Lot Features
- Lot Size (Acres): 0.17
- Lot Size (Sq. Ft.): 7,233
- Lot Size: 7233
- Street/Road Desc.: Asphalt, Paved
Financial Considerations
- Association Fee: $1,915
- Assoc Fee Freq.: Quarterly
- Assoc Fee Desc.: Required
- CDD: Yes
- Tax Amount: $5,385
- Tax Year: 2025
Disclosures and Reports
- Ownership: Fee Simple
- Special Conditions: None
- Legal Description: LOT 171 ESPLANADE PHASE III SP A B C D J & PORTION OF F PI#5799.2620/9
- Flood Zone Info: X
- APN: 579926209
- Property ID: 579926209
Get Pre-Approved Today
Schools
Schools serving 5126 Savona Run
School District:Manatee County School District
| Name | Grades | Distance |
|---|---|---|
B.D. Gullett Elementary School 12125 44th Avenue East, Bradenton, FL 34211 | PK-5 | 1 mi |
Lakewood Ranch High School 5500 Lakewood Ranch Boulevard, Bradenton, FL 34211 | 9-12 | 1.7 mi |
Dr Mona Jain Middle School 12205 44th Avenue West, Bradenton, FL 34210 | 6-8 | 15.7 mi |
Disclaimer:
School attendance boundaries provided by ATTOM Data Solutions and are for reference only. Contact the school directly to verify enrollment eligibility.
Price & Sales History for 5126 Savona Run
Date
Details
Price
Change
Source
9/02/2026
Sold
$445,000
-1.11%
MLS
7/09/2026
Listed
$450,000
—
MLS
Disclaimer: Historical sales information is derived from public records provided by the county offices. Information is not guaranteed and should be independently verified.
5126 Savona Run, Bradenton, FL 34211 (MLS# A4699402) is a Single Family property that was sold at $445,000 on September 02, 2026. This property was listed by Joe Murphy Team from our Lakewood Ranch Office.Want to learn more about 5126 Savona Run? Do you have questions about finding other Single Family real estate for sale in Bradenton? You can browse all Bradenton real estate or contact a Coldwell Banker agent to request more information.