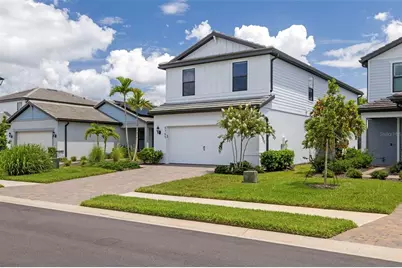
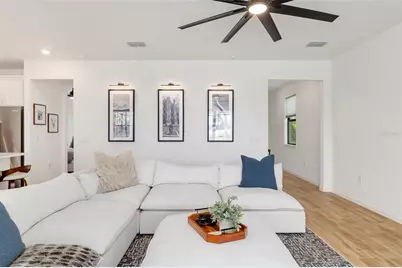
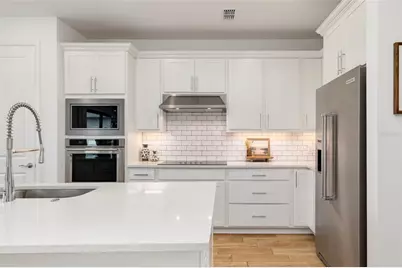
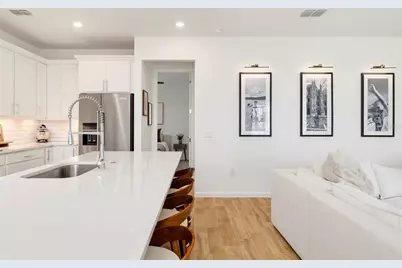
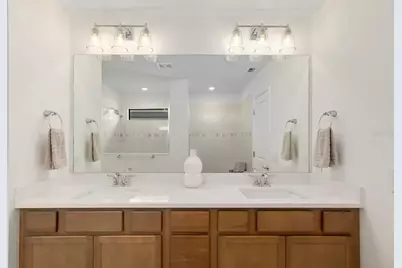
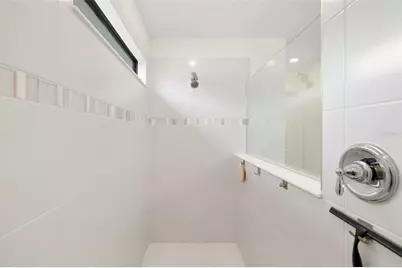
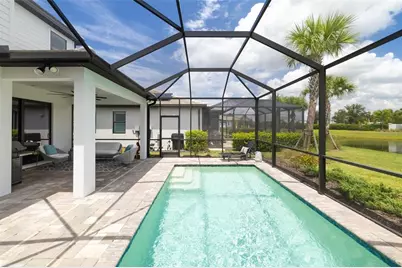
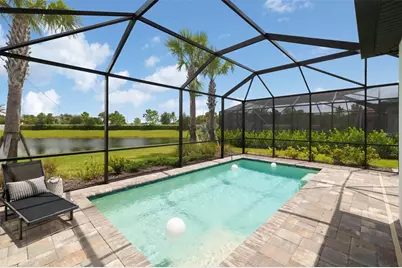
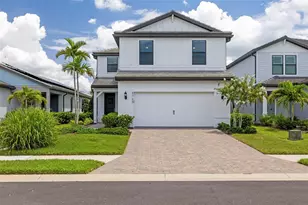
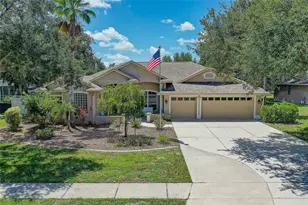
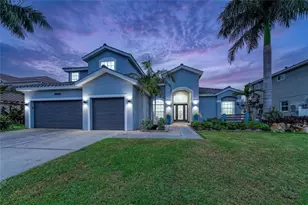
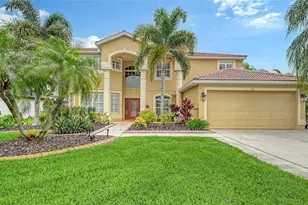
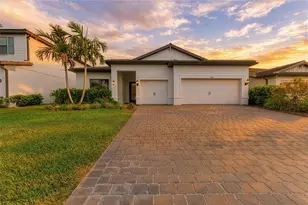
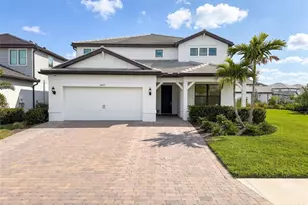
Full Property Details for 5765 Silverside Pne Ct
General
- Price: $734,900
- HOA FEE: $341/month
- HOA FEE FREQ.: Quarterly
- Taxes: $8,752 (2025)
- Status: Active
- Type: Single Family
- Source: MidFloridaRegionalMLS
- MLS ID: TB8543478
- Updated: 9/3/2026
- Added to Site: 14 day(s) ago
Rental Information
Interior
- Number of Rooms: 8
- Interior Features: Ceiling Fan(s), Open Floorplan, PrimaryBedroom Upstairs, Walk-In Closet(s)
- Appliances: Built-In Oven, Cooktop, Dishwasher, Disposal, Dryer, Electric Water Heater, Exhaust Fan, Microwave, Range Hood, Refrigerator, Washer
- Furnishings: Unfurnished
- Flooring: Carpet, Ceramic Tile
Rooms
- Total Bathrooms: 3
- Full Bathrooms: 3
Additional Information
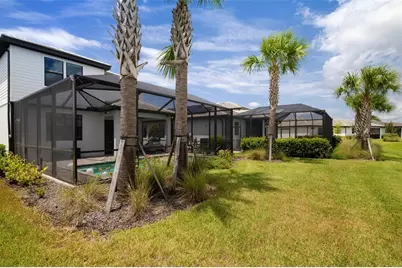
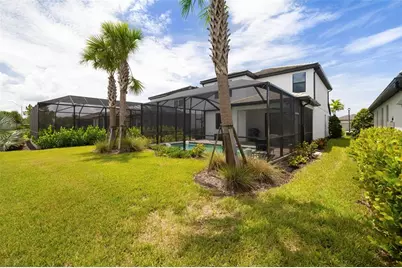
- Pool: Yes
- Private Pool: Yes
- Pool Description: In Ground, Salt Water, Screen Enclosure
Exterior
- Exterior Features: Irrigation System, Sliding Doors
Parking
- Garage: Yes
- Attached garage: Yes
- Garage Spaces: 2
- Covered Spaces: 2
- Parking Features: Driveway, Garage Door Opener
Location
- Area: 34211 - Bradenton/Lakewood Ranch Area
- County: Manatee
- Development Name: 34211 - Bradenton/Lakewood Ranch Area
- Subdivision: SAPPHIRE POINT PH I & II SUBPH 1A, 1B, 1
- Driving Directions: From I-75 North, take I-75 South to Exit 217A and merge onto FL-70 East toward Arcadia. Continue east on State Road 70 for about 5 miles. Then, turn left onto Uihlein Road. Sapphire Point will be located on your left.
- Direction Faces: North
School Information
- Elementary School: Gullett Elementary
- Middle School: Dr Mona Jain Middle
- High School: Lakewood Ranch High
Community
- Community Name: 34211 - Bradenton/Lakewood Ranch Area
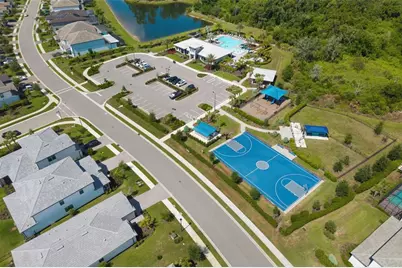
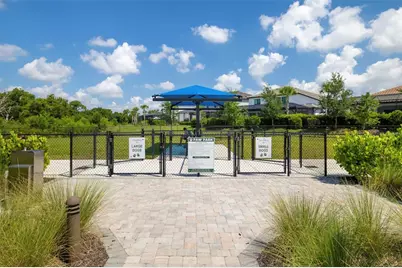
- Community Features: Clubhouse, Dog Park, Fitness Center, Gated Community - No Guard, Golf Carts OK, Irrigation-Reclaimed Water, Playground, Pool, Sidewalks
- Association: Yes
- Assoc. Name: Melissa Smith
- Assoc. Fees Include: Maintenance Grounds
- Pet Restrictions: Please contact HOA to verify.
Heating & Cooling
- Cooling Type: Central Air
- Heating Type: Central
Utilities
- Sewer: Public Sewer
- Water: Public
- Utility Description: BB/HS Internet Available, Cable TV Available, Public, Sewer Connected
Structural Information
- Exterior Const.: Block
- Roof: Concrete
- Stories/Levels: Two
- Square Feet: 2,616
- Sq. Ft. Source: Public Records
- Year Built: 2024
Lot Features
- Lot Size (Acres): 0.13
- Lot Size (Sq. Ft.): 5,837
- Lot Size: 5837
- Street/Road Desc.: Paved
Financial Considerations
- Association Fee: $1,024
- Assoc Fee Freq.: Quarterly
- Assoc Fee Desc.: Required
- Tax Amount: $8,752.22
- Tax Year: 2025
Disclosures and Reports
- Ownership: Fee Simple
- Special Conditions: None
- Legal Description: LOT 309 SAPPHIRE POINT PH IA, IB, IC, IIA, IIB & IIC PI# 5817.1410/9
- Flood Zone Info: X
- APN: 581714109
- Property ID: 581714109
Listed by Charles Rutenberg Realty Inc