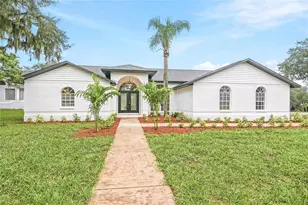
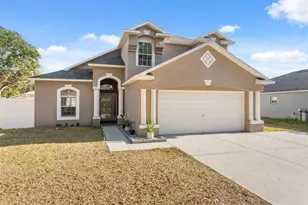
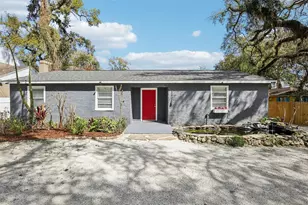
This is a carousel with tiles that activate property listing cards. Use the previous and next buttons to navigate.
1/1
$389,900
This is a carousel with tiles that activate property listing cards. Use the previous and next buttons to navigate.
1/1
Property Description
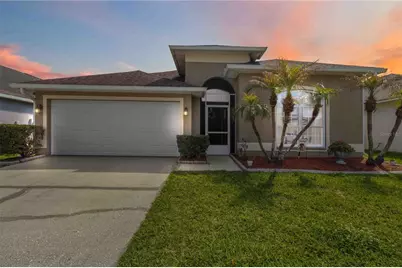
Welcome to Brandon Living with Space, Style & Upgrades Throughout! This 4-bedroom home offers the layout, upgrades, and outdoor living you've been looking for-all in a convenient Brandon location. As you step inside, you're greeted by an inviting living and dining room combo that flows seamlessly into the heart of the home, creating a bright and connected space perfect for everyday living and entertaining. The kitchen is beautifully updated with granite countertops, stainless steel appliances, a stylish backsplash, and an abundance of cabinet and counter space-ready for everything from weeknight dinners to hosting friends and family. The open family room is a comfortable place to unwind, featuring tile flooring, tall ceilings, and natural light pouring in through sliding glass doors that lead out to the lanai. The primary suite offers a relaxing retreat with a spacious layout, dual closets, and a private bath complete with dual sinks, a garden tub, and separate shower. Step outside and enjoy true Florida living with the extended screened lanai overlooking a fully fenced backyard-perfect for relaxing, entertaining, or letting pets and little ones play freely. Additional highlights include roof and HVAC (2020), water heater (2024), and upgraded flooring throughout-no carpet here! Located in a well-established community with low HOA and no CDD, residents also enjoy access to a private boat ramp and park. Plus, you're just minutes from shopping, dining, schools, and have easy access to I-75 and the Crosstown Expressway for a smooth commute to Tampa. This one checks all the boxes-come see it for yourself!
Full Property Details
Full Property Details for 1312 Vinetree Dr
General
- Sold For: $389,900
- HOA FEE: $44/month
- HOA FEE FREQ.: Semi-Annually
- Taxes: $4,815 (2025)
- Status: Closed
- Type: Single Family
- Source: MidFloridaRegionalMLS
- MLS ID: TB8490164
- Added to Site: 114 day(s) ago
Rental Information
- Min. Lease: No Minimum
Interior
- Number of Rooms: 8
- Interior Features: Ceiling Fan(s), Crown Molding, Kitchen and Family Room Combination, Living Room/Dining Room Combo, Open Floorplan, Primary Bedroom Main Floor, Solid Surface Counters, Walk-In Closet(s)
- Appliances: Dishwasher, Microwave, Range, Refrigerator
- Furnishings: Unfurnished
- Flooring: Ceramic Tile, Luxury Vinyl
Rooms
Bathrooms
- Total Bathrooms: 3
- Full Bathrooms: 2
- Half Bathrooms: 1
Bedrooms
- Total Bedrooms: 4
Other Rooms
- Laundry: Inside, Laundry Room
Exterior
- Exterior Features: Sliding Doors
- Deck/Patio: Enclosed
- Porch/Patio/Deck: Enclosed
Parking
- Garage: Yes
- Attached garage: Yes
- Garage Spaces: 2
- Covered Spaces: 2
Location
- Area: 33510 - Brandon
- County: Hillsborough
- Development Name: 33510 - Brandon
- Subdivision: LAKEVIEW VILLAGE SEC H UN 1
- Driving Directions: From Parsons Ave - Turn West onto W Wheeler Rd, At the traffic circle, continue straight onto Lakeview Village Dr, Turn left onto Vinetree Dr
- Direction Faces: West
School Information
- Elementary School: Seffner-HB
- Middle School: Mann-HB
- High School: Armwood-HB
Community
- Community Name: 33510 - Brandon
- Community Features: Community Boat Ramp, Dock, Deed Restrictions, Playground
- Association: Yes
- Assoc. Name: Waterford at Lakeview Village HOA/Green Acres Prop
Heating & Cooling
- Cooling Type: Central Air
- Heating Type: Central
Utilities
- Sewer: Public Sewer
- Water: Public
- Utility Description: Electricity Connected, Public
Structural Information
- Exterior Const.: Block, Stucco
- Roof: Shingle
- Stories/Levels: One
- Square Feet: 2,053
- Sq. Ft. Source: Public Records
- Living Area: 2,053 Sq. Ft.
- Year Built: 1998
Lot Features
- Lot Size (Acres): 0.14
- Lot Size (Sq. Ft.): 6,000
- Lot Size: 6000
- Lot Dimensions: 50 x 120
- Street/Road Desc.: Asphalt
- Fencing (Description): Fenced
Financial Considerations
- Association Fee: $265
- Assoc Fee Freq.: Semi-Annually
- Assoc Fee Desc.: Required
- Tax Amount: $4,815.69
- Tax Year: 2025
Disclosures and Reports
- Ownership: Fee Simple
- Special Conditions: None
- Legal Description: LAKEVIEW VILLAGE SECTION H UNIT 1 LOT 6 BLOCK 2
- Flood Zone Info: X
- APN: U10292029Q00000200006.0
- Property ID: U10292029Q00000200006.0
- Block/Lot/Section: 2
Listed by Keller Williams Suburban Tampa
Sold by Future Home Realty Inc

Get Pre-Approved Today
Schools
Schools serving 1312 Vinetree Dr
School District:Hillsborough County School District
| Name | Grades | Distance |
|---|---|---|
Colson Elementary School 1520 Lakeview Avenue, Seffner, FL 33584 | PK-5 | 1.7 mi |
Mclane Middle School 306 North Knights Avenue, Brandon, FL 33510 | 6-8 | 2.1 mi |
Armwood High School 12000 U.S. 92, Seffner, FL 33584 | 9-12 | 2.2 mi |
Disclaimer:
School attendance boundaries provided by ATTOM Data Solutions and are for reference only. Contact the school directly to verify enrollment eligibility.
Price & Sales History for 1312 Vinetree Dr
Date
Details
Price
Change
Source
6/01/2026
Sold
$389,900
—
MLS
4/07/2026
Price Reduced
$389,900
-2.5%
MLS
3/25/2026
Listed
$399,900
—
MLS
Disclaimer: Historical sales information is derived from public records provided by the county offices. Information is not guaranteed and should be independently verified.
1312 Vinetree Drive, Brandon, FL 33510 (MLS# TB8490164) is a Single Family property that was sold at $389,900 on June 01, 2026. Want to learn more about 1312 Vinetree Drive? Do you have questions about finding other Single Family real estate for sale in Brandon? You can browse all Brandon real estate or contact a Coldwell Banker agent to request more information.