
This is a carousel with tiles that activate property listing cards. Use the previous and next buttons to navigate.
1/1
$460,000
This is a carousel with tiles that activate property listing cards. Use the previous and next buttons to navigate.
1/1
Property Description
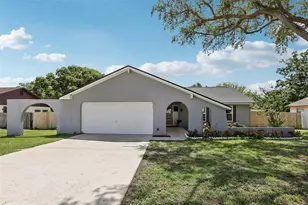
If you've been searching for an impeccably updated and move-in-ready pool home, then check out this fantastic opportunity. Located in the Wellington community of Providence Lakes in Brandon is this nearly 1,800sqft home built on a non-flood zone lot. Constructed in 1996, this home features a split bedroom floor plan, 2 full baths, a 2-car garage and a tropical oasis backyard right out of Key West! Upon arrival, you'll find updated landscaping and great curb appeal. Upon entering, you'll find all new interior paint and luxury vinyl plank flooring throughout the main living areas plus 12 foot ceilings that make the open-concept layout feel even larger. To the left of the foyer are the 2nd and 3rd bedrooms, each providing ceiling fans, spacious closets and vaulted ceilings. The updated 2nd full bath is shared by these two bedrooms and includes a solid surface vanity and tub/shower combo. To the right is a designer barn door that provides access to the laundry room and 2 car garage. Further down is the separate formal dining room. The heart of the home is the combined living room and kitchen - making an incredible entertaining space. The kitchen is impressive and normally finishes and features of this kitchen are only found in homes twice as expensive. You'll love the triple-stacked cabinets, tiled backsplash, large island with breakfast bar seating, quartz counters, and premium stainless appliances including a 5-burner gas range w/convection oven, a 4-door Samsung refrigerator with integrated family hub screen and a separate wine fridge. The upgraded ceiling fans and designer lighting further complete the look in the kitchen and living room. Just beyond the living room is the primary suite with vaulted ceilings and bay windows providing views of your private backyard oasis. A new barn door leads to a stunning primary bath, compete with dual quartz vanities, a private water closet, walk-in-closet and frameless glass shower with digital controls and dual rain head fixtures - a complete spa-like experience! Head out two sets of sliding glass doors and you'll be instantly transported to Key West in this playful and colorful, fully-fenced backyard. You'll find an outdoor kitchen, large screen enclosure, 2 new wooden decks, a heated pool (brand new heater) and outdoor movie screen w/projector for poolside movie nights! The Providence Lakes community is centrally located and close to restaurants, shopping and easy access to I-75 and the Crosstown Expressway. Recent major property updates include pool filter 2025, bedroom carpeting 2024, custom closet organizer 2024, fence 2023, primary & secondary bathroom remodels 2022, full kitchen remodel & exterior paint 2021. Don't miss out on the opportunity to make this beautiful home yours today!
Full Property Details
Full Property Details for 1603 Scotch Pine Dr
General
- Sold For: $460,000
- HOA FEE: $39/month
- HOA FEE FREQ.: Annually
- Taxes: $6,074 (2025)
- Status: Closed
- Type: Single Family
- Source: MidFloridaRegionalMLS
- MLS ID: TB8509417
- Added to Site: 51 day(s) ago
Rental Information
- Min. Lease: 7 Months
Interior
- Number of Rooms: 10
- Interior Features: Ceiling Fan(s), Eating Space In Kitchen, High Ceilings, Kitchen and Family Room Combination, Open Floorplan, Primary Bedroom Main Floor, Solid Wood Cabinets, Split Bedroom, Stone Counters, Thermostat, Vaulted Ceiling(s), Walk-In Closet(s), Window Treatments
- Appliances: Convection Oven, Dishwasher, Disposal, Gas Water Heater, Microwave, Range, Range Hood, Refrigerator, Wine Refrigerator
- Furnishings: Unfurnished
- Flooring: Carpet, Ceramic Tile, Luxury Vinyl
Rooms
Bathrooms
- Total Bathrooms: 2
- Full Bathrooms: 2
Bedrooms
- Total Bedrooms: 3
Other Rooms
- Laundry: Electric Dryer Hookup, Gas Dryer Hookup, Inside, Laundry Room, Washer Hookup
Additional Information
- Pool: Yes
- Private Pool: Yes
- Pool Description: Child Safety Fence, Gunite, Heated, In Ground, Screen Enclosure
- Security/Safety: Smoke Detector(s)
Exterior
- Exterior Features: Outdoor Kitchen, Private Mailbox, Rain Gutters, Sidewalk, Sliding Doors
- Deck/Patio: Covered, Front Porch, Patio, Screened
- Porch/Patio/Deck: Covered, Front Porch, Patio, Screened
Parking
- Garage: Yes
- Attached garage: Yes
- Garage Spaces: 2
- Covered Spaces: 2
- Parking Features: Driveway, Garage Door Opener
Location
- Area: 33511 - Brandon
- County: Hillsborough
- Development Name: 33511 - Brandon
- Subdivision: PROVIDENCE LAKES PRCL MF PHA
- Driving Directions: From W Brandon Blvd, turn South on S Lakewood Dr. Continue southbound on S Lakewood Dr past W Lumsden Rd. S Lakewood Dr turns into Providence Rd south of W Lumsden Rd. Turn Left on Providence Ridge Blvd. Turn Left on Providence Run Rd. Turn Left on Beth Page Ct. Turn Right on Scotch Pine Dr. Home will be on the Right
- Direction Faces: Northwest
School Information
- Elementary School: Mintz-HB
- Middle School: Giunta Middle-HB
- High School: Brandon-HB
Community
- Community Name: 33511 - Brandon
- Community Features: Lake
- Association: Yes
- Assoc. Name: Matea Britvar
Heating & Cooling
- Cooling Type: Central Air
- Heating Type: Central, Natural Gas
Utilities
- Sewer: Public Sewer
- Water: Public
- Utility Description: BB/HS Internet Available, Cable Connected, Electricity Connected, Natural Gas Connected, Public, Sewer Connected, Water Connected
Structural Information
- Architectural Info: Contemporary, Florida, Ranch
- Architectural Style: Contemporary, Florida, Ranch
- Exterior Const.: Block, Concrete, Stucco
- Roof: Shingle
- Windows: Window Treatments
- Stories/Levels: One
- Square Feet: 1,788
- Sq. Ft. Source: Public Records
- Living Area: 1,788 Sq. Ft.
- Year Built: 1996
Additional Structures
- Other Structures: Outdoor Kitchen
Lot Features
- Property View: Pool
- Lot Size (Acres): 0.14
- Lot Size (Sq. Ft.): 6,050
- Lot Size: 6050
- Lot Dimensions: 50 x 121
- Frontage: Street Paved
- Street/Road Desc.: Paved
- Fencing (Description): Masonry, Wood
Water Features
- Water Front Desc.: Lake
Financial Considerations
- Association Fee: $466
- Assoc Fee Freq.: Annually
- Assoc Fee Desc.: Required
- Tax Amount: $6,074.86
- Tax Year: 2025
Disclosures and Reports
- Ownership: Fee Simple
- Special Conditions: None
- Legal Description: PROVIDENCE LAKES PARCEL MF PHASE II LOT 31 BLOCK A
- Flood Zone Info: X
- APN: U3329202J3A0000000031.0
- Property ID: U3329202J3A0000000031.0
- Block/Lot/Section: A
Get Pre-Approved Today
Schools
Schools serving 1603 Scotch Pine Dr
School District:Hillsborough County School District
| Name | Grades | Distance |
|---|---|---|
Mintz Elementary School 1510 Heather Lakes Boulevard, Brandon, FL 33511 | K-5 | 0.6 mi |
Mclane Middle School 306 North Knights Avenue, Brandon, FL 33510 | 6-8 | 2.7 mi |
Riverview High School, Riverview, FL 11311 Boyette Road, Riverview, FL 33569 | 9-12 | 3.9 mi |
Disclaimer:
School attendance boundaries provided by ATTOM Data Solutions and are for reference only. Contact the school directly to verify enrollment eligibility.
Price & Sales History for 1603 Scotch Pine Dr
Date
Details
Price
Change
Source
7/02/2026
Sold
$460,000
2.22%
MLS
5/19/2026
Listed
$450,000
—
MLS
Disclaimer: Historical sales information is derived from public records provided by the county offices. Information is not guaranteed and should be independently verified.
1603 Scotch Pine Drive, Brandon, FL 33511 (MLS# TB8509417) is a Single Family property that was sold at $460,000 on July 02, 2026. This property was listed by Jeff Berg from our Tampa Westshore Office.Want to learn more about 1603 Scotch Pine Drive? Do you have questions about finding other Single Family real estate for sale in Brandon? You can browse all Brandon real estate or contact a Coldwell Banker agent to request more information.