This is a carousel with tiles that activate property listing cards. Use the previous and next buttons to navigate.
1/1
$2,300
This is a carousel with tiles that activate property listing cards. Use the previous and next buttons to navigate.
1/1
Property Description
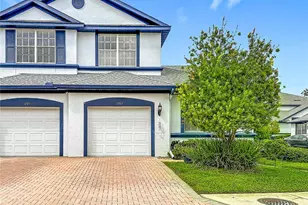
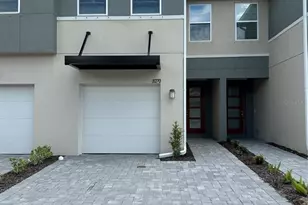
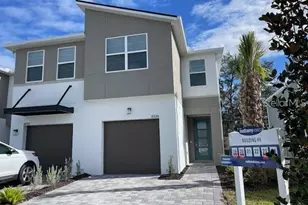
New Mattamy Home in gated Bloomingdale Townes - pool, garage, A-rated schools, close to shopping! What's special?? New construction, built in 2025. Pet Friendly, water, sewer, trash, and grounds-keeping included. Enjoy get-togethers in your spacious kitchen, living room, and screened-in patio. The kitchen is fully equipped with stainless appliances - all NEW in 2025! - and a large pantry. There's a convenient storage area for your shoes, purse, wallet & keys next to the garage door and downstairs powder room. At the top of the stairs you'll find a huge bonus loft to use as an additional living room, game room or study area with a full bathroom located here as well. The spacious primary suite features two walk-in closets and an en-suite bathroom. The bathroom is equipped with dual sinks, a walk-in shower and another walk-in closet. There are two more bedrooms located on the other side of the bonus room and an upstairs laundry closet with a washer and dryer included. There is a 1-car garage and the driveway has space for two more cars. There are also a few guest parking spots located throughout the community. This gated community includes a beautiful pool and mail room. This home is close to restaurants and shopping and just a few minutes drive to I-75 and the crosstown. This home has only had one occupant for one year so you'll be moving into a like-new home! Available the beginning of June! Call for a private tour Today!
Full Property Details
Full Property Details for 3228 Sunrise Spg Pl
General
- Rent: $2,300
- Status: Closed
- Type: Townhouse
- Source: MidFloridaRegionalMLS
- MLS ID: TB8497629
- Added to Site: 93 day(s) ago
Rental Information
- Lease/Rent Term: 12 Months
Interior
- Number of Rooms: 7
- Interior Features: High Ceilings, In Wall Pest System, Kitchen and Family Room Combination, Open Floorplan, PrimaryBedroom Upstairs, Solid Surface Counters, Solid Wood Cabinets, Thermostat, Window Treatments
- Appliances: Dishwasher, Disposal, Dryer, Electric Water Heater, Microwave, Range, Refrigerator, Washer
- Furnishings: Unfurnished
- Flooring: Carpet, Ceramic Tile
Rooms
Bathrooms
- Total Bathrooms: 3
- Full Bathrooms: 2
- Half Bathrooms: 1
Bedrooms
- Total Bedrooms: 3
Other Rooms
- Laundry: Inside, Laundry Closet, Upper Level
Additional Information
- Security/Safety: Smoke Detector(s)
Exterior
- Exterior Features: Irrigation System, Lighting, Sidewalk, Sliding Doors
- Deck/Patio: Covered, Patio, Screened
- Porch/Patio/Deck: Covered, Patio, Screened
Parking
- Garage: Yes
- Attached garage: Yes
- Garage Spaces: 1
- Covered Spaces: 1
Location
- Area: 33511 - Brandon
- County: Hillsborough
- Development Name: 33511 - Brandon
- Subdivision: BLOOMINGDALE TOWNES
- Driving Directions: I-75N to exit 254 to US-301S toward Riverview. Merge onto US-301S. Use the 3 left lanes to turn onto Bloomingdale Ave. Turn left onto Bell Shoals Road. Turn right into Bloomingdale Townes just before Knowles Road on the right.
School Information
- Elementary School: Brooker-HB
- Middle School: Burns-HB
- High School: Bloomingdale-HB
Community
- Community Name: 33511 - Brandon
- Community Features: Gated Community - No Guard, Pool, Sidewalks, Special Community Restrictions
- Association: Yes
- Assoc. Name: Leland Management
- Number of Pets: 2
- Pet Restrictions: Tenants may have a total of 2 pets max. Dogs/cats permitted. Max weight is 60 lbs. ea. No dangerous breeds or dangerous animals. Tenants must follow HOA rules regarding pets. Tenants shall provide proof of types and numbers of pets to the landlord., / 60lbs.
Heating & Cooling
- Cooling Type: Central Air
- Heating Type: Central, Electric
Utilities
- Sewer: Public Sewer
- Water: Public
Structural Information
- Builder: Mattamy Homes
- Windows: Blinds, Double Pane Windows
- Stories/Levels: Two
- Square Feet: 1,963
- Sq. Ft. Source: Public Records
- Living Area: 1,963 Sq. Ft.
- Year Built: 2025
Lot Features
- Lot Size (Acres): 0.04
- Lot Size (Sq. Ft.): 1,862
- Lot Size: 1862
- Street/Road Desc.: Asphalt
- Fencing (Description): Partial
Financial Considerations
- Lease Price: $2,300
- Assoc Fee Desc.: None
- Application Fee: $59
- Security Deposit: $2,300
- Pet Deposit: $300
Disclosures and Reports
- APN: U013020D0M00000000003.0
- Property ID: U013020D0M00000000003.0
Schools
Schools serving 3228 Sunrise Spg Pl
School District:Hillsborough County School District
| Name | Grades | Distance |
|---|---|---|
Brooker Elementary School 812 Dewolf Road, Brandon, FL 33511 | K-5 | 1.4 mi |
Burns Middle School, Brandon, FL 615 Brooker Road, Brandon, FL 33511 | 6-8 | 0.8 mi |
Bloomingdale High School 1700 Bloomingdale Avenue, Valrico, FL 33596 | 9-12 | 1 mi |
Disclaimer:
School attendance boundaries provided by ATTOM Data Solutions and are for reference only. Contact the school directly to verify enrollment eligibility.
Price History for 3228 Sunrise Spg Pl
Date
Details
Price
Change
Source
6/01/2026
Sold
$2,300
—
MLS
4/15/2026
Listed
$2,300
—
MLS
Disclaimer: Historical sales information is derived from public records provided by the county offices. Information is not guaranteed and should be independently verified.
3228 Sunrise Spring Place, Brandon, FL 33511 (MLS# TB8497629) is a Townhouse property that was sold at $2,300 on June 01, 2026. This property was listed by Jenny Brockwell from our South Tampa Office.Want to learn more about 3228 Sunrise Spring Place? Do you have questions about finding other real estate for sale or rent in Brandon? You can browse all Brandon rentals or contact a Coldwell Banker agent to request more information.