This is a carousel with tiles that activate property listing cards. Use the previous and next buttons to navigate.
1/31
$379,000 Just Listed
This is a carousel with tiles that activate property listing cards. Use the previous and next buttons to navigate.
1/31
Property Description
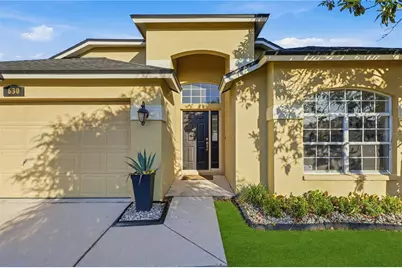
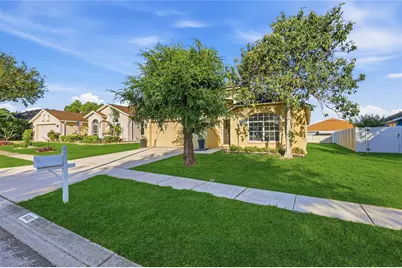
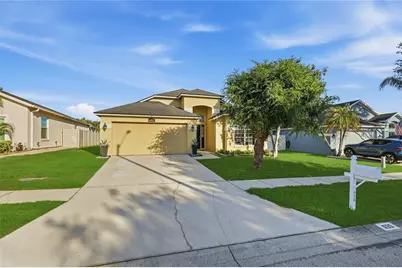
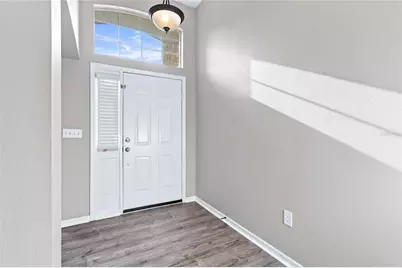
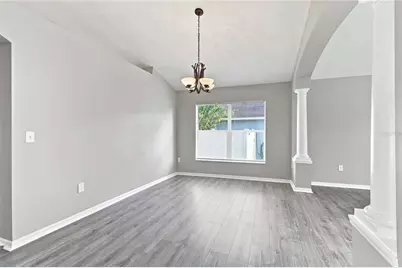
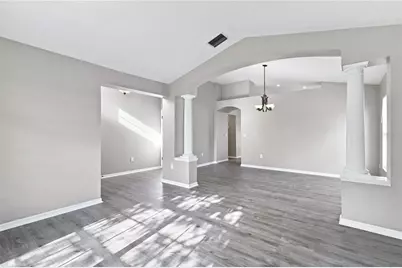
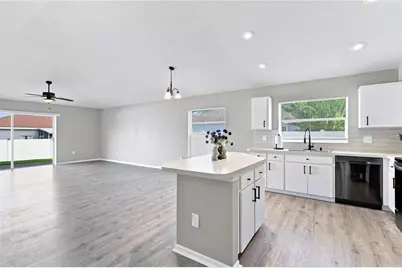
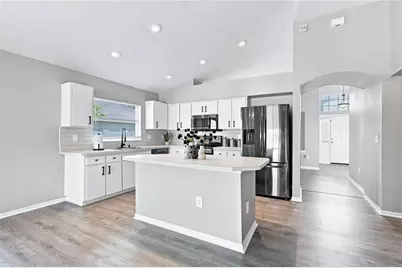
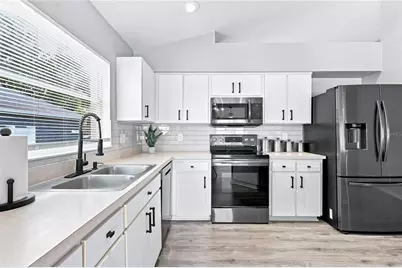
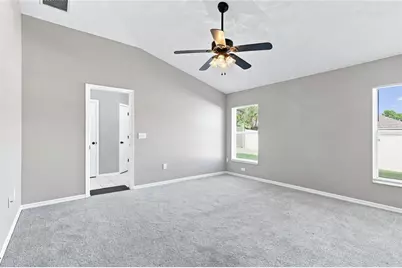
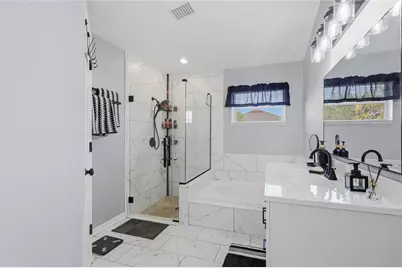
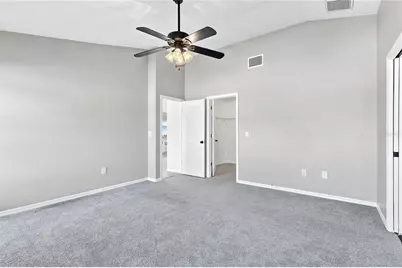
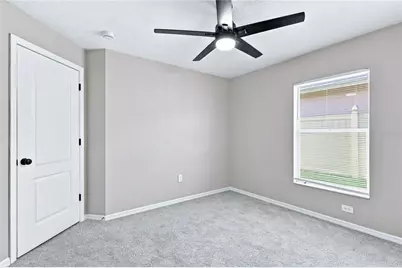
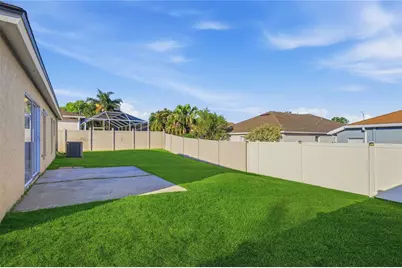
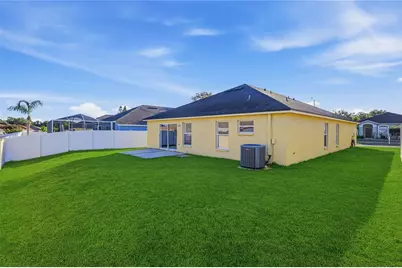
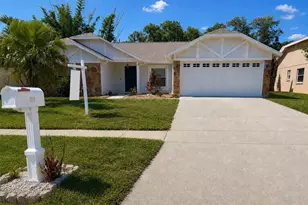
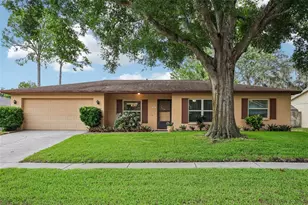
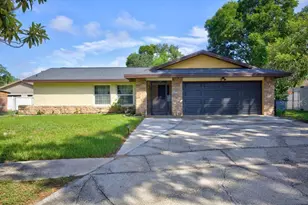
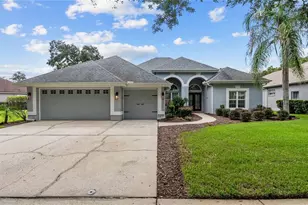
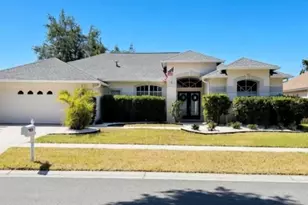
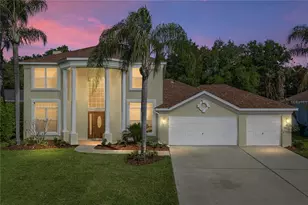
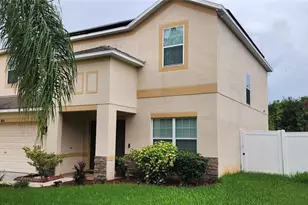
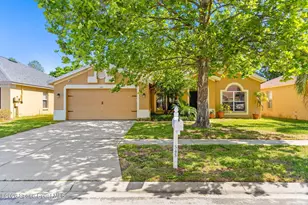
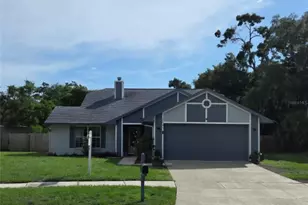
Motivated seller! Vacant home. Welcome to this charming 3-bedroom, 2-bath home with 1,928 sq. ft. of comfortable living space in a quiet, established neighborhood with no CDD. This well-maintained property offers an inviting, functional layout with room to grow. Inside, updated living areas are filled with natural light, and the floor plan flows easily from room to room-perfect for everyday living or entertaining. The spacious kitchen and common areas provide a great canvas for your personal style. Outside, the large yard offers plenty of space for play, gardening, or creating your dream outdoor oasis. The community features outstanding amenities, including an Olympic-sized swimming pool, grill area, soccer field, tennis/pickleball courts, basketball courts, playgrounds, and a dog park. A neighborhood daycare center adds even more convenience. Everyday essentials and popular destinations such as Publix, Walmart, Starbucks, Chili's, Panda Express, Lowe's, 7-Eleven, and more are just a short walk away, making the location exceptionally convenient. There are dozens of other restaurants, shopping stores, the mall and gyms within a convenient radius. This home has its all space, style, updates, amenities, and location. Call today to tour your beautiful new home. It is ready to move in and waiting for you to fall in love. *Photos of grass enhanced.
Full Property Details
Full Property Details for 630 Tuscanny St
General
- Price: $379,000
- HOA FEE: $21/month
- HOA FEE FREQ.: Quarterly
- Taxes: $2,249 (2025)
- Status: Active
- Type: Single Family
- Source: MidFloridaRegionalMLS
- MLS ID: TB8546236
- Updated: 9/7/2026
- Added to Site: 1 day(s) ago
Rental Information
- Min. Lease: No Minimum
Interior
- Number of Rooms: 5
- Interior Features: Eating Space In Kitchen, Kitchen and Family Room Combination, Living Room/Dining Room Combo, Open Floorplan, Thermostat, Walk-In Closet(s)
- Appliances: Dishwasher, Disposal, Microwave, Range, Refrigerator
- Furnishings: Unfurnished
- Flooring: Carpet, Laminate
Rooms
Bathrooms
- Total Bathrooms: 2
- Full Bathrooms: 2
Bedrooms
- Total Bedrooms: 3
Other Rooms
- Laundry: Laundry Room
Additional Information
- Shared Amenities: Basketball Court, Park, Playground, Racquetball, Recreation Facilities, Tennis Court(s)
- Security/Safety: Smoke Detector(s)
Exterior
- Exterior Features: Irrigation System, Private Mailbox, Sidewalk, Sliding Doors
Parking
- Garage: Yes
- Attached garage: Yes
- Garage Spaces: 2
- Covered Spaces: 2
Location
- Area: 33511 - Brandon
- County: Hillsborough
- Development Name: 33511 - Brandon
- Subdivision: BRENTWOOD HILLS TR C
- Driving Directions: Take exit 257 on the right onto E Adamo Dr/FL-60 toward Brandon. Keep left at W Brandon Blvd/FL-60 toward Brandon. Follow W Brandon Blvd/FL-60. Turn right onto S Mount Carmel Rd. Turn right onto Dew Bloom Rd. Turn right onto Tuscanny St. You have arrived at Tuscanny St. Your destination is on the left. 630 Tuscanny St, Brandon, FL 33511
- Direction Faces: East
School Information
- Elementary School: Brooker-HB
- Middle School: Burns-HB
- High School: Brandon-HB
Community
- Community Name: 33511 - Brandon
- Community Features: Association Recreation - Owned, Deed Restrictions, Dog Park, Playground, Racquetball, Sidewalks
- Optional Amenities: Basketball Court, Park, Playground, Racquetball, Recreation Facilities, Tennis Court(s)
- Association: Yes
- Assoc. Name: Brentwood Hills Homeowners
- Assoc. Fees Include: Community Pool
- Pet Restrictions: Confirm with the HOA.
- Adult Community: Yes
Heating & Cooling
- Cooling Type: Central Air
- Heating Type: Central
Utilities
- Sewer: Public Sewer
- Water: Public
- Utility Description: Cable TV Available, Electricity Connected, Phone Available, Public, Sewer Connected, Sprinkler Meter, Street Lights, Water Connected
Structural Information
- Exterior Const.: Stucco
- Roof: Shingle
- Windows: Blinds
- Stories/Levels: One
- Square Feet: 1,928
- Sq. Ft. Source: Public Records
- Year Built: 1998
Lot Features
- Lot Size (Acres): 0.15
- Lot Size (Sq. Ft.): 6,710
- Lot Size: 6710
- Lot Dimensions: 61 x 110
- Frontage: Street Paved, Private Road
- Street/Road Desc.: Paved, Asphalt
Green Features
- Indoor Air Quality: HVAC UV/Elec. Filtration
Financial Considerations
- Association Fee: $63
- Assoc Fee Freq.: Quarterly
- Assoc Fee Desc.: Required
- Tax Amount: $2,249.27
- Tax Year: 2025
Disclosures and Reports
- Ownership: Fee Simple
- Special Conditions: None
- Legal Description: BRENTWOOD HILLS TRACT C LOT 23 BLOCK 2
- Flood Zone Info: X
- APN: U2529202FW00000200023.0
- Property ID: U2529202FW00000200023.0
- Block/Lot/Section: 2
Listed by Signature Realty Associates

Get Pre-Approved Today
Schools
Schools serving 630 Tuscanny St
School District:Hillsborough County School District
| Name | Grades | Distance |
|---|---|---|
Brooker Elementary School 812 Dewolf Road, Brandon, FL 33511 | K-5 | 1.1 mi |
Burns Middle School, Brandon, FL 615 Brooker Road, Brandon, FL 33511 | 6-8 | 1.8 mi |
Bloomingdale High School 1700 Bloomingdale Avenue, Valrico, FL 33596 | 9-12 | 2.7 mi |
Disclaimer:
School attendance boundaries provided by ATTOM Data Solutions and are for reference only. Contact the school directly to verify enrollment eligibility.
Price & Sales History for 630 Tuscanny St
Date
Details
Price
Change
Source
9/07/2026
Listed
$379,000
231.29%
MLS
9/14/1998
Sold
$114,400
—
Public Record
Disclaimer: Historical sales information is derived from public records provided by the county offices. Information is not guaranteed and should be independently verified.
Tax History
Tax History for 630 Tuscanny St
Year
Property Taxes
Change
Tax Assessment
Change
2025
$2,249
9%
$128,035
3%
2024
$2,072
5%
$124,427
3%
2023
$1,973
11%
$120,803
6%
2021
$1,777
-2%
$113,868
-3%
2022
$1,819
2%
$117,284
4%
2021
$1,777
10%
$112,296
2%
2019
$1,611
3%
$109,771
2%
2018
$1,559
2%
$107,724
2%
2017
$1,528
-11%
$105,508
2%
2016
$1,725
-1%
$103,338
1%
2015
$1,739
1%
$102,620
1%
2014
$1,715
—
$101,806
2%
2013
$1,713
—
$100,301
—
Disclaimer: Historical tax information is derived from public records provided by the county offices. Information is not guaranteed and should be independently verified.
Estimate the Cost
Estimate the Cost for 630 Tuscanny St
630 Tuscanny Street, Brandon, FL 33511 (MLS# TB8546236) is a Single Family property with 3 bedrooms and 2 full bathrooms. 630 Tuscanny Street is currently listed for $379,000 and was received on September 07, 2026. Want to learn more about 630 Tuscanny Street? Do you have questions about finding other Single Family real estate for sale in Brandon? You can browse all Brandon real estate or contact a Coldwell Banker agent to request more information.