This is a carousel with tiles that activate property listing cards. Use the previous and next buttons to navigate.
1/1
$220,000
This is a carousel with tiles that activate property listing cards. Use the previous and next buttons to navigate.
1/1
Property Description
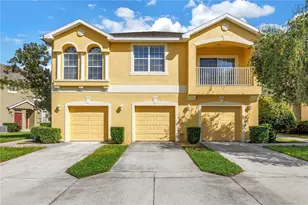
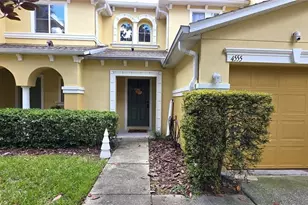
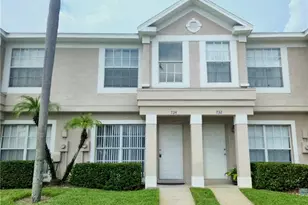
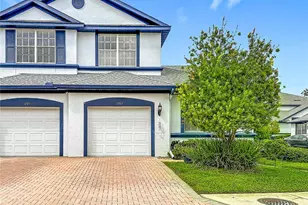
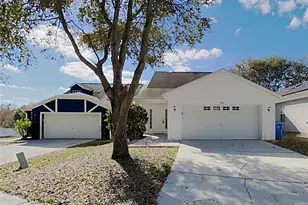
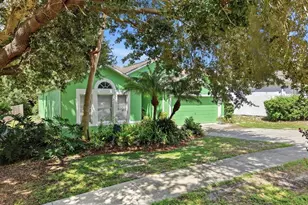
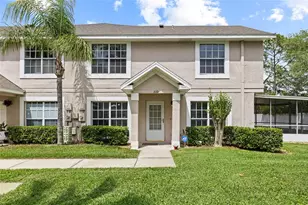
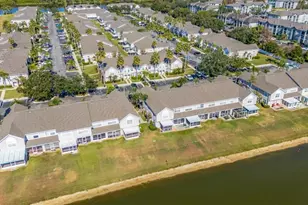
Welcome to Kensington Lake, a meticulously maintained community nestled in the heart of Brandon, FL. This charming townhome is the perfect choice for first-time homebuyers or couples embarking on their family journey. The second floor features two generously sized bedrooms, each filled with natural light, and a full bathroom. These rooms are thoughtfully designed for maximum comfort and functionality, and for added convenience, a dedicated washer and dryer closet is located on the upper floor. On the first floor, you'll find a cozy living room, ideal for entertaining guests or enjoying peaceful family nights. For those who love to cook, the kitchen is a true standout - equipped with modern amenities and designed to inspire your inner chef. The kitchen bar is a fantastic addition, perfect for casual meals or family gatherings. Adjacent to the kitchen, the dining room features built-in cabinetry, adding both style and practicality to your dining experience. This townhouse includes a dedicated parking space, along with ample visitor parking for your convenience. When you're ready to unwind, take a relaxing dip at the community pool. Location is key-this home is just minutes from the Brandon Mall, convenience stores, and popular restaurants, offering the perfect blend of comfort and accessibility.
Full Property Details
Full Property Details for 737 Kensington Lake Cir
General
- Sold For: $220,000
- HOA FEE: $347/month
- Taxes: $462 (2024)
- Status: Closed
- Type: Townhouse
- Source: MidFloridaRegionalMLS
- MLS ID: TB8417920
- Added to Site: 374 day(s) ago
Rental Information
- Min. Lease: 6 Months
Interior
- Number of Rooms: 4
- Interior Features: Built-in Features, Ceiling Fan(s), Living Room/Dining Room Combo, PrimaryBedroom Upstairs, Solid Surface Counters, Solid Wood Cabinets, Stone Counters, Walk-In Closet(s)
- Appliances: Dishwasher, Disposal, Dryer, Microwave, Range, Refrigerator, Tankless Water Heater, Washer
- Furnishings: Unfurnished
- Flooring: Laminate, Tile
Rooms
Bathrooms
- Total Bathrooms: 2
- Full Bathrooms: 1
- Half Bathrooms: 1
Bedrooms
- Total Bedrooms: 2
Other Rooms
- Laundry: Laundry Room
Exterior
- Exterior Features: Garden, Irrigation System, Sidewalk
Parking
- Garage Spaces: 1
- Covered Spaces: 1
- Parking Features: Assigned, Reserved
Location
- Area: 33511 - Brandon
- County: Hillsborough
- Development Name: 33511 - Brandon
- Subdivision: THE TWNHMS AT KENSINGTON PH
- Driving Directions: From the north: Take I-75 south and take exit for 60 East. turn right on Providence Rd, left on Lumsden and left on Kensington Ridge BLvd, right on Kensington Lake Cir. Home is on the right. From the south: Take I-75 North and take exit for 60 East. turn right on Providence Rd, left on Lumsden and left on Kensington Ridge BLvd, right on Kensington Lake Cir. Home is on the right.
- Direction Faces: West
School Information
- Elementary School: Mintz-HB
- Middle School: Burns-HB
- High School: Brandon-HB
Community
- Community Name: 33511 - Brandon
- Community Features: Buyer Approval Required, Deed Restrictions, Gated Community - No Guard, Irrigation-Reclaimed Water, Pool, Sidewalks
- Association: Yes
- Assoc. Name: Harbeck Hospitality/Becky Campbell
- Assoc. Fees Include: Cable TV, Community Pool, Maintenance Structure, Maintenance Grounds, Pool Maintenance, Private Road, Sewer, Trash, Water
- Number of Pets: 2
Heating & Cooling
- Cooling Type: Central Air
- Heating Type: Electric
Utilities
- Sewer: Public Sewer
- Water: None
- Utility Description: Cable Connected, Electricity Connected, Sewer Connected, Water Connected
Structural Information
- Exterior Const.: Block
- Roof: Shingle
- Common Walls: Corner Unit
- Stories/Levels: Two
- Square Feet: 1,159
- Sq. Ft. Source: Public Records
- Living Area: 1,159 Sq. Ft.
- Year Built: 1998
Lot Features
- Property View: Pool
- Lot Size (Acres): 0.03
- Lot Size (Sq. Ft.): 1,459
- Lot Size: 1459
- Street/Road Desc.: Asphalt, Paved
Financial Considerations
- Association Fee: $347
- Assoc Fee Freq.: Monthly
- Assoc Fee Desc.: Required
- Tax Amount: $462.12
- Tax Year: 2024
Disclosures and Reports
- Ownership: Fee Simple
- Special Conditions: None
- Legal Description: THE TOWNHOMES AT KENSINGTON PHASE A LOT 9 BLOCK 13
- Flood Zone Info: X*
- APN: U2829202HE00001300009.0
- Property ID: U2829202HE00001300009.0
- Block/Lot/Section: 13
Listed by Hometrust Realty Group
Sold by The Property Pros Real Estate

Get Pre-Approved Today
Schools
Schools serving 737 Kensington Lake Cir
School District:Hillsborough County School District
| Name | Grades | Distance |
|---|---|---|
Lamb Elementary 6274 South 78th Street, Tampa, FL 33619 | K-5 | 4.1 mi |
Mclane Middle School 306 North Knights Avenue, Brandon, FL 33510 | 6-8 | 1.6 mi |
Spoto High School 8538 Eagle Palm Drive, Riverview, FL 33578 | 9-12 | 3.9 mi |
Disclaimer:
School attendance boundaries provided by ATTOM Data Solutions and are for reference only. Contact the school directly to verify enrollment eligibility.
Price & Sales History for 737 Kensington Lake Cir
Date
Details
Price
Change
Source
7/09/2026
Sold
$220,000
-4.35%
MLS
4/27/2026
Price Reduced
$230,000
-2.13%
MLS
2/17/2026
Price Reduced
$235,000
-2.08%
MLS
10/23/2025
Price Reduced
$240,000
-2.04%
MLS
10/06/2025
Price Reduced
$245,000
-2%
MLS
8/15/2025
Listed
$250,000
—
MLS
Disclaimer: Historical sales information is derived from public records provided by the county offices. Information is not guaranteed and should be independently verified.
737 Kensington Lake Circle, Brandon, FL 33511 (MLS# TB8417920) is a Townhouse property that was sold at $220,000 on July 09, 2026. Want to learn more about 737 Kensington Lake Circle? Do you have questions about finding other Townhouse real estate for sale in Brandon? You can browse all Brandon real estate or contact a Coldwell Banker agent to request more information.