This is a carousel with tiles that activate property listing cards. Use the previous and next buttons to navigate.
1/1
$772,900
This is a carousel with tiles that activate property listing cards. Use the previous and next buttons to navigate.
1/1
Property Description
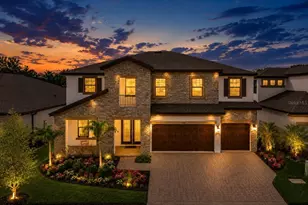
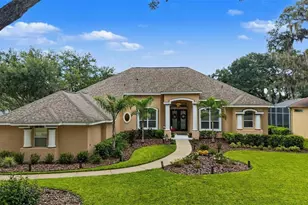
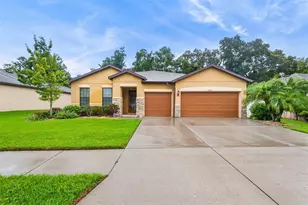
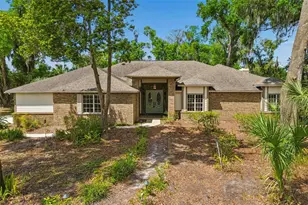
***MULTIPLE OFFERS RECEIVED, HIGHEST & BEST DUE MONDAY JUNE 29 @3pm***Looking for the WOW factor in your next home? You'll find it in this exceptional executive WestBay residence nestled within the premier gated community of La Collina, where luxury, convenience, and resort-style living come together seamlessly. With upgrades and designer touches at every turn, PERFECTION best describes this home. From the impressive pavered driveway and three-car garage with a dedicated mini-split A/C system to the brand-new roof installed in 2025, every detail of this home has been thoughtfully designed and meticulously maintained. The showstopper is your own custom designed private resort-style backyard featuring a full outdoor kitchen, expansive herringbone paver patio, dual fire pits, lush privacy landscaping with stunning mature tropical palms, and a maintenance-free turf yard that stays beautiful year-round. Inside the home, you'll find an expansive open-concept floor plan featuring elegant custom accent walls, upgraded designer lighting and fans, and a formal dining room, currently being used as a playroom. The light, bright, high-end gourmet kitchen is anchored by a massive quartz island with seating for four, stunning 42-inch white cabinetry with crown molding, stylish tile backsplash, premium GE appliance suite including a gas cooktop with sleek hood vent, wall oven, Samsung Bespoke refrigerator, and abundant storage. The main level offers a private guest suite complete with a en-suite bathroom and a built-in Murphy bed, creating the perfect space for visitors or multi-generational living. Fully retractable quadruple sliding doors blend indoor and outdoor living, opening to the extraordinary backyard retreat. Upstairs, engineered bamboo hardwood flooring flows throughout the living spaces, complemented by custom window treatments and built-in features that set the home apart. The luxurious primary suite features a spacious walk-in closet with a custom organization system and a spa-like bath with a relaxing garden tub. Two of the additional bedrooms are connected by a convenient Jack-and-Jill bathroom, while a large laundry room offers floating shelves, cabinetry, countertop workspace, and a utility sink. Entertainment reaches new heights in the expansive media room, complete with a wet bar with beverage refrigerators ideal for hosting game days, movie nights, or gatherings with family and friends. La Collina residents also enjoy access to premium community amenities including a clubhouse, resort-style pool, playground, and dog park (with fun agility options). Additional upgrades include EV charger, tankless water heater, custom window treatments, and 8 ft doors. La Collina's Mediterranean inspired setting places you minutes from Brandon's premier shopping, dining, entertainment, and major commuter routes, including I-75, State Road 60, and the Lee Roy Selmon Expressway, providing easy access to Tampa, MacDill Air Force Base, and the beautiful Gulf Coast beaches Florida is famous for.
Full Property Details
Full Property Details for 910 Grand Cresta Ave
General
- Sold For: $772,900
- HOA FEE: $85/month
- HOA FEE FREQ.: Quarterly
- Taxes: $10,004 (2025)
- Status: Closed
- Type: Single Family
- Source: MidFloridaRegionalMLS
- MLS ID: TB8520427
- Added to Site: 55 day(s) ago
Rental Information
- Min. Lease: 6 Months
Interior
- Number of Rooms: 14
- Interior Features: Built-in Features, Ceiling Fan(s), Eating Space In Kitchen, High Ceilings, Kitchen and Family Room Combination, Open Floorplan, PrimaryBedroom Upstairs, Stone Counters, Walk-In Closet(s), Window Treatments
- Fireplace: Yes
- Fireplace(s): Electric, Family Room
- Appliances: Bar Fridge, Dishwasher, Dryer, Gas Water Heater, Microwave, Range, Range Hood, Refrigerator, Washer, Water Softener, Wine Refrigerator
- Furnishings: Unfurnished
- Flooring: Carpet, Ceramic Tile, Engineered Hardwood
Rooms
Bathrooms
- Total Bathrooms: 4
- Full Bathrooms: 4
Bedrooms
- Total Bedrooms: 5
Other Rooms
- Laundry: Laundry Room, Upper Level
Exterior
- Exterior Features: Fire Pit, Irrigation System, Lighting, Outdoor Kitchen, Rain Gutters, Sidewalk, Sliding Doors
- Deck/Patio: Covered, Rear Porch
- Porch/Patio/Deck: Covered, Rear Porch
Parking
- Garage: Yes
- Attached garage: Yes
- Garage Spaces: 3
- Covered Spaces: 3
- Parking Features: Driveway, Garage Door Opener
Location
- Area: 33511 - Brandon
- County: Hillsborough
- Development Name: 33511 - Brandon
- Subdivision: LA COLLINA PH 3
- Driving Directions: From I-75, take Exit 254 to merge onto US-301 N. Turn right onto S Falkenburg Rd. Use the right two lanes to turn right onto Causeway Blvd. Continue onto W Lumsden Rd. Turn left onto Collina Hill Place.
- Direction Faces: South
School Information
- Elementary School: Brooker-HB
- Middle School: Burns-HB
- High School: Bloomingdale-HB
Community
- Community Name: 33511 - Brandon
- Association: Yes
- Assoc. Name: West Coast Management & Realty/ Veronay Barnes
- Number of Pets: 3
- Pet Restrictions: Buyer to verify Pet Restrictions with HOA.
Heating & Cooling
- Cooling Type: Central Air, Mini-Split Unit(s)
- Heating Type: Natural Gas
Utilities
- Sewer: Public Sewer
- Water: Public
- Utility Description: Cable TV Available, Electricity Connected, Natural Gas Connected, Sewer Connected, Water Connected
Structural Information
- Exterior Const.: Block, Stucco, Wood Frame
- Roof: Shingle
- Windows: Blinds
- Stories/Levels: Two
- Square Feet: 3,647
- Sq. Ft. Source: Public Records
- Living Area: 3,647 Sq. Ft.
- Year Built: 2019
Lot Features
- Lot Size (Acres): 0.18
- Lot Size (Sq. Ft.): 7,874
- Lot Size: 7874
- Lot Dimensions: 60 x 131.24
- Street/Road Desc.: Paved
Financial Considerations
- Association Fee: $254
- Assoc Fee Freq.: Quarterly
- Assoc Fee Desc.: Required
- CDD: Yes
- Tax Amount: $10,004.42
- Tax Year: 2025
Disclosures and Reports
- Ownership: Fee Simple
- Special Conditions: None
- Legal Description: LA COLLINA PHASE 3 LOT 5 BLOCK 14
- Flood Zone Info: X
- APN: U262920B1600001400005.0
- Property ID: U262920B1600001400005.0
- Block/Lot/Section: 14
Listed by Keller Williams Rlty New Tampa
Sold by Lpt Realty, Llc

Get Pre-Approved Today
Schools
Schools serving 910 Grand Cresta Ave
School District:Hillsborough County School District
| Name | Grades | Distance |
|---|---|---|
Brooker Elementary School 812 Dewolf Road, Brandon, FL 33511 | K-5 | 0.6 mi |
Burns Middle School, Brandon, FL 615 Brooker Road, Brandon, FL 33511 | 6-8 | 1.3 mi |
Bloomingdale High School 1700 Bloomingdale Avenue, Valrico, FL 33596 | 9-12 | 2.5 mi |
Disclaimer:
School attendance boundaries provided by ATTOM Data Solutions and are for reference only. Contact the school directly to verify enrollment eligibility.
Price & Sales History for 910 Grand Cresta Ave
Date
Details
Price
Change
Source
7/30/2026
Sold
$772,900
3.05%
MLS
6/24/2026
Listed
$750,000
—
MLS
Disclaimer: Historical sales information is derived from public records provided by the county offices. Information is not guaranteed and should be independently verified.
910 Grand Cresta Avenue, Brandon, FL 33511 (MLS# TB8520427) is a Single Family property that was sold at $772,900 on July 30, 2026. Want to learn more about 910 Grand Cresta Avenue? Do you have questions about finding other Single Family real estate for sale in Brandon? You can browse all Brandon real estate or contact a Coldwell Banker agent to request more information.