This is a carousel with tiles that activate property listing cards. Use the previous and next buttons to navigate.
1/1
$849,000
This is a carousel with tiles that activate property listing cards. Use the previous and next buttons to navigate.
1/1
Property Description
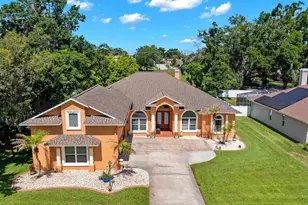
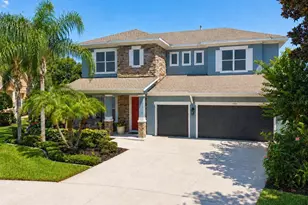
Experience luxury living in this stunning, professionally upgraded Gasparilla model - a spacious two-story home designed for entertaining and modern family living. Situated on a premium oversized lot with no neighbors on one side and serene water views in the back, this exceptional property offers both privacy and elegance. The original owners invested over $40,000 in lot premiums alone. Step through the dramatic foyer into a breathtaking interior featuring soaring 20-foot ceilings in the foyer, dining room, and grand room. The gourmet kitchen is a chef's dream with an oversized island, quartz countertops, beautiful backsplash, abundant cabinetry, stainless steel appliances, and a cozy breakfast area perfect for everyday dining. This impressive home offers 5 bedrooms, 4.5 bathrooms, a private office, media room, bonus room, and theater room, providing ample space for work, relaxation, and entertainment. The luxurious owner's retreat features an enormous walk-in closet and optional sitting area for added comfort. Elegant upgrades throughout the home include: 32" x 32" marble-look tile flooring Luxury vinyl flooring throughout Decorative wrought iron stair railings Wood staircase Stunning 6-foot chandelier Upgraded bathrooms Pre-wired surround sound system Water softener Monitored security system and security cameras 6-foot aluminum fenced yard Outdoor living is equally impressive with a huge covered lanai, a brand-new resort-style pool and spa, and an enclosed patio offering complete privacy - the perfect setting to relax or entertain guests year-round. This truly welcoming home combines luxury, space, privacy, and exceptional upgrades, all priced competitively for a quick sale.
Full Property Details
Full Property Details for 1014 Sonesta Ave
General
- Sold For: $849,000
- HOA FEE: $50/month
- HOA FEE FREQ.: Quarterly
- Taxes: $15,344 (2025)
- Status: Closed
- Type: Single Family
- Source: MidFloridaRegionalMLS
- MLS ID: TB8507557
- Added to Site: 104 day(s) ago
Rental Information
- Min. Lease: 8-12 Months
Interior
- Number of Rooms: 3
- Interior Features: Ceiling Fan(s), Crown Molding, Eating Space In Kitchen, High Ceilings, In Wall Pest System, Open Floorplan, Solid Surface Counters, Stone Counters, Thermostat, Walk-In Closet(s), Window Treatments
- Appliances: Built-In Oven, Cooktop, Dishwasher, Disposal, Dryer, Electric Water Heater, Microwave, Range Hood, Refrigerator, Washer, Water Softener
- Furnishings: Unfurnished
- Flooring: Carpet, Ceramic Tile, Laminate
Rooms
Bathrooms
- Total Bathrooms: 5
- Full Bathrooms: 4
- Half Bathrooms: 1
Bedrooms
- Total Bedrooms: 5
Other Rooms
- Laundry: Laundry Room
Additional Information
- Shared Amenities: Clubhouse, Gated, Park, Playground, Pool
- Pool: Yes
- Private Pool: Yes
- Pool Description: In Ground
- Spa: Yes
- Spa Description: In Ground
- Security/Safety: Closed Circuit Camera(s), Gated Community, Key Card Entry, Security System Owned, Smoke Detector(s)
Exterior
- Exterior Features: Irrigation System, Sliding Doors
- Deck/Patio: Covered, Deck, Patio, Porch, Screened
- Porch/Patio/Deck: Covered, Deck, Patio, Porch, Screened
Parking
- Garage: Yes
- Attached garage: Yes
- Garage Spaces: 3
- Covered Spaces: 3
- Parking Features: Garage Door Opener
Location
- Area: 33511 - Brandon
- County: Hillsborough
- Development Name: 33511 - Brandon
- Subdivision: LA COLLINA PHS 2A & 2B
- Driving Directions: Owner Occupied. Gate Code Required. Easy to show with 2hr notice. On Electronic Lock Box. Priced way less than Zillow.Priced very competitive to have a quick sale.
- Direction Faces: South
School Information
- Elementary School: Brooker-HB
- Middle School: Burns-HB
- High School: Bloomingdale-HB
Community
- Community Name: 33511 - Brandon
- Community Features: Deed Restrictions, Pool
- Optional Amenities: Clubhouse, Gated, Park, Playground, Pool
- Association: Yes
- Assoc. Name: La Collina / HOA Meritus Corp
- Assoc. Fees Include: Community Pool, Pool Maintenance
- Pet Restrictions: See HOA Bylaws
Heating & Cooling
- Cooling Type: Central Air
- Heating Type: Central
Utilities
- Sewer: Public Sewer
- Water: Canal/Lake For Irrigation
- Utility Description: Electricity Connected
Structural Information
- Builder: WestBay Homes
- Exterior Const.: Block, Stucco, Wood Frame
- Roof: Shingle
- Windows: Blinds, Solar Screens
- Stories/Levels: Two
- Square Feet: 4,286
- Sq. Ft. Source: Public Records
- Living Area: 4,286 Sq. Ft.
- Year Built: 2017
Lot Features
- Property View: Water
- Lot Size (Acres): 0.21
- Lot Size (Sq. Ft.): 9,185
- Lot Size: 9185
- Lot Dimensions: 75 x 122
- Street/Road Desc.: Concrete
Water Features
- Water View: Yes
Green Features
- Energy Efficient: Insulation
Financial Considerations
- Association Fee: $151
- Assoc Fee Freq.: Quarterly
- Assoc Fee Desc.: Required
- CDD: Yes
- Tax Amount: $15,344
- Tax Year: 2025
Disclosures and Reports
- Ownership: Fee Simple
- Special Conditions: None
- Legal Description: LA COLLINA PHASES 2A AND 2B LOT 51 BLOCK 1
- Flood Zone Info: X
- APN: U252920A2I00000100051.0
- Property ID: U252920A2I00000100051.0
- Block/Lot/Section: 1
Listed and Sold by People's Choice Realty Svc Llc

Get Pre-Approved Today
Schools
Schools serving 1014 Sonesta Ave
School District:Hillsborough County School District
| Name | Grades | Distance |
|---|---|---|
Brooker Elementary School 812 Dewolf Road, Brandon, FL 33511 | K-5 | 0.9 mi |
Burns Middle School, Brandon, FL 615 Brooker Road, Brandon, FL 33511 | 6-8 | 1.6 mi |
Bloomingdale High School 1700 Bloomingdale Avenue, Valrico, FL 33596 | 9-12 | 2.6 mi |
Disclaimer:
School attendance boundaries provided by ATTOM Data Solutions and are for reference only. Contact the school directly to verify enrollment eligibility.
Price & Sales History for 1014 Sonesta Ave
Date
Details
Price
Change
Source
7/30/2026
Sold
$849,000
—
MLS
5/12/2026
Listed
$849,000
—
MLS
Disclaimer: Historical sales information is derived from public records provided by the county offices. Information is not guaranteed and should be independently verified.
1014 Sonesta Avenue, Brandon, FL 33511 (MLS# TB8507557) is a Single Family property that was sold at $849,000 on July 30, 2026. Want to learn more about 1014 Sonesta Avenue? Do you have questions about finding other Single Family real estate for sale in Brandon? You can browse all Brandon real estate or contact a Coldwell Banker agent to request more information.