This is a carousel with tiles that activate property listing cards. Use the previous and next buttons to navigate.
1/1
$749,900
This is a carousel with tiles that activate property listing cards. Use the previous and next buttons to navigate.
1/1
Property Description
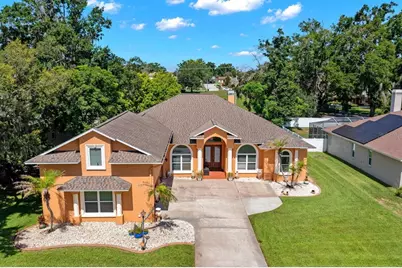
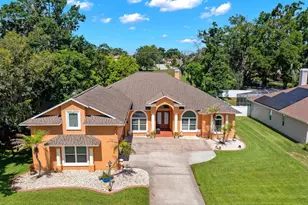
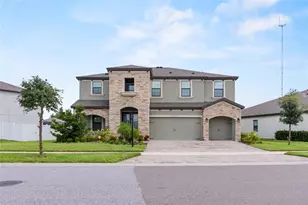
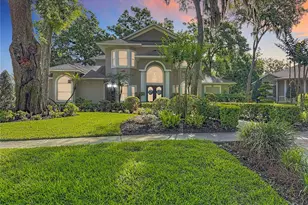
Accepting back up offers. Executive Home in Valrico Forest - Refined Living, Built to Entertain. Welcome to 2305 Valrico Forest Dr, a 5-bedroom, 4-bath, 3,278 sq ft executive estate set behind a manicured lawn and mature oak canopy in one of Valrico's most established communities. Arched architectural windows, a columned portico, and carriage-style garage doors give the home a presence that announces itself the moment you pull up - and an extensive list of 2026 updates means timeless architecture paired with brand-new finishes. Step through the leaded-glass double doors into a soaring foyer framed by stately columns and arched openings. Formal living and dining rooms set the tone, while the heart of the home opens into a true great room with vaulted, beamed ceilings, a fireplace, and seamless flow into a chef-worthy kitchen. Granite counters, an oversized center island with bar seating, abundant wood cabinetry, a walk-in pantry, a new wine fridge, and a sunlit breakfast nook make daily life and weekend hosting equally effortless. The kitchen also boasts a brand-new range with a double oven and built-in air fryer. The showstopper? A dedicated home theater room wired and finished for the full cinema experience, complete with its own built-in bar and concessions counter - plus a full bath just steps away, freshly appointed with a new vanity, cabinet, and faucet. Buyers seeking a fifth true bedroom will appreciate that this room was originally built as an en-suite bedroom; the closet remains in place for easy conversion back if desired. A separate flex room currently used as a craft/office (with a stylish picture-ledge feature wall that conveys) adapts to whatever life calls for. The owner's retreat is a private sanctuary: tray ceiling, sitting area, and a spa-inspired en suite with a newly updated vanity, fresh cabinetry, designer backsplash, and new faucet, plus a soaking tub, frameless walk-in shower, and generous walk-in closet. Three additional bedrooms and beautifully appointed full baths give family and visitors room to spread out, including a Jack-and-Jill bath with new vanities and faucets and a coastal-themed guest bath. Brand-new carpet has been installed in all bedrooms. Step outside and the home truly comes alive. A massive panoramic screen enclosure houses the heated pool with raised spa and stacked-stone waterfall, surrounded by expansive brick-paver decking with ample room for lounging and entertaining. The outdoor living area features a covered entertainment wall, built-in bar with sink, and new ceiling fans throughout - designed for year-round Florida living. A pool-side water closet on the lanai adds true convenience for entertaining. Beyond the cage, a pergola-covered patio and vinyl-fenced backyard with mature shade trees offer even more privacy. Additional highlights: tile and hardwood flooring in the main living areas, a newly updated laundry room with new cabinetry, oversized sink, and faucet, new exterior front and garage side doors, new garage door openers with remotes, and a new gas water heater. Centrally located minutes to top-rated Valrico schools, shopping, dining, I-4, the Crosstown, and a short drive to downtown Tampa, MacDill AFB, and Gulf beaches. Refined, private, and unmistakably move-in ready. Schedule your private tour today.
Full Property Details
Full Property Details for 2305 Valrico Forest Dr
General
- Sold For: $749,900
- HOA FEE: $50/month
- Taxes: $7,297 (2025)
- Status: Closed
- Type: Single Family
- Source: MidFloridaRegionalMLS
- MLS ID: TB8511529
- Added to Site: 98 day(s) ago
Rental Information
- Min. Lease: 6 Months
Interior
- Number of Rooms: 4
- Interior Features: Ceiling Fan(s), Walk-In Closet(s)
- Fireplace: Yes
- Fireplace(s): Family Room
- Appliances: Dishwasher, Disposal, Dryer, Electric Water Heater, Microwave, Range, Refrigerator
- Furnishings: Unfurnished
- Flooring: Carpet, Tile
Rooms
Bathrooms
- Total Bathrooms: 5
- Full Bathrooms: 4
- Half Bathrooms: 1
Bedrooms
- Total Bedrooms: 5
Other Rooms
- Laundry: Inside
Additional Information
- Pool: Yes
- Private Pool: Yes
- Pool Description: Heated, In Ground, Screen Enclosure
- Spa: Yes
- Spa Description: Heated, In Ground
Exterior
- Exterior Features: Outdoor Kitchen, Private Yard, Sidewalk
- Deck/Patio: Covered, Screened
- Porch/Patio/Deck: Covered, Screened
Parking
- Garage: Yes
- Attached garage: Yes
- Garage Spaces: 3
- Covered Spaces: 3
- Parking Features: Driveway, Garage Door Opener
Location
- Area: 33594 - Valrico
- County: Hillsborough
- Development Name: 33594 - Valrico
- Subdivision: VALRICO FOREST
- Driving Directions: From I-75: Take Exit 257 for SR-60 E (Brandon Blvd) and head east approximately 6 miles through Brandon toward Valrico/Plant City. Turn left (north) onto S. Miller Rd, then right onto Valrico Forest Dr. Home is on the right at 2305 Valrico Forest Dr.
- Direction Faces: East
School Information
- Elementary School: Buckhorn-HB
- Middle School: Mulrennan-HB
- High School: Durant-HB
Community
- Community Name: 33594 - Valrico
- Association: Yes
- Assoc. Name: Neighborly Community Management
Heating & Cooling
- Cooling Type: Central Air
- Heating Type: Central
Utilities
- Sewer: Public Sewer
- Water: Public
- Utility Description: Cable Connected, Electricity Connected, Natural Gas Connected, Sewer Connected, Water Connected
Structural Information
- Architectural Info: Contemporary
- Architectural Style: Contemporary
- Exterior Const.: Block, Stucco
- Roof: Shingle
- Stories/Levels: Two
- Square Feet: 3,278
- Sq. Ft. Source: Public Records
- Living Area: 3,278 Sq. Ft.
- Year Built: 2000
Lot Features
- Property View: Pool
- Lot Size (Acres): 0.32
- Lot Size (Sq. Ft.): 13,950
- Lot Size: 13950
- Lot Dimensions: 90 x 155
- Frontage: Street Paved
- Street/Road Desc.: Paved
Financial Considerations
- Association Fee: $50
- Assoc Fee Freq.: Monthly
- Assoc Fee Desc.: Required
- Tax Amount: $7,297.68
- Tax Year: 2025
Disclosures and Reports
- Ownership: Fee Simple
- Special Conditions: None
- Legal Description: VALRICO FOREST LOT 34 BLOCK 1
- Flood Zone Info: X
- APN: U30292133A00000100034.0
- Property ID: U30292133A00000100034.0
- Block/Lot/Section: 1
Listed by Vreeland Real Estate Llc
Sold by Remax Experts

Get Pre-Approved Today
Schools
Schools serving 2305 Valrico Forest Dr
School District:Hillsborough County School District
| Name | Grades | Distance |
|---|---|---|
Valrico Elementary School 609 South Miller Road, Valrico, FL 33594 | K-5 | 0.7 mi |
Mulrennan Middle School 4215 Durant Rd, Valrico, FL 33596 | 6-8 | 2.3 mi |
Durant High School 4748 Cougar Path, Plant City, FL 33567 | 9-12 | 5.8 mi |
Disclaimer:
School attendance boundaries provided by ATTOM Data Solutions and are for reference only. Contact the school directly to verify enrollment eligibility.
Price & Sales History for 2305 Valrico Forest Dr
Date
Details
Price
Change
Source
8/07/2026
Sold
$749,900
—
MLS
6/09/2026
Price Reduced
$749,900
-3.24%
MLS
5/22/2026
Listed
$775,000
—
MLS
Disclaimer: Historical sales information is derived from public records provided by the county offices. Information is not guaranteed and should be independently verified.
2305 Valrico Forest Drive, Valrico, FL 33594 (MLS# TB8511529) is a Single Family property that was sold at $749,900 on August 07, 2026. Want to learn more about 2305 Valrico Forest Drive? Do you have questions about finding other Single Family real estate for sale in Valrico? You can browse all Valrico real estate or contact a Coldwell Banker agent to request more information.