This is a carousel with tiles that activate property listing cards. Use the previous and next buttons to navigate.
1/1
$670,000
This is a carousel with tiles that activate property listing cards. Use the previous and next buttons to navigate.
1/1
Property Description
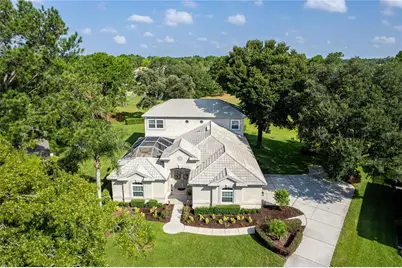
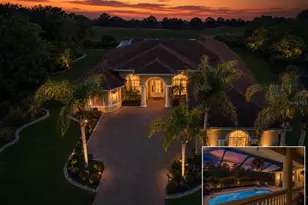
Paradise calls - will you be the one who answers? An exquisite experience from the tiled roof to the brand new dual pane windows, this spectacular 2-story home sits on the Silverthorn golf course. The secure gated neighborhood is a vivacious community with incredible amenities, including a clubhouse and The Legends restaurant, a community center, a jr-Olympic sized pool, fitness center, library, tennis courts, pickleball courts, and much more; plus, the HOA fees include cable and internet. Double front doors on this custom-built Rutenberg home reveal a dreamy courtyard featuring an in-ground pool with a fountain and an in-ground spa. Summer days call for lounging around the granite-topped tiki bar, sipping cool drinks from the mini fridge. Visitors can stay in the sizable cabana suite with beautiful laminate flooring, a walk-in closet, and a bathroom with a step-in shower. A functional floor plan in the main home offers flexibility for your living needs. The formal dining room has a built-in mirrored hutch and wet bar, so it could easily double as a formal sitting area or living room. The spacious family room is for game night, or cooler evenings curled up in front of the flickering glow of the gas fireplace, which is surrounded by a built-in entertainment center. You can slip out of another set of glass doors to the screened porch to take in the birdsong and the views of the backyard with your morning beverage. Overlooking the courtyard, you'll also find a guest bedroom with dual closets on the main floor, along with a full bathroom. Cooking for 2 or 20? Doesn't matter; the immaculate island kitchen is equipped with every modern convenience and elegant finish a cook could want, like granite counters, gray subway tile backsplash, a huge walk-in pantry, and gleaming stainless steel appliances. There's even a built-in double oven and a sleek flat cooktop, along with designer light fixtures. Tucked back by the large eating nook is the staircase that leads to sanctuary: the primary suite and study. The massive primary suite dominates most of the upstairs space, containing dual walk-in closets, a large sitting area, another cozy gas fireplace, and a private balcony with a sweeping view of the course out back. Experience spa-like luxury in the primary bath with its dual sink vanities, large soaking tub, and glass walk-in shower. And just off the stairs, an impressive bonus room/study with built-in shelves and a desk awaits; it would make an excellent den, library, or even a home office. It also contains the entrance to a substantially-sized storage room, where you can safely stow your belongings in a temperature-controlled environment. The 2.5 car garage downstairs offers even more storage space in the form of a workbench and cabinets - now freshly painted along with the floor, walls, ceiling, and cabinets for a crisp, updated look. Both AC units have been recently replaced (2018 and 2022). Silverthorn is centrally located to plenty of shopping and dining options, and minutes from the Gulf of Mexico; access to Tampa via the Suncoast Parkway is quick and easy. Anderson Snow Park, with its amazing sports complex, and Veterans Memorial Park, with its popular walking trails, are both less than 6 miles away. Don't forget to check out the world-famous mermaids at Weeki Wachee Springs State Park, which also has a canoe/kayak launch and a waterpark in the summer months. Make your dream life a reality, and schedule your tour to see this beauty today!
Full Property Details
Full Property Details for 5295 Legend Hills Ln
General
- Sold For: $670,000
- HOA FEE: $184/month
- Taxes: $4,624 (2024)
- Status: Closed
- Type: Single Family
- Source: MidFloridaRegionalMLS
- MLS ID: W7878163
- Added to Site: 287 day(s) ago
Rental Information
- Min. Lease: 4 Months
Interior
- Number of Rooms: 3
- Interior Features: Built-in Features, Ceiling Fan(s), Eating Space In Kitchen, High Ceilings, Open Floorplan, PrimaryBedroom Upstairs, Split Bedroom, Stone Counters, Walk-In Closet(s), Wet Bar
- Fireplace: Yes
- Fireplace(s): Family Room, Gas, Master Bedroom
- Appliances: Built-In Oven, Cooktop, Dishwasher, Disposal, Refrigerator
- Flooring: Carpet, Ceramic Tile, Laminate
Rooms
Bathrooms
- Total Bathrooms: 3
- Full Bathrooms: 3
Bedrooms
- Total Bedrooms: 3
Other Rooms
- Laundry: Inside, Laundry Room
Additional Information
- Pool: Yes
- Private Pool: Yes
- Pool Description: Gunite, In Ground, Outside Bath Access, Screen Enclosure
- Spa: Yes
- Spa Description: In Ground
- Security/Safety: Gated Community
Exterior
- Exterior Features: Balcony, Courtyard, Irrigation System, Lighting, Rain Gutters, Sidewalk, Sliding Doors
- Deck/Patio: Enclosed, Front Porch, Rear Porch, Screened
- Porch/Patio/Deck: Enclosed, Front Porch, Rear Porch, Screened
Parking
- Garage: Yes
- Attached garage: Yes
- Garage Spaces: 2
- Covered Spaces: 2
- Parking Features: Driveway, Garage Door Opener, Garage Faces Side, Golf Cart Garage, Ground Level, Oversized
Location
- Area: 34609 - Spring Hill/Brooksville
- County: Hernando
- Development Name: 34609 - Spring Hill/Brooksville
- Subdivision: SILVERTHORN PH 2A
- Driving Directions: From FL-589 exit 41, go west on Spring Hill Dr. R on Silverthorn Blvd. L on Golf Club Ln. R on Championship Cup Ln. L on Legend Hills Ln. Destination on R.
- Direction Faces: Southeast
School Information
- Elementary School: Pine Grove Elementary School
- Middle School: West Hernando Middle School
- High School: Hernando High
Community
- Community Name: 34609 - Spring Hill/Brooksville
- Community Features: Clubhouse, Deed Restrictions, Fitness Center, Gated Community - Guard, Golf Carts OK, Golf, Pool, Restaurant, Sidewalks, Tennis Court(s)
- Association: Yes
- Assoc. Name: Shawndel Kaiser
- Assoc. Fees Include: Cable TV, Community Pool, Escrow Reserves Fund, Recreational Facilities, Security
- Number of Pets: 3
- Pet Restrictions: Buyer/Buyers agent to verify all pet restrictions.
Heating & Cooling
- Cooling Type: Central Air
- Heating Type: Central, Electric
Utilities
- Sewer: Public Sewer
- Water: Public
- Utility Description: BB/HS Internet Available, Cable TV Available, Sprinkler Well
Structural Information
- Architectural Info: Contemporary
- Architectural Style: Contemporary
- Exterior Const.: Block, Stucco
- Roof: Tile
- Stories/Levels: Two
- Square Feet: 3,560
- Sq. Ft. Source: Public Records
- Living Area: 3,560 Sq. Ft.
- Year Built: 1998
Lot Features
- Property View: Golf Course
- Lot Size (Acres): 0.49
- Lot Size (Sq. Ft.): 21,147
- Lot Size: 21147
- Frontage: Street Paved, Private Road
- Street/Road Desc.: Paved, Asphalt
Financial Considerations
- Association Fee: $184
- Assoc Fee Freq.: Monthly
- Assoc Fee Desc.: Required
- Tax Amount: $4,624
- Tax Year: 2024
Disclosures and Reports
- Ownership: Fee Simple
- Special Conditions: None
- Legal Description: SILVERTHORN PH 2A LOT 67
- Flood Zone Info: X
- APN: R0222318349200000670
- Property ID: R0222318349200000670
Listed by Re/Max Marketing Specialists
Sold by Meridian Real Estate

Get Pre-Approved Today
Schools
Schools serving 5295 Legend Hills Ln
School District:Hernando County School District
| Name | Grades | Distance |
|---|---|---|
Pine Grove Elementary School, Brooksville, FL 14411 Ken Austin Parkway, Brooksville, FL 34613 | PK-5 | 4 mi |
Hernando High School 700 Bell Avenue, Brooksville, FL 34601 | 9-12 | 7.3 mi |
West Hernando Middle School 14325 Ken Austin Pkwy, Brooksville, FL 34613 | 6-8 | 4 mi |
Disclaimer:
School attendance boundaries provided by ATTOM Data Solutions and are for reference only. Contact the school directly to verify enrollment eligibility.
Price & Sales History for 5295 Legend Hills Ln
Date
Details
Price
Change
Source
4/10/2026
Sold
$670,000
—
MLS
8/15/2025
Listed
$670,000
—
MLS
Disclaimer: Historical sales information is derived from public records provided by the county offices. Information is not guaranteed and should be independently verified.
5295 Legend Hills Lane, Brooksville, FL 34609 (MLS# W7878163) is a Single Family property that was sold at $670,000 on April 10, 2026. Want to learn more about 5295 Legend Hills Lane? Do you have questions about finding other Single Family real estate for sale in Brooksville? You can browse all Brooksville real estate or contact a Coldwell Banker agent to request more information.