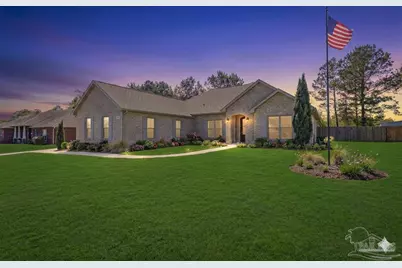
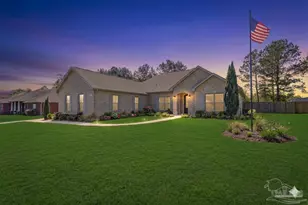
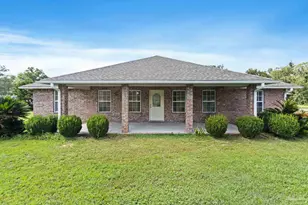
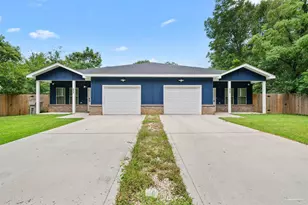
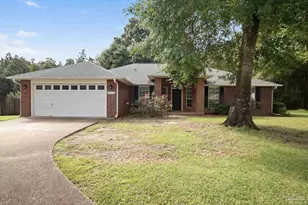
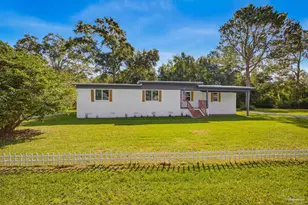
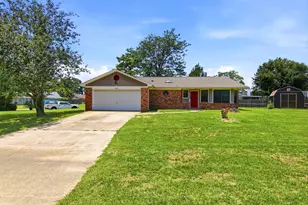
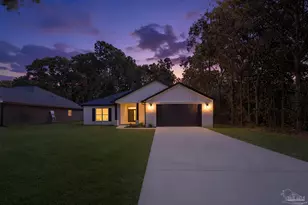
This is a carousel with tiles that activate property listing cards. Use the previous and next buttons to navigate.
1/1
$547,000
This is a carousel with tiles that activate property listing cards. Use the previous and next buttons to navigate.
1/1
Property Description
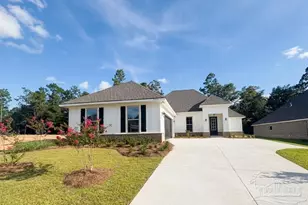
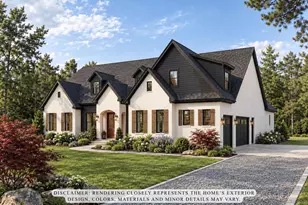
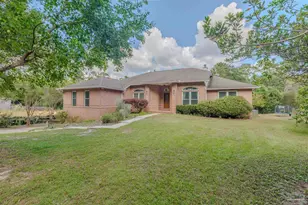
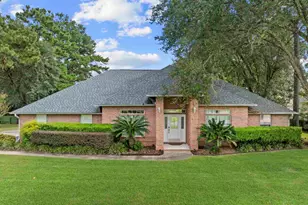
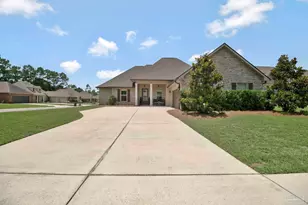
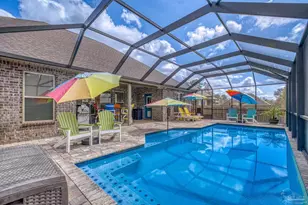
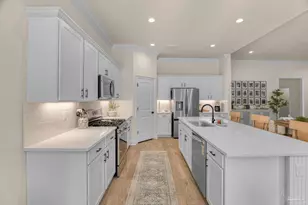
Welcome to 1181 Wensel Dr, your dream lifestyle in Cantonment's highly sought-after Dunleith community! Perfectly situated in the Pensacola Metroplex, this stunning home blends custom luxury with everyday ease. This is more than just a house; it is the perfect backdrop for your family's best moments. Offering a spacious 2,557 square foot layout on a generous 0.35-acre lot, this 4-bedroom, 3.5-bathroom home gives everyone plenty of room to thrive. This abundant space ensures every family member enjoys their own private sanctuary, drastically reducing morning friction and creating a deeply harmonious, stress-free home life. At the heart of the home is the ultimate entertainer's kitchen, featuring premium Custom Cabinetry by Stile Cabinetry, beautiful granite countertops, and an oversized eat-at island. This massive prep/serving space allows you to effortlessly transition from weekday breakfasts to hosting spectacular weekend get-togethers. You will become the ultimate host, easily bringing loved ones together around the island to share laughter and create unforgettable memories. Throughout the home, three distinct tray ceilings add a touch of elevated elegance. These architectural details draw the eye upward to make the rooms feel incredibly open and luxurious, ensuring you wake up every day feeling a profound sense of pride and relaxation in your custom-crafted surroundings. Tucked away in a quiet neighborhood, you remain exceptionally connected, located just minutes from the fantastic shopping and dining options on Hwy 29. With daily errands and great restaurants practically at your doorstep, you will spend less time sitting in traffic and more time actually enjoying your life with the people you love. Homes with this level of custom craftsmanship rarely last long. This is your unique opportunity to own a property that functions just as beautifully as it looks. Schedule your private showing today and step into the lifestyle you deserve before it is gone!
Full Property Details
Full Property Details for 1181 Wensel Dr
General
- Sold For: $547,000
- HOA FEE: $150
- Status: Closed
- Type: Single Family
- Source: Pensacola
- MLS ID: 679270
- Added to Site: 111 day(s) ago
Interior
- Interior Features: Baseboards, Bookcases, Ceiling Fan(s), Crown Molding, High Ceilings, High Speed Internet, Recessed Lighting
- Fireplace: Yes
- Appliances: Tankless Water Heater/Gas, Built In Microwave, Dishwasher, Disposal, Refrigerator, Self Cleaning Oven, Oven
- Flooring: Tile
Rooms
Bathrooms
- Total Bathrooms: 4
- Full Bathrooms: 3
- Half Bathrooms: 1
Bedrooms
- Total Bedrooms: 4
- Primary Bedroom: 15.333333333 x 15.9166666, First Level, 244.0556 Sq. Ft.
- Bedroom 1: 10.416666666 x 11.5833333, First Level, 120.6597 Sq. Ft.
- Bedroom 2: 12.75 x 14.25, First Level, 181.6875 Sq. Ft.
- Bedroom 3: 14 x 11.9166666, First Level, 166.8333 Sq. Ft.
Other Rooms
- Living Room: 19.166666666 x 22.5, First Level, 431.25 Sq. Ft.
- Kitchen: Not Updated, Granite Counters, Kitchen Island, Pantry, 10.833333333 x 18.6666666, First Level, 202.2222 Sq. Ft.
- Eat-in kitchen: Yes
- Dining Room: Breakfast Bar, Breakfast Room/Nook, Eat-in Kitchen, Formal Dining Room, Living/Dining Combo, 13 x 10.25, First Level, 133.25 Sq. Ft.
- Laundry: Inside, W/D Hookups, Laundry Room
Additional Information
- Security/Safety: Security System, Smoke Detector(s)
Exterior
- Exterior Features: Fire Pit, Irrigation Well, Sprinkler, Rain Gutters
- Deck/Patio: Covered
Parking
- Garage: Yes
- Garage Spaces: 3
- Total Spaces: 3
- Parking Features: Garage, 2 Car Garage, Guest, Oversized, Garage Door Opener
Location
- County: Escambia - Fl
- Subdivision: Dunleith
- Driving Directions: Heading North on S Hwy 97A, turn right on Argle Drive, turn right on Wensel, home will be on your right.
School Information
- Elementary School: Kingsfield Elementary
- Middle School: RANSOM
- High School: Tate
Community
- Association: Yes
Heating & Cooling
- Cooling Type: Central Air, Ceiling Fan(s)
- Heating Type: Central, Fireplace(s)
Utilities
- Sewer: Public Sewer
- Water: Public
Structural Information
- Architectural Style: Craftsman
- Construction: Brick, Concrete, Frame
- Roof: Shingle
- Stories/Levels: 1
- Square Feet: 2,557
- Year Built: 2021
- Property Condition: Resale
Lot Features
- Lot Size (Acres): 0.3535
- Road Maintenance: County Maintained Road
- Lot Features: Interior Lot
- Zoning: Res Single
- Fencing (Description): Back Yard
Financial Considerations
- Price Per Sq. Ft.: $213.92
- Association Fee: $150
Disclosures and Reports
- Property ID: 291N314500040002
Listed by Keller Williams Realty Gulf Coast
Sold by Kuhn Realty

Get Pre-Approved Today
Schools
Schools serving 1181 Wensel Dr
School District:Escambia County School District, Cantonment, FL
| Name | Grades | Distance |
|---|---|---|
Kingsfield Elementary School 900 West Kingsfield Road, Cantonment, FL 32533 | K-5 | 0.9 mi |
Ransom Middle School 1000 West Kingsfield Road, Cantonment, FL 32533 | 6-8 | 0.9 mi |
J. M. Tate Senior High School 1771 Tate Road, Cantonment, FL 32533 | 9-12 | 2.8 mi |
Disclaimer:
School attendance boundaries provided by ATTOM Data Solutions and are for reference only. Contact the school directly to verify enrollment eligibility.
Price & Sales History for 1181 Wensel Dr
Date
Details
Price
Change
Source
5/22/2026
Sold
$547,000
-0.55%
MLS
3/20/2026
Listed
$549,999
—
MLS
Disclaimer: Historical sales information is derived from public records provided by the county offices. Information is not guaranteed and should be independently verified.
1181 Wensel Dr, Cantonment, FL 32533 (MLS# 679270) is a Single Family property that was sold at $547,000 on May 22, 2026. Want to learn more about 1181 Wensel Dr? Do you have questions about finding other Single Family real estate for sale in Cantonment? You can browse all Cantonment real estate or contact a Coldwell Banker agent to request more information.