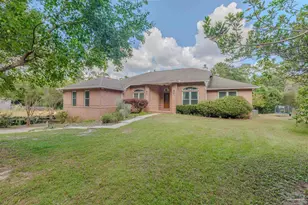
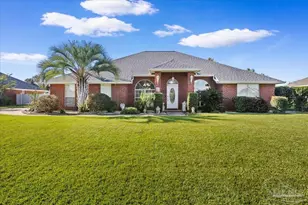
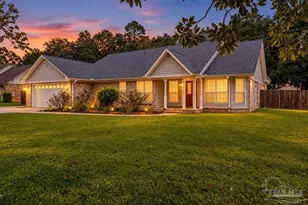
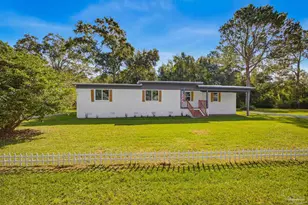
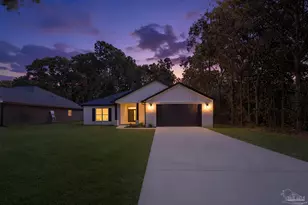
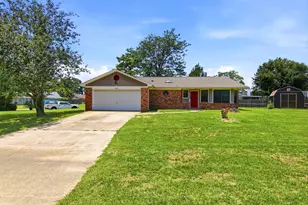
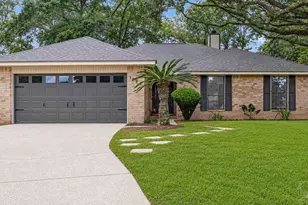
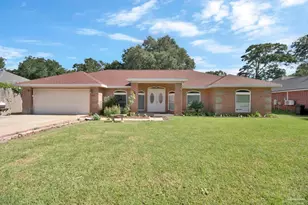
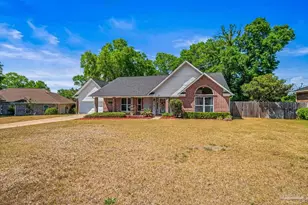
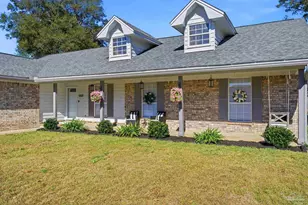
Full Property Details for 1485 Kingslake Dr
General
- Price: $349,000
- HOA FEE: $25/month
- HOA FEE FREQ.: Annually
- Taxes: $7,307 (2025)
- Status: Pending
- Type: Single Family
- Source: MidFloridaRegionalMLS
- MLS ID: TB8520581
- Updated: 8/18/2026
- Added to Site: 114 day(s) ago
Rental Information
Interior
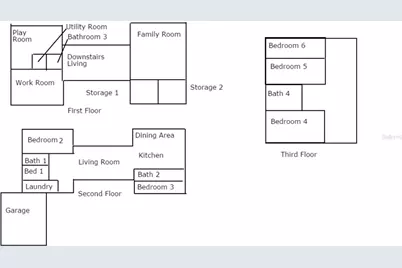
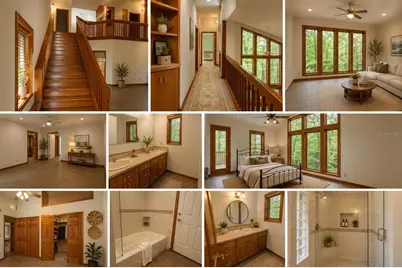
- Number of Rooms: 15
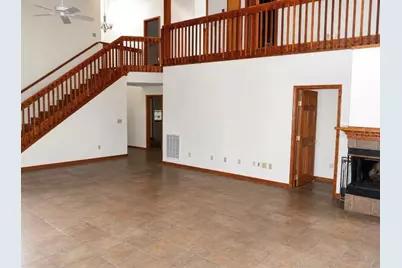
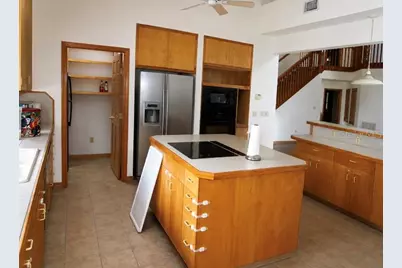
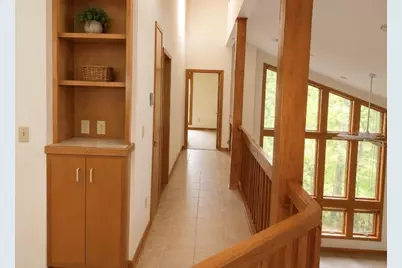
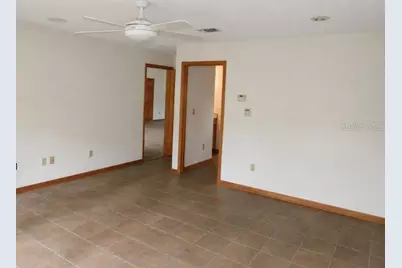
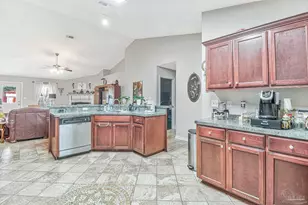
- Interior Features: Built-in Features, Cathedral Ceiling(s), Ceiling Fan(s), High Ceilings, Open Floorplan, Solid Wood Cabinets, Vaulted Ceiling(s), Walk-In Closet(s)
- Fireplace: Yes
- Fireplace(s): Living Room
- Appliances: Built-In Oven, Cooktop, Dishwasher, Dryer, Electric Water Heater, Freezer, Microwave, Other, Refrigerator, Washer
- Furnishings: Unfurnished
- Flooring: Other
Rooms
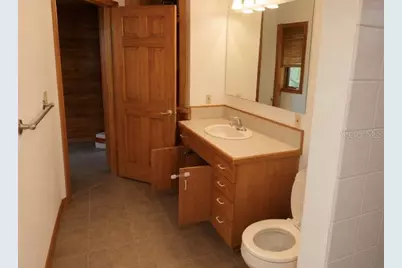
- Total Bathrooms: 4
- Full Bathrooms: 4
- Laundry: Inside, Laundry Room
Additional Information
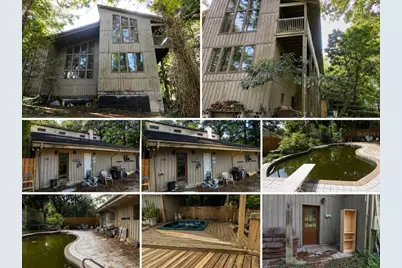
- Pool: Yes
- Private Pool: Yes
- Pool Description: In Ground
- Spa: Yes
- Spa Description: Swim Spa
Exterior
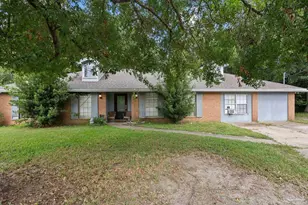
- Exterior Features: Other, Private Yard
Parking
- Garage: Yes
- Attached garage: Yes
- Garage Spaces: 4
- Covered Spaces: 4
Location
- Area: 32533 - Cantonment
- County: Escambia
- Development Name: 32533 - Cantonment
- Subdivision: KINGSLAKE ESTATES
- Driving Directions: US-29 N to Kingsfield Rd. Left on Kingslake Dr. Follow Kingslake Dr to property on right.
- Direction Faces: South
Community
- Community Name: 32533 - Cantonment
- Association: Yes
- Assoc. Name: Kingswood Estates Homeowners Association
Heating & Cooling
- Cooling Type: Central Air
- Heating Type: Central
Utilities
- Sewer: Septic Tank
- Water: Public
- Utility Description: Other
Structural Information
- Exterior Const.: Other, Wood Frame, Wood Frame (FSC Certified), Wood Siding
- Roof: Shingle
- Stories/Levels: Three Or More
- Square Feet: 3,975
- Sq. Ft. Source: Owner
- Year Built: 2001
Lot Features
- Property View: Pool
- Lot Size (Acres): 1.13
- Lot Size (Sq. Ft.): 49,223
- Lot Size: 1.13
- Street/Road Desc.: Other
Financial Considerations
- Association Fee: $300
- Assoc Fee Freq.: Annually
- Assoc Fee Desc.: Required
- Tax Amount: $7,307.18
- Tax Year: 2025
Disclosures and Reports
- Ownership: Fee Simple
- Special Conditions: None
- Legal Description: BEG AT SW COR OF NW1/4 OF SEC 19 S 0 DEG 1 MIN 28 SEC E 194 43/100 FT TO N R/W LI KINGSFIELD RD SR 186 (80 FT R/W) PT BEING ON CUR CONC TO NW RAD 915 37/100 FT CENTRAL ANG 6 DEG 55 MIN 42 SEC) SWLY ALG CUR & R/W LI ARC DIST 110 69/100 FT (CH DIST 100 62/100 FT CH BRG S 89 DEG 35 MIN 55 SEC W) N 0 DEG 1 MIN 28 SEC W 150 FT N 83 DEG 48 MIN 21 SEC W 100 FT N 0 DEG 1 MIN 28 SEC W 37 28/100 FT N 79 DEG 58 MIN 25 SEC W 134 04/100 FT S 0 DEG 2 MIN 35 SEC W 187 32/100 FT TO N R/W LI OF KINGSFIELD RD SR 186 (80 FT R/W) N 79 DEG 58 MIN 25 SEC W ALG R/W LI 268 01/100 FT N 0 DEG 2 MIN 25 SEC E 314 FT S 88
- Flood Zone Info: X
- APN: 201N301400000007
- Property ID: 201N301400000007
Listed by Palladium Investments Inc