This is a carousel with tiles that activate property listing cards. Use the previous and next buttons to navigate.
1/52
$699,000 Just Listed
This is a carousel with tiles that activate property listing cards. Use the previous and next buttons to navigate.
1/52
Property Description
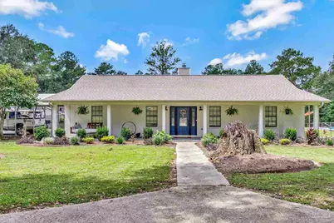
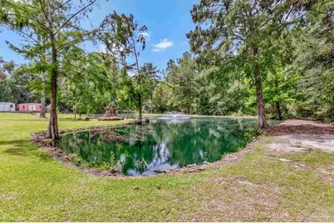
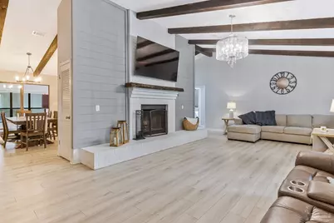
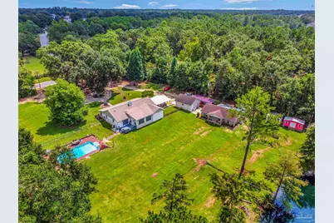
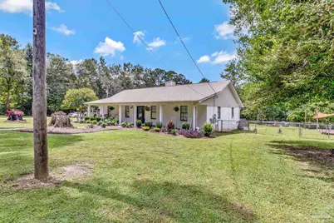
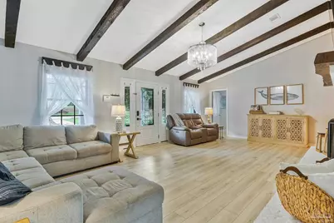
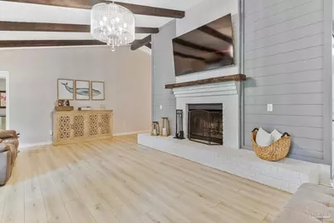
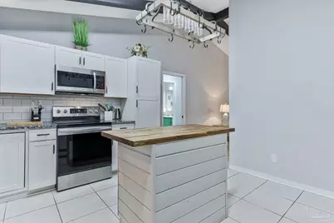
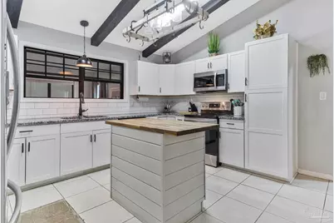
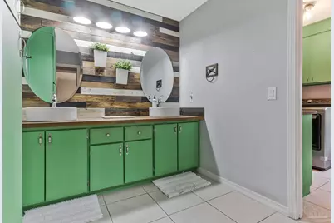
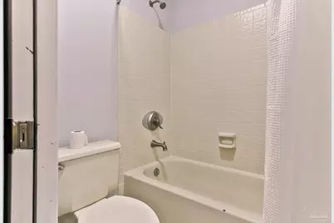
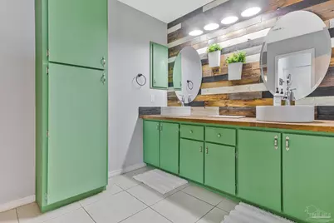
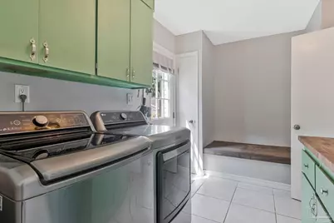
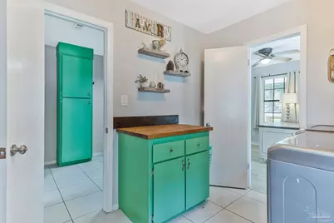
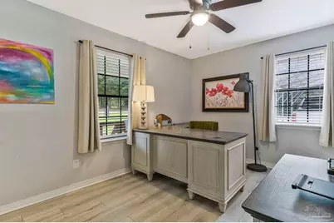
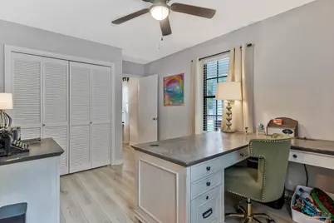
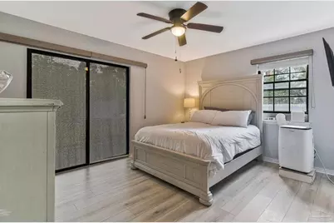
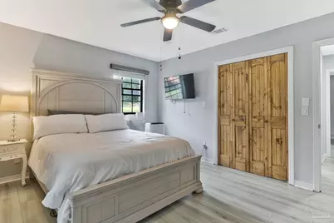
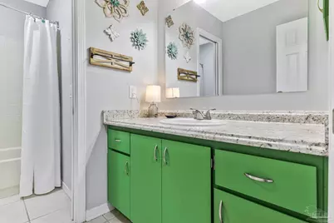
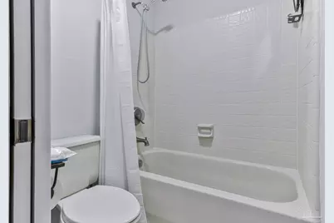
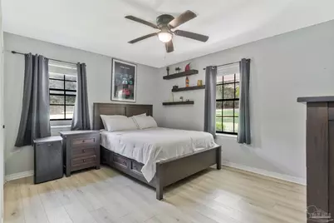
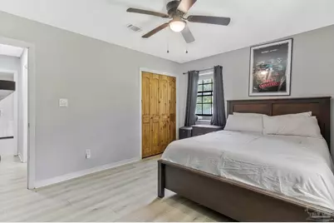
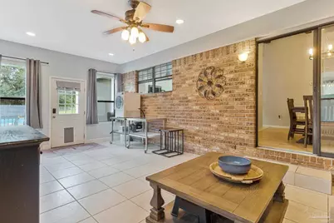
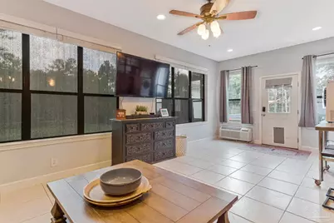
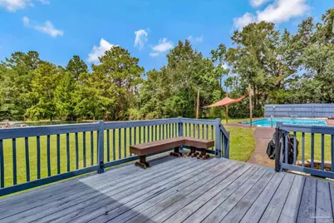
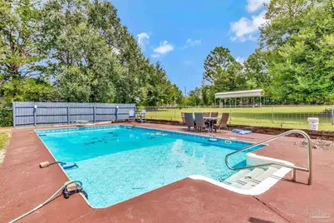
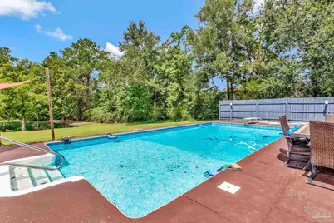
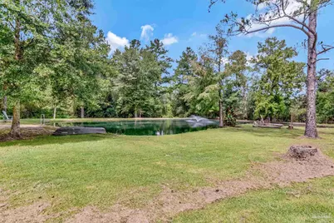
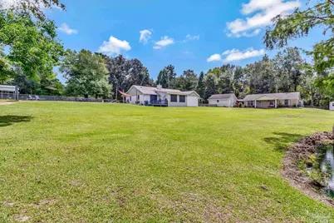
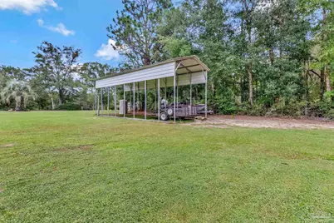
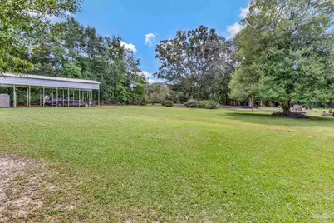
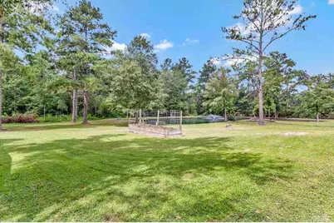
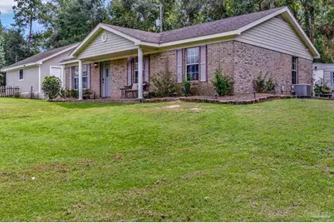
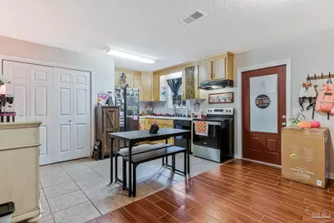
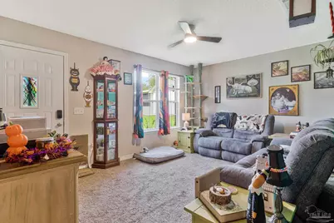
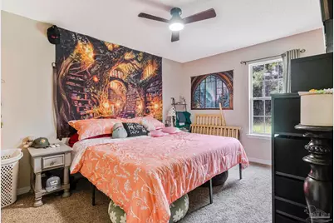
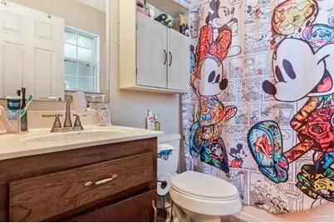
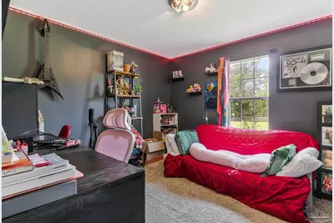
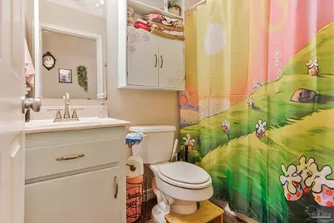
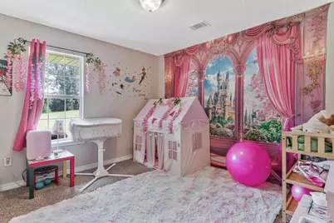
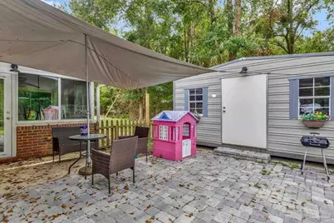
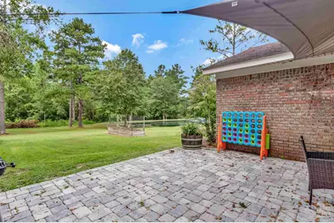
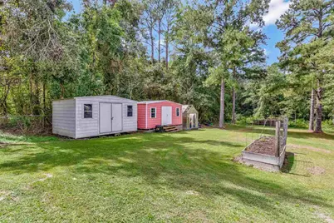
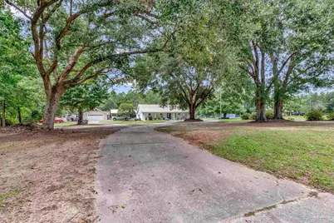
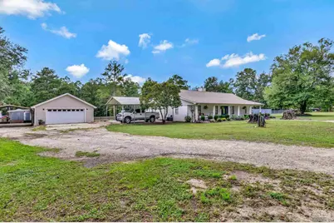
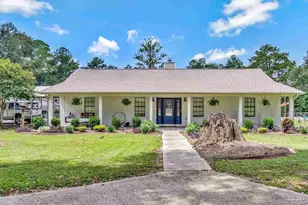
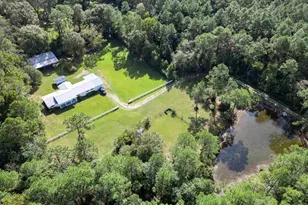
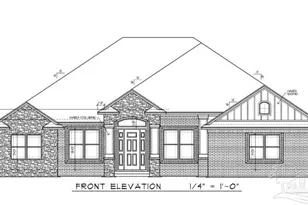
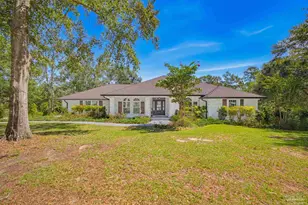
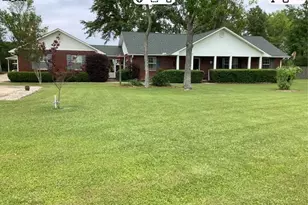
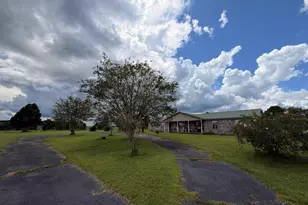
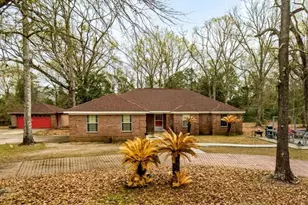
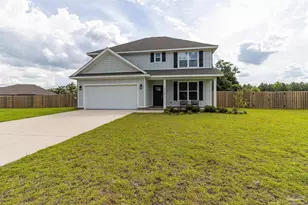
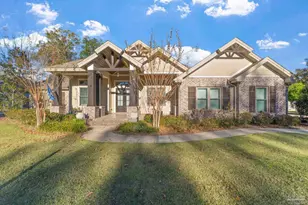
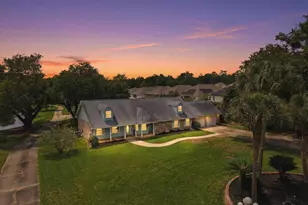
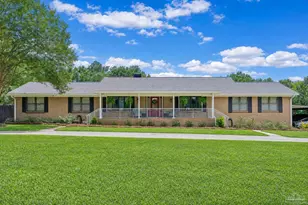
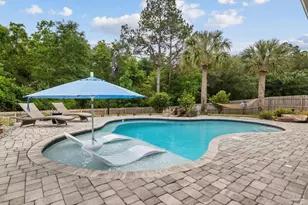
Two Homes. 3.6 Acres. One Incredible Country Retreat. Tucked away toward the end of a quiet road in Cantonment, this exceptional 3.6-acre property offers the peace, privacy, and freedom of country living with room to truly enjoy it. Featuring two homes, a pond, an inground pool, and an abundance of outdoor amenities, this is a property filled with possibilities. The main home features 4 bedrooms, 2 bathrooms, a sunroom, and a desirable split floor plan. The fireplace serves as the heart of the home, creating a warm and inviting gathering space for family and friends. A convenient carport is located just off the laundry/mud room. The second home offers 3 bedrooms and 2 bathrooms, making it ideal for multigenerational living, extended family, guests, a private retreat, or rental income. Its front porch overlooks the peaceful pond and acreage, while the screened-in rear patio and pavered patio provide the perfect setting for relaxing or entertaining. Conveniently positioned between the two homes is an oversized two-car garage, offering excellent storage and workspace while adding to the functionality of this unique property. Outside, the lifestyle continues. Enjoy summer afternoons by the inground pool, tend to the greenhouse, or gather around the firepit beside the pond as you listen to the soothing fountain. Multiple storage sheds provide plenty of room for equipment and hobbies, while covered parking for an RV or boat adds even more convenience. With two homes on 3.6 acres, this property offers the rare opportunity to create a private family compound, accommodate multiple generations, generate rental income, or simply enjoy the space and serenity that acreage provides. This is the kind of place where mornings are slower, evenings are spent outdoors, and home feels like a retreat. Come experience the tranquility, versatility, and possibilities this one-of-a-kind Cantonment property has to offer.
Full Property Details
Full Property Details for 1913 Filly Rd
General
- Price: $699,000
- Status: Active
- Type: Single Family
- Source: Pensacola
- MLS ID: 688758
- Updated: 9/9/2026
- Added to Site: 1 day(s) ago
Interior
- Interior Features: Baseboards, Ceiling Fan(s), High Speed Internet, Sun Room
- Fireplace: Yes
- Appliances: Water Heater, Electric Water Heater, Built In Microwave, Dishwasher, Refrigerator
- Flooring: Tile, Carpet
Rooms
Bathrooms
- Total Bathrooms: 4
- Full Bathrooms: 4
Bedrooms
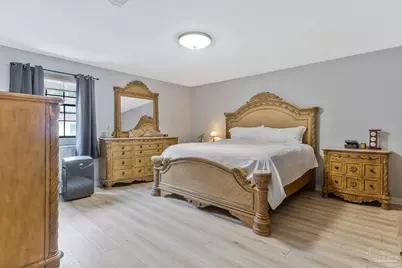
- Total Bedrooms: 7
Other Rooms
- Living Room: 18 x 14, First Level, 252 Sq. Ft.
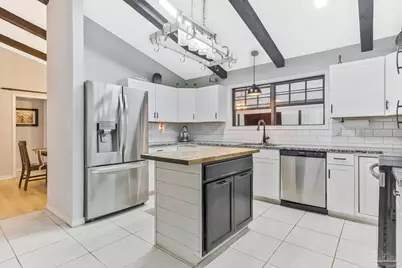
- Kitchen: Not Updated, Granite Counters, Kitchen Island, Pantry
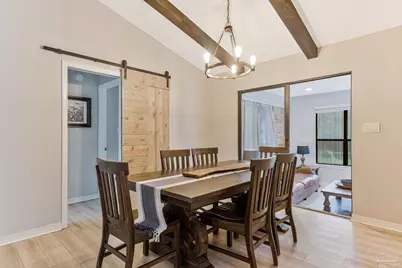
- Dining Room: Kitchen/Dining Combo
- Laundry: Inside, W/D Hookups
Additional Information
- Pool Description: In Ground
Exterior
- Exterior Features: Fire Pit, Irrigation Well, Rain Gutters
- Deck/Patio: Deck, Patio, Porch, Screened
Parking
- Garage: Yes
- Garage Spaces: 2
- Carports: Yes
- Total Spaces: 2
- Parking Features: 2 Car Carport, 2 Car Garage
Location
- County: Escambia - Fl
- Driving Directions: Traveling north on Kingsfield Rd towards Hwy 29, Filly Rd will be on your left. The house sits just before the cul-de-sac on the left side of the road.
School Information
- Elementary School: Pine Meadow
- Middle School: RANSOM
- High School: Tate
Heating & Cooling
- Cooling Type: Central Air, Ceiling Fan(s)
- Heating Type: Multi Units, Central, Fireplace(s)
Utilities
- Sewer: Septic Tank
- Water: Public
Structural Information
- Architectural Style: Ranch
- Construction: Frame
- Roof: Shingle
- Stories/Levels: 1
- Square Feet: 3,518
- Year Built: 1984
- Property Condition: Resale
Lot Features
- Lot Size (Acres): 3.6
- Street/Road Desc.: Paved
- Road Maintenance: County Maintained Road
- Lot Features: Central Access
- Zoning: County, Res Multi
Financial Considerations
- Price Per Sq. Ft.: $296.56
Disclosures and Reports
- Property ID: 271N310401000021
Listed by Levin Rinke Realty

Get Pre-Approved Today
Schools
Schools serving 1913 Filly Rd
School District:Escambia County School District, Cantonment, FL
| Name | Grades | Distance |
|---|---|---|
Pine Meadow Elementary School 10001 Omar Avenue, Pensacola, FL 32534 | K-5 | 2.7 mi |
Ransom Middle School 1000 West Kingsfield Road, Cantonment, FL 32533 | 6-8 | 1.9 mi |
J. M. Tate Senior High School 1771 Tate Road, Cantonment, FL 32533 | 9-12 | 0.7 mi |
Disclaimer:
School attendance boundaries provided by ATTOM Data Solutions and are for reference only. Contact the school directly to verify enrollment eligibility.
Price & Sales History for 1913 Filly Rd
Date
Details
Price
Change
Source
9/09/2026
Listed
$699,000
29.68%
MLS
8/30/2022
Sold
$539,000
—
Public Record
Disclaimer: Historical sales information is derived from public records provided by the county offices. Information is not guaranteed and should be independently verified.
Tax History
Tax History for 1913 Filly Rd
Year
Property Taxes
Change
Tax Assessment
Change
2024
$4,055
—
$344,517
3%
2024
$4,055
1%
$334,808
3%
2023
$4,028
-21%
$325,057
-7%
2021
$5,082
1925%
$348,938
-16%
2022
$251
-95%
$416,290
62%
2021
$5,082
64%
$257,666
2%
2019
$3,106
—
$251,873
2%
2018
$3,103
—
$247,177
2%
2017
$3,097
1%
$242,094
2%
2016
$3,077
1%
$237,115
1%
2015
$3,051
5%
$235,467
1%
2014
$2,914
-2%
$233,599
3%
2013
$2,972
—
$226,284
—
Disclaimer: Historical tax information is derived from public records provided by the county offices. Information is not guaranteed and should be independently verified.
Estimate the Cost
Estimate the Cost for 1913 Filly Rd
1913 Filly Rd, Cantonment, FL 32533 (MLS# 688758) is a Single Family property with 7 bedrooms and 4 full bathrooms. 1913 Filly Rd is currently listed for $699,000 and was received on September 09, 2026. Want to learn more about 1913 Filly Rd? Do you have questions about finding other Single Family real estate for sale in Cantonment? You can browse all Cantonment real estate or contact a Coldwell Banker agent to request more information.