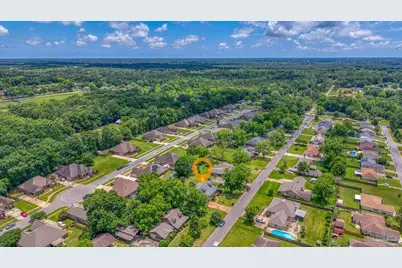
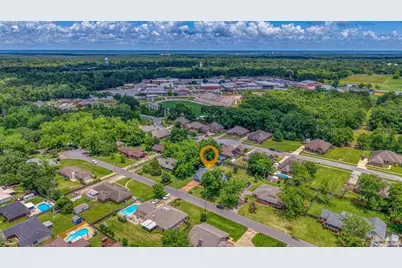
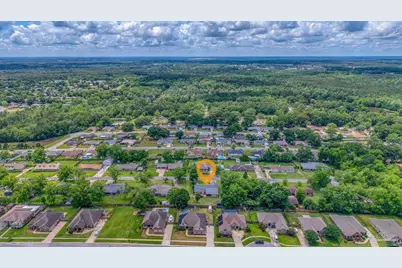
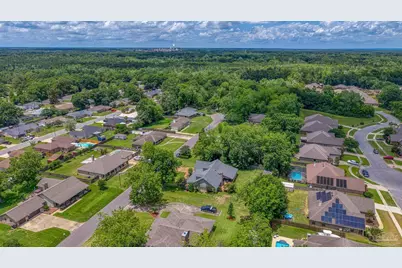
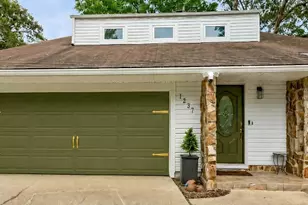
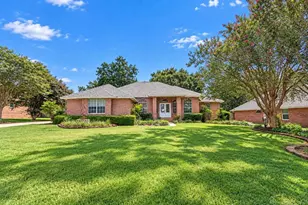
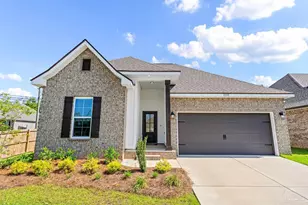
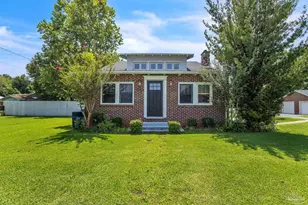
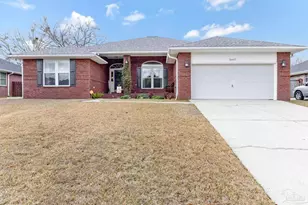
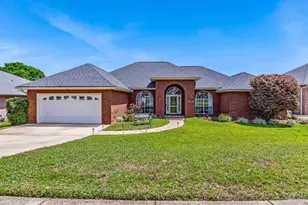
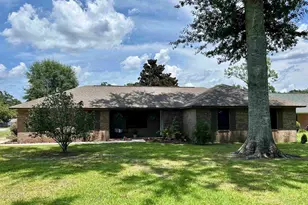
This is a carousel with tiles that activate property listing cards. Use the previous and next buttons to navigate.
1/51
$369,900
This is a carousel with tiles that activate property listing cards. Use the previous and next buttons to navigate.
1/51
Property Description
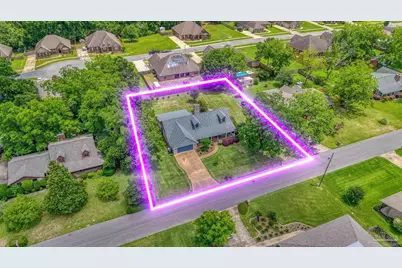
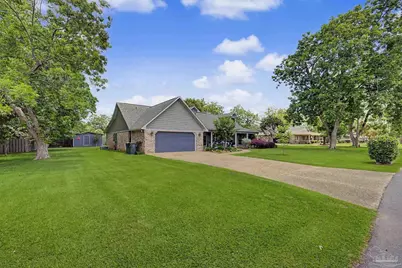
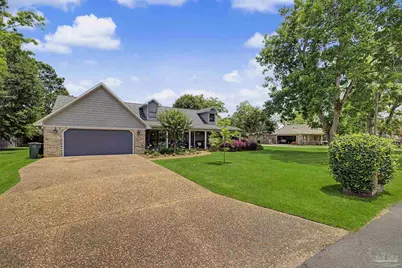
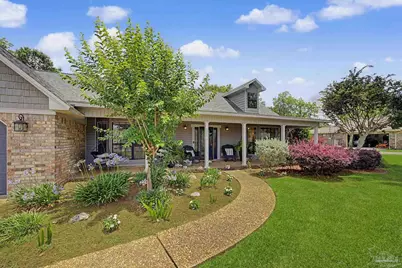
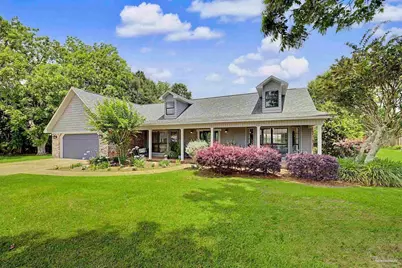
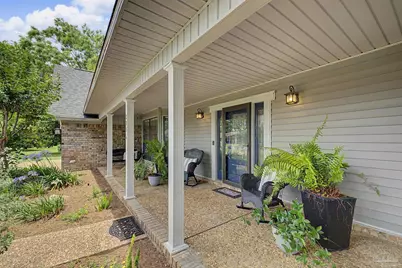
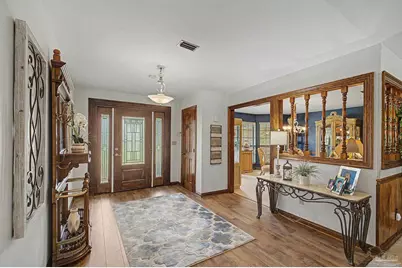
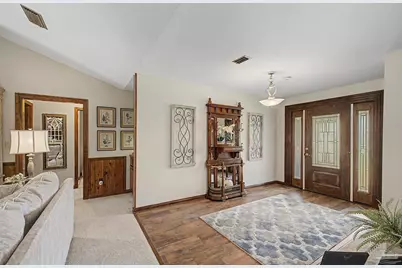
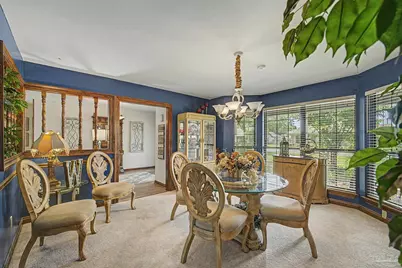
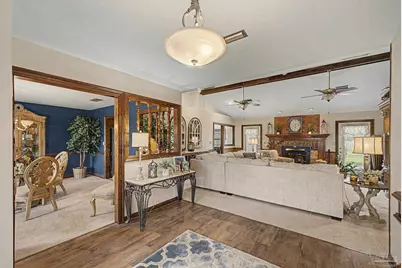
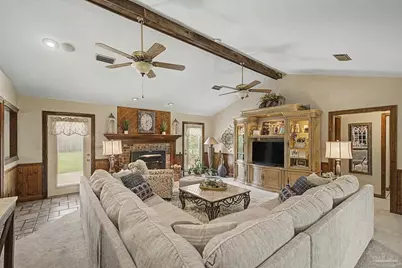
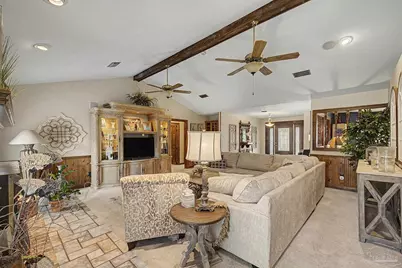
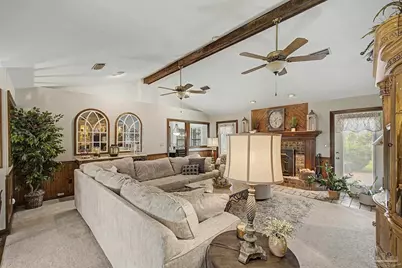
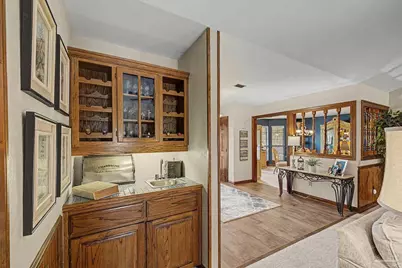
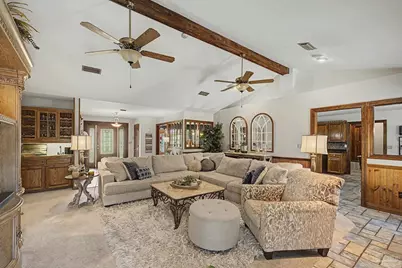
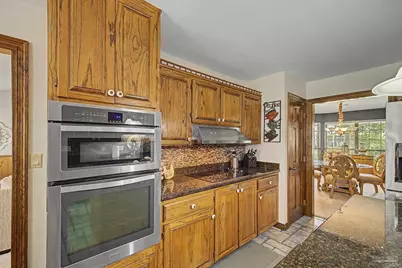
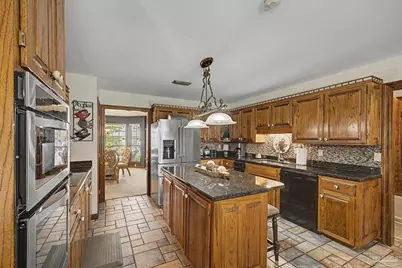
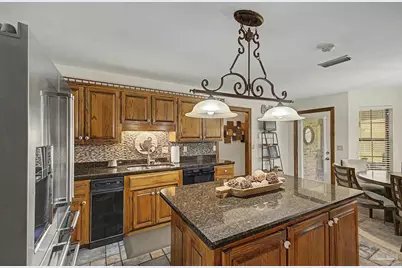
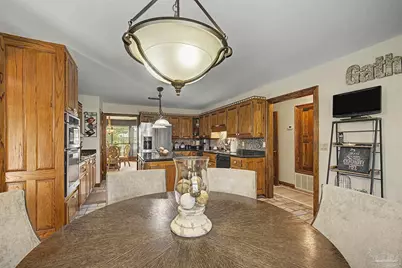
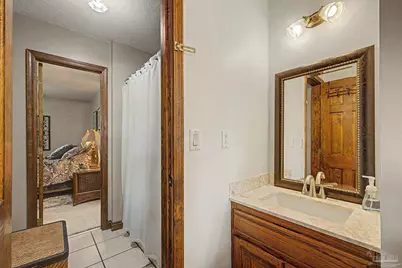
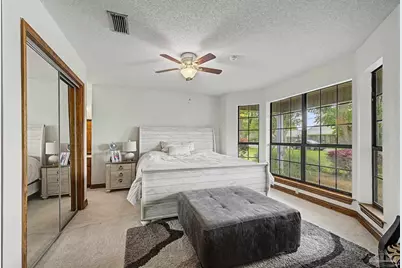
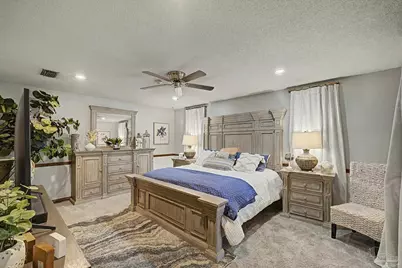
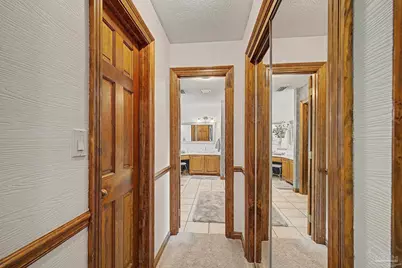
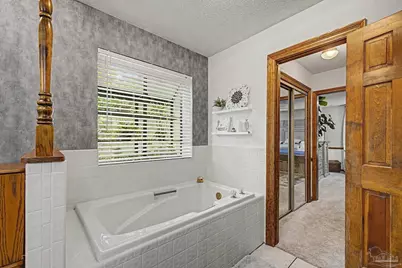
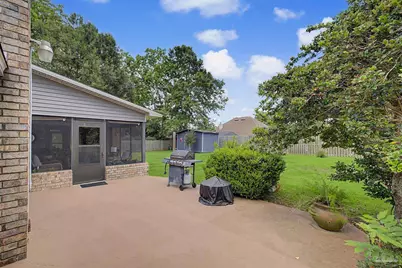
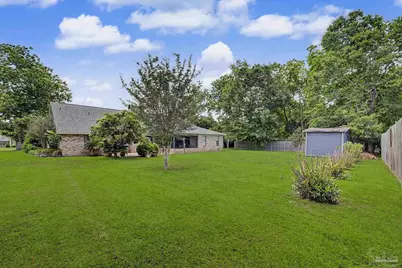
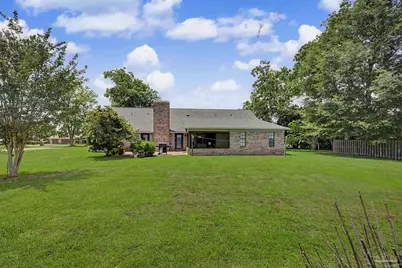
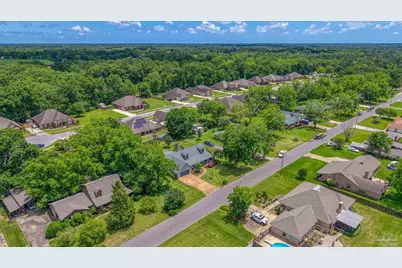
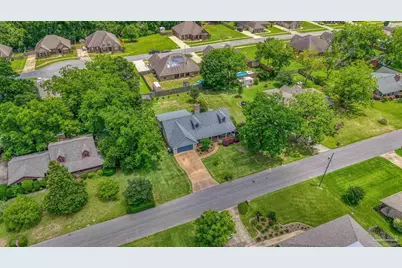
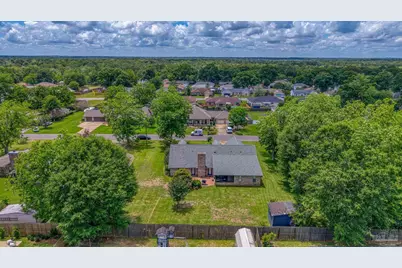
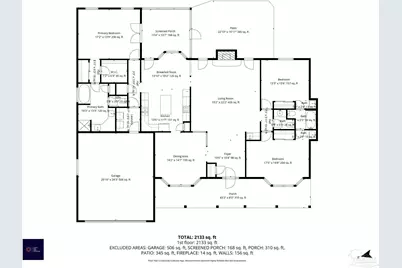
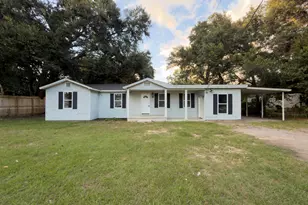
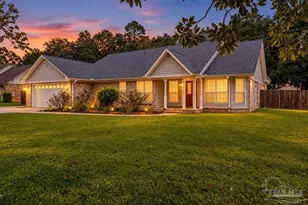
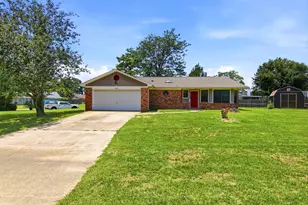
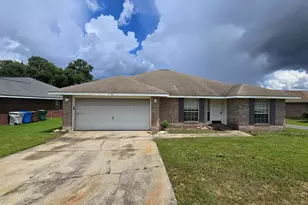
Welcome to this beautiful custom-built 3-bedroom, 2.5-bath home in Cantonment! Nestled on a quiet, established road, this well-maintained home offers a spacious layout, timeless finishes, and plenty of room to enjoy both inside and out. From the moment you arrive, the inviting curb appeal sets the tone for what's inside. Step through the front door into a bright, open living space with plenty of room to relax or entertain. The thoughtful floor plan continues into the formal dining room, conveniently located just off the kitchen and perfect for hosting family dinners, holidays, or gatherings with friends. The kitchen is truly the heart of the home, featuring beautiful solid oak cabinetry, granite countertops, a large center island, and a cozy breakfast nook. With generous cabinet space and an open connection to the living areas, it's both functional for everyday living and ideal for entertaining. The spacious primary suite offers a private retreat at the end of the day, complete with an en-suite bathroom featuring a separate shower, garden tub, walk-in closets, and a unique plant ledge window above the tub that adds character and natural light. Two additional bedrooms provide plenty of space for family, guests, or a home office and share a convenient Jack-and-Jill style bathroom with separate vanities. Throughout the home, custom oak trim adds warmth, charm, and a timeless touch that sets this home apart. Outside, the spacious backyard is ready for everything from weekend barbecues to quiet evenings at home. Enjoy your morning coffee or unwind after a long day on the screened-in patio, or take the fun outside to the additional open patio area. With its combination of generous living spaces, quality finishes, outdoor entertaining areas, and convenient location near restaurants, shopping, I-10, and more, this Cantonment home offers the perfect blend of comfort and convenience. Come take a look and see all this home has to offer!
Full Property Details
Full Property Details for 2006 Stallion Rd
General
- Price: $369,900
- Status: Active
- Type: Single Family
- Source: Pensacola
- MLS ID: 683367
- Updated: 9/21/2026
- Added to Site: 137 day(s) ago
Interior
- Appliances: Electric Water Heater
- Flooring: Tile, Carpet, Laminate
Rooms
Bathrooms
- Total Bathrooms: 3
- Full Bathrooms: 2
- Half Bathrooms: 1
Bedrooms
- Total Bedrooms: 3
Other Rooms
- Living Room: 19 x 22, First Level, 418 Sq. Ft.
- Kitchen: Not Updated, 13 x 22, First Level, 286 Sq. Ft.
- Dining Room: Formal Dining Room, Kitchen/Dining Combo, 14 x 14, First Level, 196 Sq. Ft.
Parking
- Garage: Yes
- Garage Spaces: 2
- Total Spaces: 2
- Parking Features: 2 Car Garage
Location
- County: Escambia - Fl
- Driving Directions: Traveling N on Hwy 29, turn left on on Kingsfield Rd. Travel about a mile and then turn right on Stallion rd. Home is on the right!
School Information
- Elementary School: Pine Meadow
- Middle School: RANSOM
- High School: Tate
Heating & Cooling
- Cooling Type: Central Air
- Heating Type: Central
Utilities
- Sewer: Public Sewer
- Water: Public
Structural Information
- Architectural Style: Traditional
- Construction: Frame
- Roof: Shingle
- Stories/Levels: 1
- Square Feet: 2,215
- Year Built: 1986
- Property Condition: Resale
Lot Features
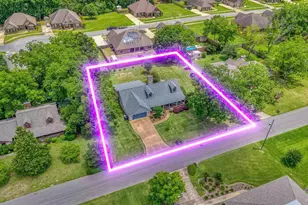
- Lot Size (Acres): 0.4559
- Street/Road Desc.: Paved
- Road Maintenance: County Maintained Road
- Zoning: Res Single
Financial Considerations
- Price Per Sq. Ft.: $167
Disclosures and Reports
- Property ID: 271N310301000020
Listed by The Realty Vault

Get Pre-Approved Today
Schools
Schools serving 2006 Stallion Rd
School District:Escambia County School District, Cantonment, FL
| Name | Grades | Distance |
|---|---|---|
Pine Meadow Elementary School 10001 Omar Avenue, Pensacola, FL 32534 | K-5 | 2.4 mi |
Ransom Middle School 1000 West Kingsfield Road, Cantonment, FL 32533 | 6-8 | 2.3 mi |
J. M. Tate Senior High School 1771 Tate Road, Cantonment, FL 32533 | 9-12 | 0.4 mi |
Disclaimer:
School attendance boundaries provided by ATTOM Data Solutions and are for reference only. Contact the school directly to verify enrollment eligibility.
Price & Sales History for 2006 Stallion Rd
Date
Details
Price
Change
Source
9/21/2026
Price Reduced
$369,900
-1.6%
MLS
9/01/2026
Price Reduced
$375,900
-1.05%
MLS
8/10/2026
Price Reduced
$379,900
-2.56%
MLS
7/01/2026
Price Increased
$389,900
3.97%
MLS
5/28/2026
Listed
$375,000
—
MLS
Disclaimer: Historical sales information is derived from public records provided by the county offices. Information is not guaranteed and should be independently verified.
Tax History
Tax History for 2006 Stallion Rd
Year
Property Taxes
Change
Tax Assessment
Change
2025
$4,026
476%
$283,465
91%
2024
$699
-2%
$148,028
3%
2023
$712
-5%
$143,717
6%
2021
$750
3%
$135,468
-3%
2022
$729
-3%
$139,532
4%
2021
$750
-2%
$133,598
2%
2019
$763
-44%
$130,595
2%
2018
$1,372
—
$128,160
2%
2017
$1,366
1%
$125,524
2%
2016
$1,353
1%
$122,943
1%
2015
$1,338
5%
$122,089
1%
2014
$1,276
-4%
$121,121
1%
2013
$1,324
—
$119,332
—
Disclaimer: Historical tax information is derived from public records provided by the county offices. Information is not guaranteed and should be independently verified.
Estimate the Cost
Estimate the Cost for 2006 Stallion Rd
2006 Stallion Rd, Cantonment, FL 32533 (MLS# 683367) is a Single Family property with 3 bedrooms, 2 full bathrooms and 1 partial bathroom. 2006 Stallion Rd is currently listed for $369,900 and was received on May 28, 2026. Want to learn more about 2006 Stallion Rd? Do you have questions about finding other Single Family real estate for sale in Cantonment? You can browse all Cantonment real estate or contact a Coldwell Banker agent to request more information.