This is a carousel with tiles that activate property listing cards. Use the previous and next buttons to navigate.
1/36
$574,900 Just Listed
This is a carousel with tiles that activate property listing cards. Use the previous and next buttons to navigate.
1/36
Property Description
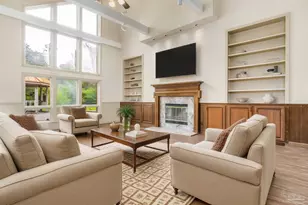
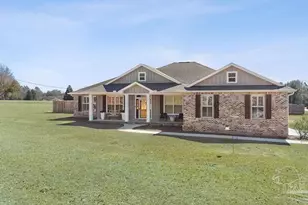
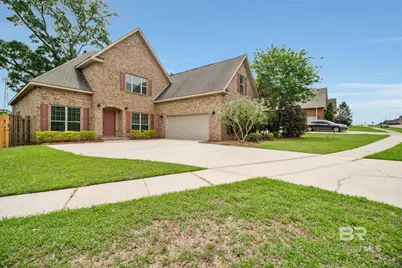
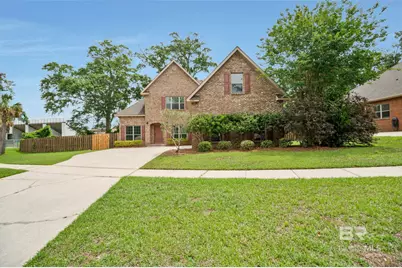
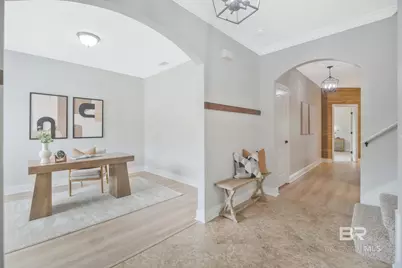
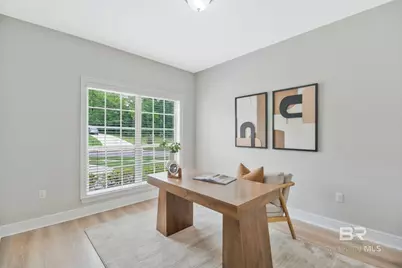
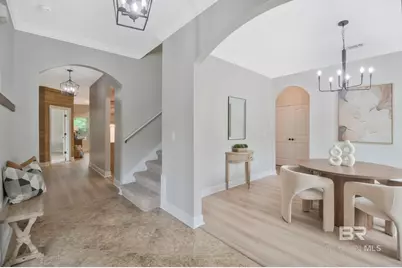
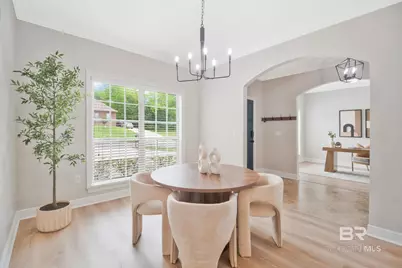
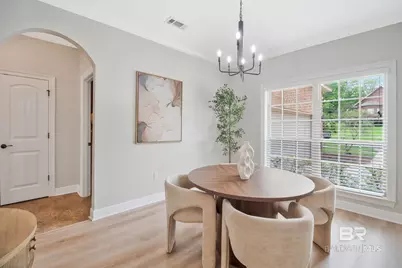
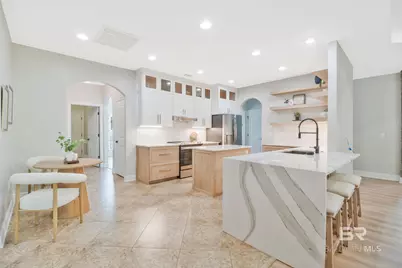
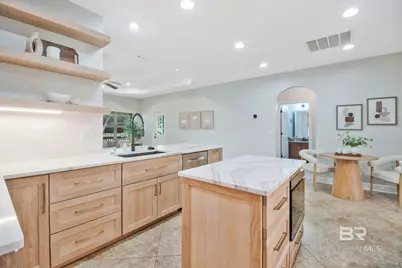
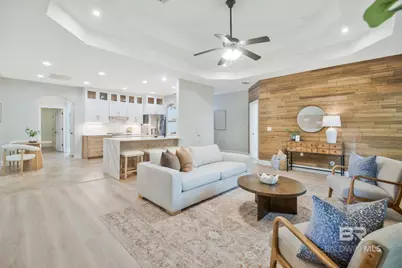
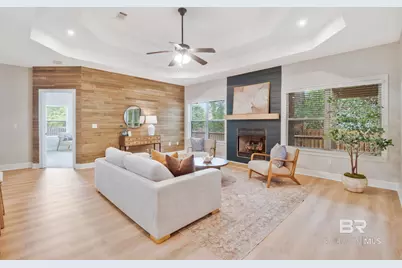
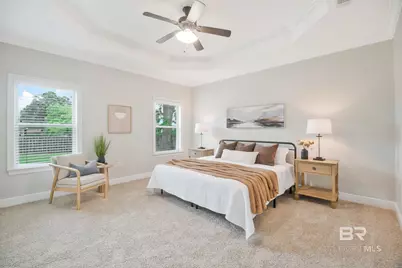
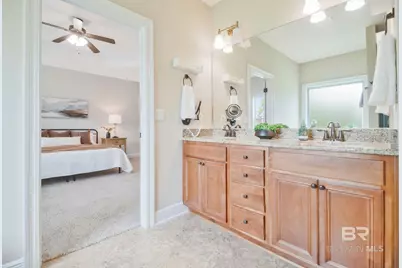
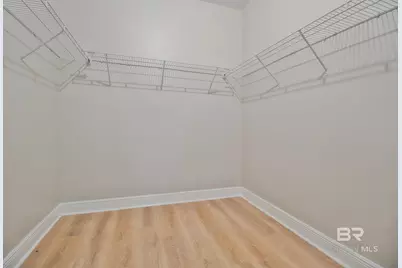
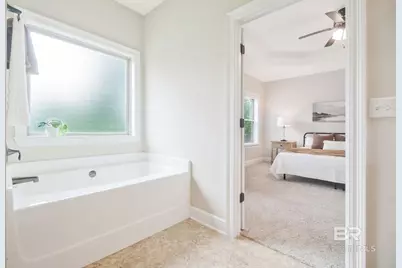
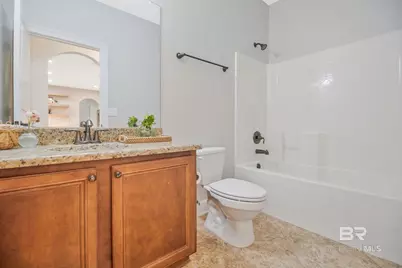
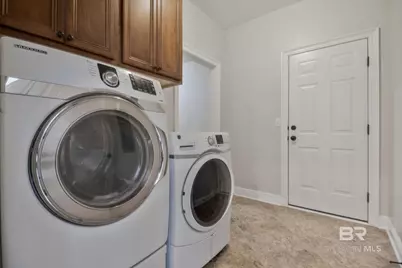
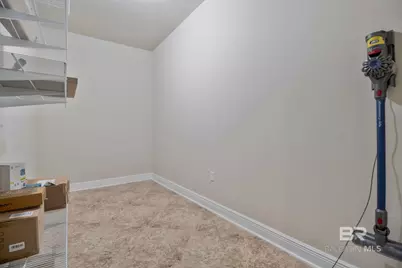
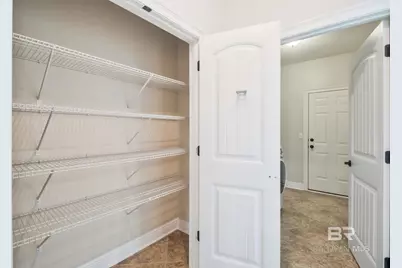
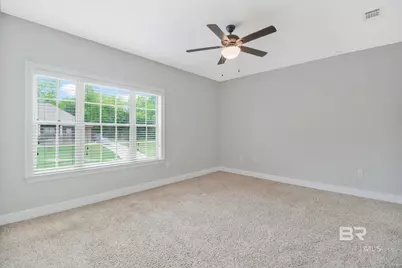
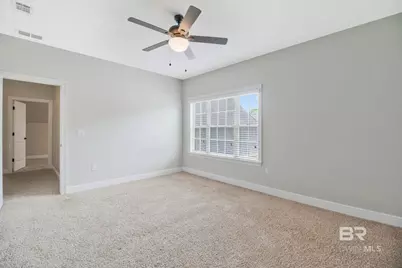
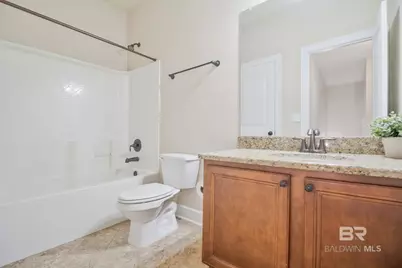
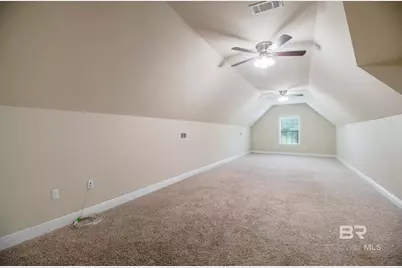
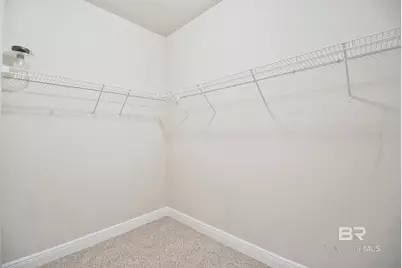
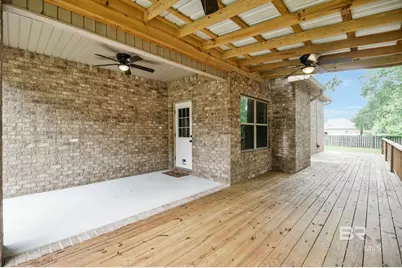
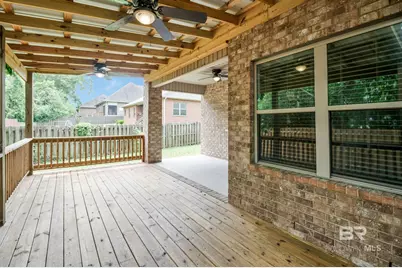
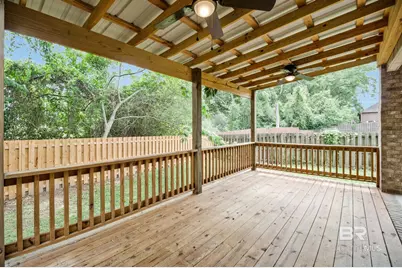
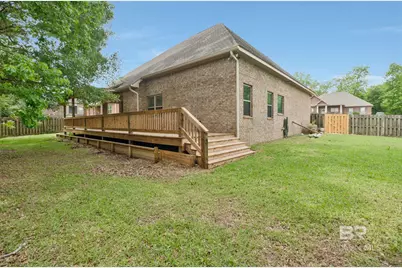
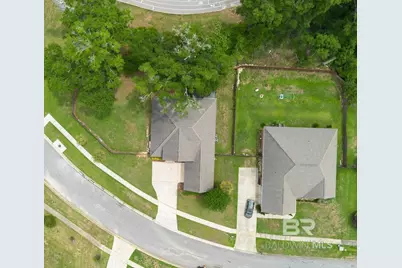
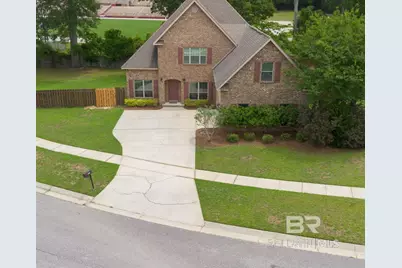
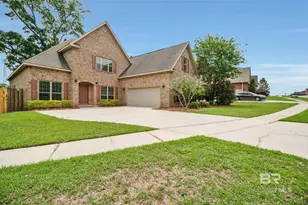
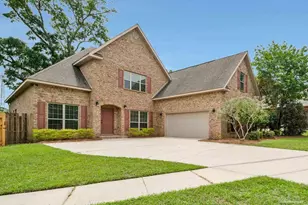
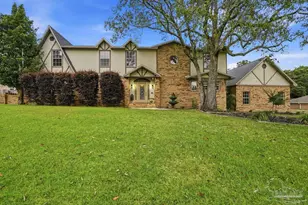
Welcome to this beautifully updated 5-bedroom, 3.5-bath home in the sought-after Shepherd's Grove community. Situated on a quiet, sidewalk-lined cul-de-sac near Tate High School, this spacious 3,200+ square-foot home offers the perfect blend of comfort, style, and functionality. Thoughtfully upgraded throughout, the home features a custom-designed kitchen, luxury vinyl plank flooring, and a new HVAC system (2025). The stunning kitchen serves as the heart of the home with Cambria quartz countertops, a dramatic waterfall edge, charging station, solid white oak and maple cabinetry, built-in microwave drawer, and stainless steel appliances. The breakfast nook and peninsula provide additional seating while opening seamlessly to the living room, creating an inviting space ideal for entertaining and everyday living. A cozy gas fireplace adds warmth and charm to the main living area. The well-designed layout also includes a formal dining room and an office space tucked away from the main living spaces- perfect for working from home. The spacious primary suite offers a relaxing retreat with a double vanity, garden tub, floor-to-ceiling tiled shower, and a generous walk-in closet. Upstairs, you'll find an additional bedroom, full bathroom, and an expansive bonus flex room ideal for a media room, playroom, guest suite, or 5th bedroom. Step outside to enjoy your morning coffee on the large newer deck (2023) with a covered metal roof, integrated lighting, and ceiling fans - an ideal space for relaxing, entertaining, or simply enjoying the peaceful sound of a passing rainstorm. The spacious utility room and under-stair storage area add even more functionality to this exceptional home. Conveniently located just 30 minutes from the beach, 13 minutes from Navy Federal, and 20 minutes to downtown Pensacola, this move-in-ready home combines upscale upgrades, flexible living space, and an exceptional location. Schedule a private tour today. Buyer to verify all information during due di
Full Property Details
Full Property Details for 2106 Staff Dr
General
- Price: $574,900
- HOA FEE: $52/month
- HOA FEE FREQ.: Annually
- Taxes: $4,967
- Status: Active
- Type: Single Family
- Source: 934
- MLS ID: 396966
- Updated: 5/28/2026
- Added to Site: 6 day(s) ago
Interior
- Interior Features: Breakfast Bar, Eat-in Kitchen, Entrance Foyer, Living Room, Media Room, Office/Study, Ceiling Fan(s), High Ceilings, Internet
- Fireplace: Yes
- Number of Fireplaces: 1
- Fireplace(s): Living Room, Gas
- Appliances: Dishwasher, Disposal, Dryer, Microwave, Electric Range, Refrigerator w/Ice Maker, Washer, Cooktop, ENERGY STAR Qualified Appliances
- Flooring: Carpet, Tile, Luxury Vinyl Plank
Rooms
Bathrooms
- Total Bathrooms: 4
- Full Bathrooms: 3
- Half Bathrooms: 1
- Primary Bathroom: Double Vanity, Soaking Tub, Separate Shower, Private Water Closet
Bedrooms
- Total Bedrooms: 5
- Primary Bedroom: 1st Floor Primary, Walk-In Closet(s), 15 x 14.5, Main, 217.5 Sq. Ft.
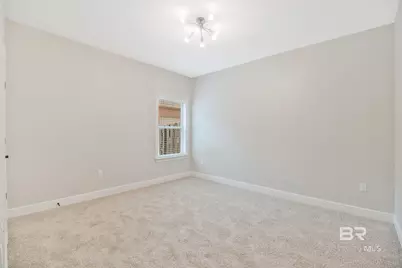
- Bedroom 2: 13 x 12, Main, 156 Sq. Ft.
- Bedroom 3: 13 x 12, Main, 156 Sq. Ft.
- Bedroom 4: 15.8 x 12, Second, 189.6 Sq. Ft.
Other Rooms
- Living Room: 19 x 17, Main, 323 Sq. Ft.
- Kitchen: 12 x 11.7, Main, 140.4 Sq. Ft.
- Dining Room: Separate Dining Room, 12.8 x 10.8, Main, 138.24 Sq. Ft.
- Laundry: Inside
Additional Information
- Shared Amenities: None
- Security/Safety: Security System
Exterior
- Porch/Patio/Deck: Covered
Parking
- Garage: Yes
- Attached garage: Yes
- Covered Spaces: 2
- Parking Features: Attached, Double Garage, Automatic Garage Door
Location
- Area: Escambia County
- County: Escambia County
- Subdivision: Other
- Driving Directions: From Pensacola, go north on 29 until you reach Kingsfield then turn left. Continue until just past Tate High School then turn right on Staff Dr. Home is on the right side of the road near the cul de sac.
School Information
- Elementary School: Not Baldwin County
- Middle School: Not Baldwin County
- High School: Not Baldwin County
Community
- Association: Yes
- Assoc. Fees Include: Association Management
Heating & Cooling
- Air Conditioning: Yes
- Cooling Type: Central Electric (Cool), Ceiling Fan(s), ENERGY STAR Qualified Equipment, SEER 14
- Heating Type: Electric, Natural Gas, Central, Heat Pump, ENERGY STAR Qualified Equipment
Utilities
- Sewer: Public Sewer
- Water: Public
- Utility Description: See Remarks, Underground Utilities
Structural Information
- Architectural Style: Traditional
- Exterior Const.: Brick, Wood Frame
- Roof: Dimensional, Ridge Vent
- Windows: Double Pane Windows, ENERGY STAR Qualified Windows
- Stories/Levels: 1
- Building Size: 3252
- Square Feet: 3,252
- Sq. Ft. Source: Appraiser
- Year Built: 2013
- Property Condition: Resale
Lot Features
- Property View: None/Not Applicable
- Lot Size (Acres): 0.3735
- Lot Size (Sq. Ft.): 16,269.66
- Lot Dimensions: 138 x 152
- Fence: Yes
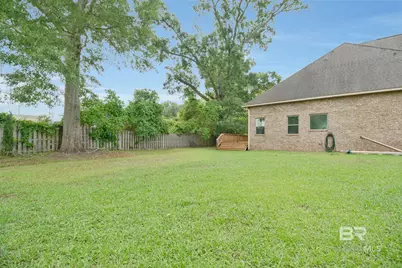
- Lot Features: Less than 1 acre, Corner Lot, Cul-De-Sac, Subdivision
- Zoning: Other-See Remarks
- Fencing (Description): Fenced
Water Features
- Water Front View: No Waterfront
Financial Considerations
- Association Fee: $625
- Assoc Fee Freq.: Annually
- Tax Amount: $4,967
Disclosures and Reports
- Ownership: Whole/Full
- Legal Description: LOT 24 SHEPHERDS GROVE S/D PB 18 P 72/72A OR 8287 P 146
- Property ID: 271N310300000240
- Block: 24
- Lot Number: 24
Listed by Exp Realty,Llc
Get Pre-Approved Today
Schools
Schools serving 2106 Staff Dr
School District:Escambia County School District, Cantonment, FL
| Name | Grades | Distance |
|---|---|---|
Pine Meadow Elementary School 10001 Omar Avenue, Pensacola, FL 32534 | K-5 | 2.4 mi |
Ransom Middle School 1000 West Kingsfield Road, Cantonment, FL 32533 | 6-8 | 2.3 mi |
J. M. Tate Senior High School 1771 Tate Road, Cantonment, FL 32533 | 9-12 | 0.3 mi |
Disclaimer:
School attendance boundaries provided by ATTOM Data Solutions and are for reference only. Contact the school directly to verify enrollment eligibility.
Price & Sales History for 2106 Staff Dr
Date
Details
Price
Change
Source
5/22/2026
Listed
$574,900
82.51%
MLS
4/28/2020
Sold
$315,000
—
Public Record
Disclaimer: Historical sales information is derived from public records provided by the county offices. Information is not guaranteed and should be independently verified.
Tax History
Tax History for 2106 Staff Dr
Year
Property Taxes
Change
Tax Assessment
Change
2024
$4,562
—
$388,402
3%
2024
$4,562
1%
$377,456
3%
2023
$4,529
2%
$366,463
6%
2021
$4,424
—
$345,428
-3%
2022
$4,424
—
$355,790
25%
2021
$4,424
28%
$283,564
2%
2019
$3,463
—
$277,189
2%
2018
$3,461
—
$272,021
2%
2017
$3,455
1%
$266,427
2%
2016
$3,432
-11%
$260,948
4%
2015
$3,866
8%
$250,401
4%
2014
$3,595
701%
$239,802
859%
2013
$449
—
$25,000
—
Disclaimer: Historical tax information is derived from public records provided by the county offices. Information is not guaranteed and should be independently verified.
Estimate the Cost
Estimate the Cost for 2106 Staff Dr
2106 Staff Drive, Cantonment, FL 32533 (MLS# 396966) is a Single Family property with 5 bedrooms, 3 full bathrooms and 1 partial bathroom. 2106 Staff Drive is currently listed for $574,900 and was received on May 22, 2026. Want to learn more about 2106 Staff Drive? Do you have questions about finding other Single Family real estate for sale in Cantonment? You can browse all Cantonment real estate or contact a Coldwell Banker agent to request more information.