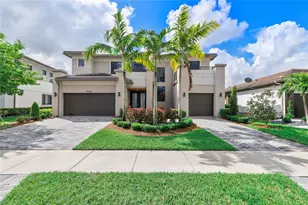
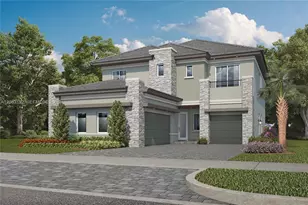
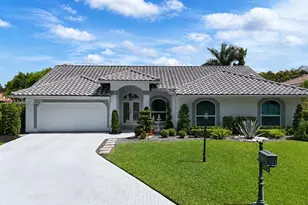
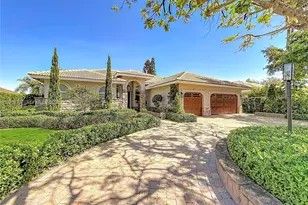
This is a carousel with tiles that activate property listing cards. Use the previous and next buttons to navigate.
1/60
$925,000 Just Listed
This is a carousel with tiles that activate property listing cards. Use the previous and next buttons to navigate.
1/60
Property Description
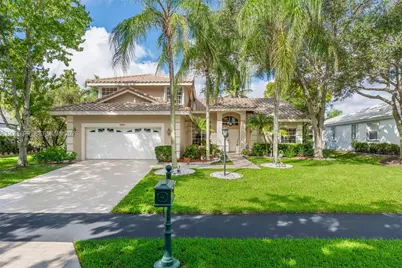
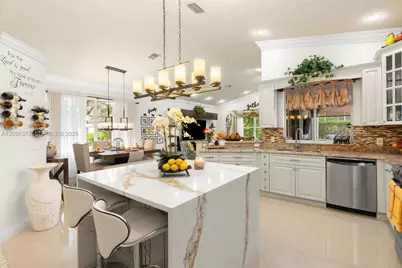
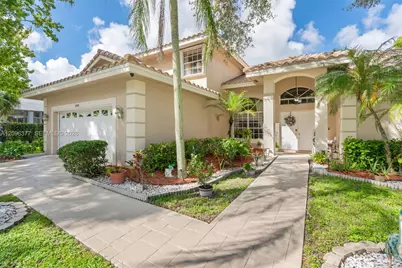
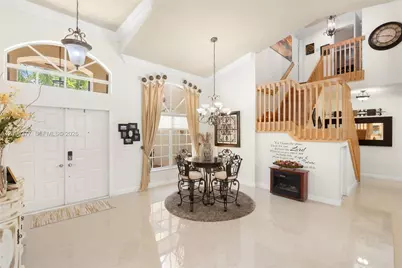
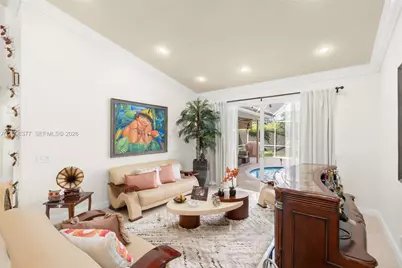
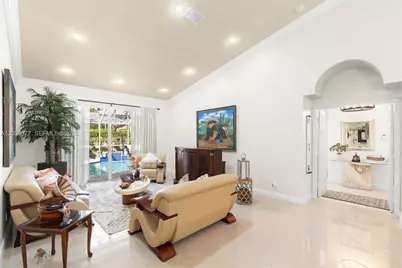
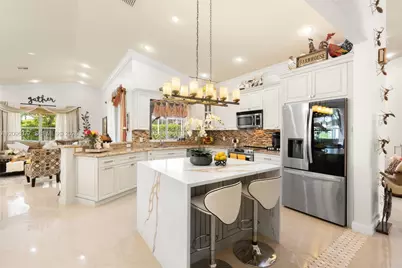
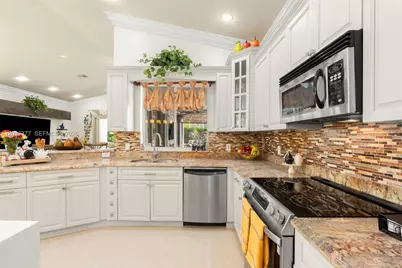
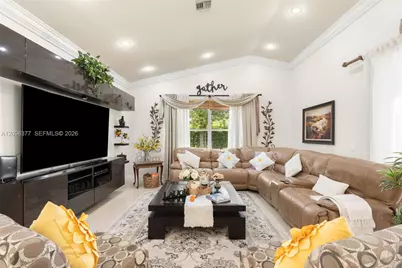
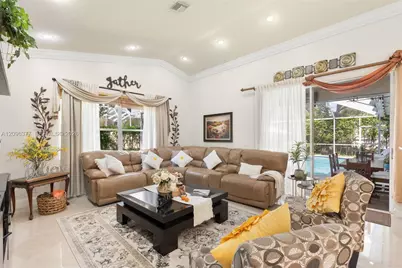
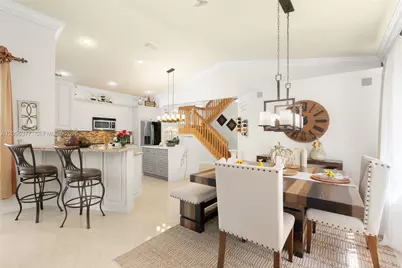
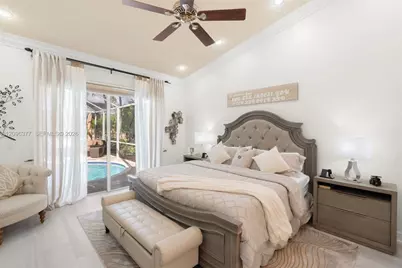
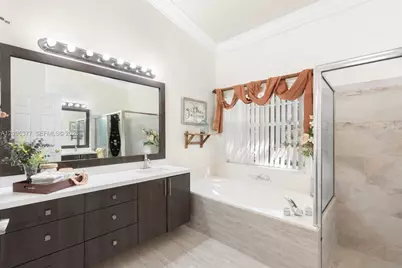
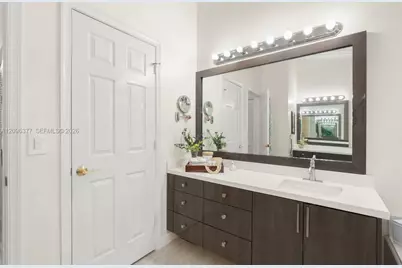
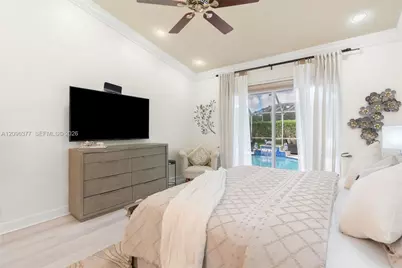
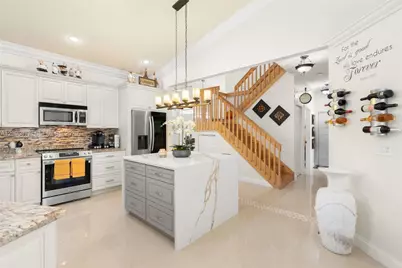
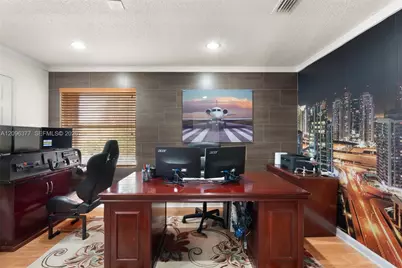
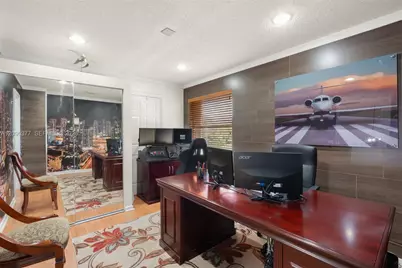
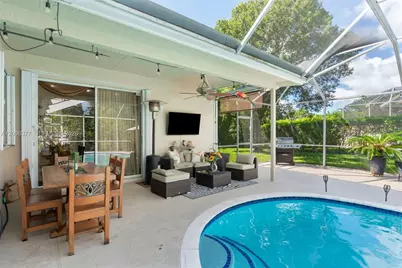
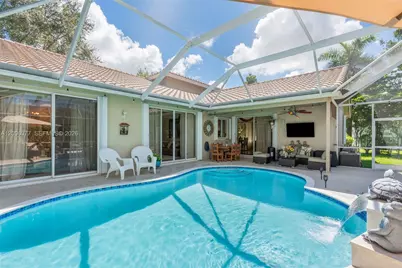
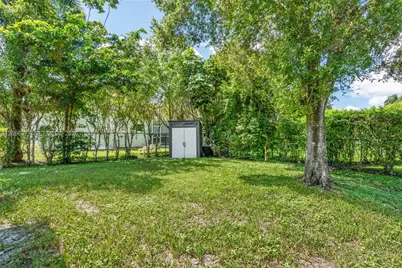
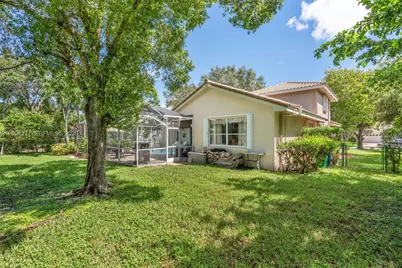
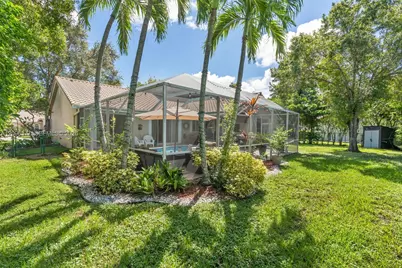
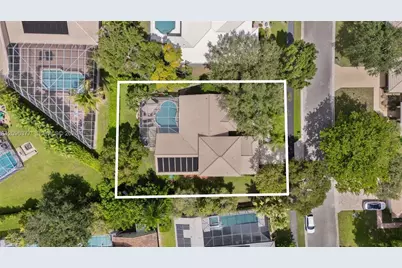
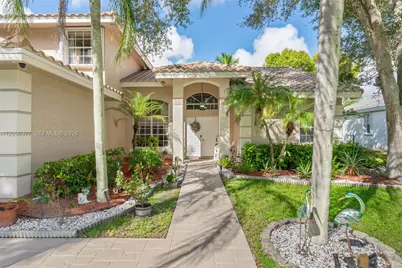
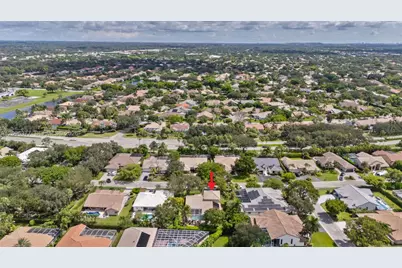
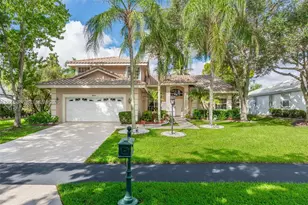
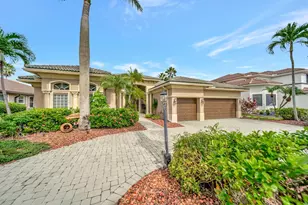
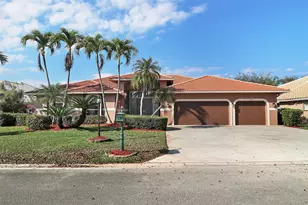
Experience the perfect blend of style, comfort, and South Florida living in this beautifully updated Kensington home! Soaring volume ceilings and tile flooring create a bright, open feel, while the modern kitchen features stainless steel appliances and plenty of space to gather. Renovated bathrooms and spacious walk-in closets add everyday comfort. The primary suite and a second bedroom are conveniently located downstairs which is ideal for guests, family, or a private home office. Outside, your fenced backyard oasis awaits, featuring a screened-in pool perfect for relaxing, entertaining, and enjoying year round sunshine. Hurricane shutters, a generator hookup, a 6-zone sprinkler system, a Nest thermostat to control your home's temperature remotely, and a freshly painted driveway complete the package. Located near top-rated schools, parks, shopping, dining, and major highways, this Coral Springs home is one you won't want to miss!
Full Property Details
Full Property Details for 4960 NW 106th Ave
General
- Price: $925,000
- HOA FEE: $72/month
- HOA FEE FREQ.: Quarterly
- Taxes: $9,389 (2025)
- Status: Active
- Type: Single Family
- Source: Greater_Miami
- MLS ID: A12096377
- Updated: 9/28/2026
- Added to Site: 2 day(s) ago
Interior
- Interior Features: First Floor Entry, Built-in Features, Split Bedroom, Volume Ceilings, Walk-In Closet(s), Attic, Family Room, Utility Room/Laundry
- Appliances: Dishwasher, Disposal, Dryer, Electric Range, Electric Water Heater, Microwave, Refrigerator, Washer
- Flooring: Tile
Rooms
Bathrooms
- Total Bathrooms: 3
- Full Bathrooms: 3
- Primary Bathroom: Dual Sinks, Separate Tub & Shower
Bedrooms
- Total Bedrooms: 4
- Bedroom Features: At Least 1 Bedroom Ground Level, Primary Bath Shower, Primary Bath Tub, Primary Bedroom Ground Level
Other Rooms
- Living Room: Attic, Family Room, Utility Sq. Ft.
- Eat-in kitchen: Yes
- Dining Room: Eat-In Kitchen, Formal Dining
- Laundry: Utility Room/Laundry
Additional Information
- Pool: Yes
- Pool Description: In Ground, Fenced, 30x12
- Security/Safety: Smoke Detector
- Equipment: Generator Hookup
Parking
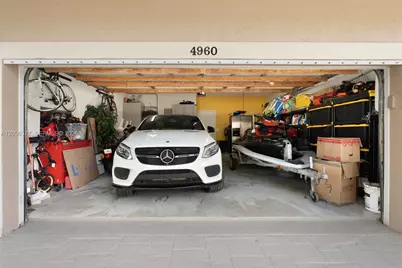
- Garage: Yes
- Attached garage: Yes
- Garage Spaces: 2
- Covered Spaces: 2
- Parking Features: Driveway
Location
- Area: Kensington Gardens
- County: Broward County
- Subdivision: KENSINGTON GARDENS, KENSINGTON
- Building Name: KENSINGTON GARDENS
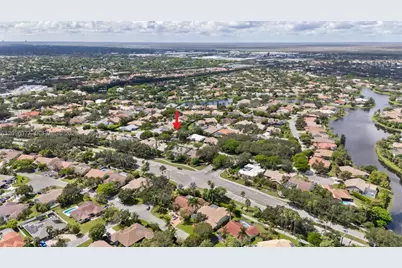
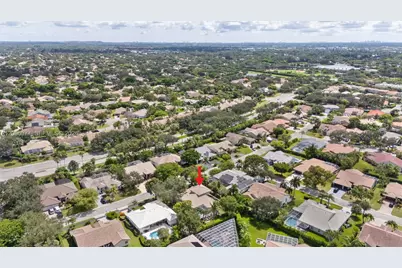
- Driving Directions: Coral Springs Dr North of Wiles Road. Make a left onto Kensington Gardens and then an immediate left onto 106th Ave. House will be on your right side.
- Direction Faces: East
School Information
- Elementary School: Country Hills
- Middle School: Coral Spg Middle
- High School: Marjory Stoneman Douglas
Community
- Community Name: Kensington Gardens
- Association: Yes
Heating & Cooling
- Air Conditioning: Yes
- Cooling Type: Ceiling Fan(s), Central Air
- Heating Type: Central
Utilities
- Sewer: Public Sewer
- Water: Municipal Water
Structural Information
- Architectural Style: Detached, Two Story
- Structure Type: Pool Only, House
- Detached/Attached: Detached
- Construction: CBS Construction
- Roof: Curved/S-Tile Roof
- Windows: Partial Accordian Shutters, Partial Panel Shutters/Awnings, Hurricane Shutters, Blinds
- Building Size: 3206
- Square Feet: 2,736
- Living Area: 2,736 Sq. Ft.
- Year Built: 1993
Lot Features
- Property View: None
- Lot Size (Sq. Ft.): 11,387
- Lot Features: 1/4 To Less Than 1/2 Acre Lot
- Zoning: RS-3, 4, 5
- Fencing (Description): Fenced
Financial Considerations
- Price Per Sq. Ft.: $338.08
- Association Fee: $215
- Assoc Fee Freq.: Quarterly
- Tax Amount: $9,389
- Tax Year: 2025
- Terms: All Cash, Conventional
Disclosures and Reports
- Legal Description: KENSINGTON 146-39 B LOT 6 BLK T
- Restrictions: Other Restrictions
- Property ID: 484108024930
Listed by The Keyes Company

Get Pre-Approved Today
Schools
Schools serving 4960 NW 106th Ave
School District:Broward County School District
| Name | Grades | Distance |
|---|---|---|
Country Hills Elementary School 10550 Westview Drive, Coral Springs, FL 33076 | K-5 | 0.3 mi |
Coral Springs Middle School 10300 Wiles Rd, Coral Springs, FL 33076 | 6-8 | 0.6 mi |
Marjory Stoneman Douglas High School 5901 Pine Island Road, Parkland, FL 33076 | 9-12 | 0.8 mi |
Disclaimer:
School attendance boundaries provided by ATTOM Data Solutions and are for reference only. Contact the school directly to verify enrollment eligibility.
Price & Sales History for 4960 NW 106th Ave
Date
Details
Price
Change
Source
9/27/2026
Listed
$925,000
117.65%
MLS
8/14/2013
Sold
$425,000
—
Public Record
Disclaimer: Historical sales information is derived from public records provided by the county offices. Information is not guaranteed and should be independently verified.
Tax History
Tax History for 4960 NW 106th Ave
Year
Property Taxes
Change
Tax Assessment
Change
2025
$9,389
3%
$463,620
3%
2024
$9,122
—
$451,440
3%
2024
$9,122
3%
$438,720
3%
2023
$8,881
9%
$425,950
6%
2021
$8,127
-4%
$401,510
-3%
2022
$8,465
4%
$413,550
4%
2021
$8,127
5%
$395,970
2%
2019
$7,766
4%
$387,070
2%
2018
$7,445
2%
$379,860
2%
2017
$7,334
5%
$372,050
2%
2016
$6,974
-2%
$364,400
1%
2015
$7,089
1%
$361,870
1%
2014
$7,029
35%
$359,000
33%
2013
$5,192
—
$269,620
—
Disclaimer: Historical tax information is derived from public records provided by the county offices. Information is not guaranteed and should be independently verified.
Estimate the Cost
Estimate the Cost for 4960 NW 106th Ave
4960 NW 106th Ave, Coral Springs, FL 33076 (MLS# A12096377) is a Single Family property with 4 bedrooms and 3 full bathrooms. 4960 NW 106th Ave is currently listed for $925,000 and was received on September 27, 2026. Want to learn more about 4960 NW 106th Ave? Do you have questions about finding other Single Family real estate for sale in Coral Springs? You can browse all Coral Springs real estate or contact a Coldwell Banker agent to request more information.