This is a carousel with tiles that activate property listing cards. Use the previous and next buttons to navigate.
1/1
$321,900 Just Listed
This is a carousel with tiles that activate property listing cards. Use the previous and next buttons to navigate.
1/1
Property Description
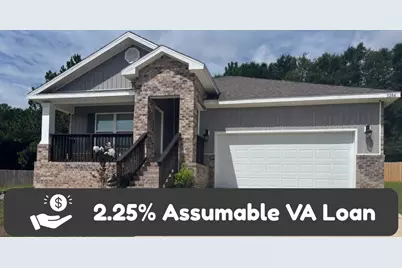
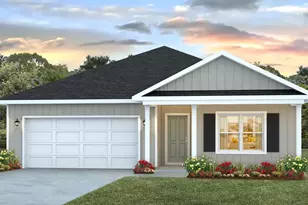
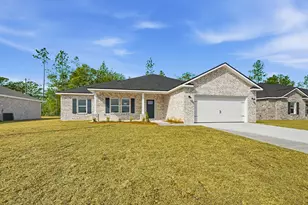
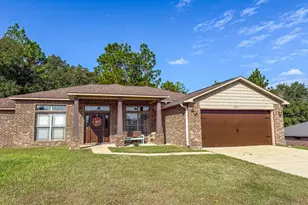
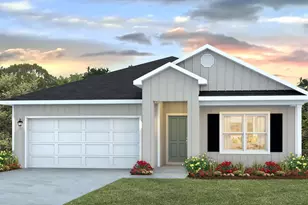
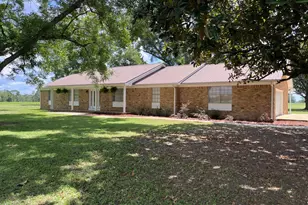
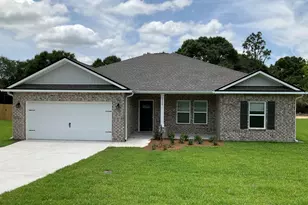
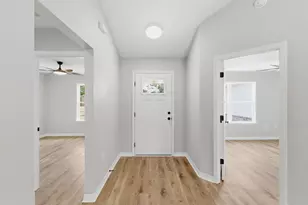
Assumable VA Loan at 2.25%. Call for more information. The 5 year new home, the desirable Cali is a one story floor plan With 4 spacious bedrooms and 2 full bathrooms, balances togetherness with privacy, adding a fenced yard and 2 car garage it checks all the boxes. This popular design offers an open kitchen featuring an island bar, stainless appliances, corner pantry, quiet dishwasher, eating area that opens to the great room with access to the covered, screened Patio. Main bedroom is tucked in the back side of the house featuring ensuite adjoining bath features dual sinks and large 5' shower and sizeable walk-in closet. Beautiful LVP the newest in wood look flooring throughout and stylish Frieze carpet in the bedrooms. The Smart Home Connect System includes your video/camera doorbell & keyless entry & much more. The current owner even upgraded to hard wired CAT 6 throughout the home. Energy-efficient design for lower utility costs. This stylish 3-sided brick Craftsman style home in fast growing N. Crestview is close to Eglin Air Force Base, local schools, shopping, and dining. Whether you're serving our country or stepping into homeownership for the first time, The Cali in North Crestview checks every box. Schedule your tour today and start building memories in your forever home!
Full Property Details
Full Property Details for 3284 Chappelwood Dr
General
- Price: $321,900
- Status: Active
- Type: Single Family
- Source: Emerald_Coast
- MLS ID: 1007635
- Updated: 7/14/2026
- Added to Site: 5 day(s) ago
Interior
- Number of Rooms: 9
- Interior Features: Breakfast Bar, Kitchen Island, Lighting Recessed, Pantry, Split Bedroom, Washer/Dryer Hookup, Woodwork Painted
- Appliances: Auto Garage Door Opn, Dishwasher, Disposal, Microwave, Smoke Detector, Smooth Stovetop Rnge, Stove/Oven Electric, Water Heater - Elect
- Flooring: Floor Vinyl, Floor WW Carpet New
Rooms
Bathrooms
- Total Bathrooms: 2
- Full Bathrooms: 2
Bedrooms
- Total Bedrooms: 4
Exterior
- Porch/Patio/Deck: Patio Covered
Parking
- Garage: Yes
- Attached garage: Yes
- Garage Spaces: 2
Location
- Area: 25 - Crestview Area
- County: Okaloosa
- Subdivision: LAKERIDGE EST
- Driving Directions: Hwy 85 North to Auburn Rd, turn east, About 1 mile on your right LakeRidge Estates. Turn right onto Crestview. Turn Left at the Stop Sign, Follow the roaod around to 3284 Chappelwood on your left.
School Information
- Elementary School: Walker
- Middle School: Davidson
- High School: Crestview
Heating & Cooling
- Central air: Yes
- Air Conditioning: Yes
- Cooling Type: Central Air
- Heating Type: Central
- Heating/Cooling: Central, Central Air
Utilities
- Sewer: Septic Tank
- Utility Description: Community Water
Structural Information
- Architectural Style: Craftsman Style
- Construction: Brick, Siding Brick Some, Siding Vinyl, Other N/A
- Exterior Const.: Brick, Siding Brick Some, Siding Vinyl, Other N/A
- Stories/Levels: 1
- Square Feet: 1,830
- Sq. Ft. Source: Building Plan
- Year Built: 2021
Lot Features
- Lot Size (Acres): 0.38
- Lot Size (Sq. Ft.): 16,552.8
- Lot Dimensions: 145.5 x 150 x 189 x 54
- Frontage: Private Road
- Street/Road Desc.: Paved
- Lot Features: Covenants, Dead End, Easements, Level, Restrictions
- Zoning: Deed Restrictions, Resid Single Family
Financial Considerations
- Assessment Amount: $197
Disclosures and Reports
- Legal Description: LAKERIDGE EST LOT 32 BLK A
- APN: 26-4N-23-1030-000A-0320
- Property ID: 26-4N-23-1030-000A-0320
Listed by Silver Sands Real Estate

Get Pre-Approved Today
Schools
Schools serving 3284 Chappelwood Dr
School District:Okaloosa County School District
| Name | Grades | Distance |
|---|---|---|
Bob Sikes Elementary School 425 Adams Drive, Crestview, FL 32536 | PK-5 | 3.9 mi |
Davidson Middle School 6261 Old Bethel Road, Crestview, FL 32536 | 6-8 | 2.8 mi |
Crestview High School 1250 North Ferdon Boulevard, Crestview, FL 32536 | 9-12 | 2.9 mi |
Disclaimer:
School attendance boundaries provided by ATTOM Data Solutions and are for reference only. Contact the school directly to verify enrollment eligibility.
Price & Sales History for 3284 Chappelwood Dr
Date
Details
Price
Change
Source
7/14/2026
Listed
$321,900
7.34%
MLS
9/30/2021
Sold
$299,900
—
Public Record
Disclaimer: Historical sales information is derived from public records provided by the county offices. Information is not guaranteed and should be independently verified.
Tax History
Tax History for 3284 Chappelwood Dr
Year
Property Taxes
Change
Tax Assessment
Change
2025
$1,495
-34%
$231,591
-11%
2024
$2,251
3%
$259,864
3%
2023
$2,193
1160%
$252,295
1487%
2021
$174
-92%
$15,894
-94%
2022
$2,142
1131%
$244,947
1472%
2021
$174
-1%
$15,582
—
2019
$175
-1%
$15,582
—
2018
$177
-2%
$15,582
—
2017
$181
1%
$15,582
—
2016
$180
—
$15,582
3%
2015
$180
-4%
$15,128
-5%
2014
$188
3%
$15,925
—
2013
$183
—
$15,925
—
Disclaimer: Historical tax information is derived from public records provided by the county offices. Information is not guaranteed and should be independently verified.
Estimate the Cost
Estimate the Cost for 3284 Chappelwood Dr
3284 Chappelwood Drive, Crestview, FL 32539 (MLS# 1007635) is a Single Family property with 4 bedrooms and 2 full bathrooms. 3284 Chappelwood Drive is currently listed for $321,900 and was received on July 14, 2026. Want to learn more about 3284 Chappelwood Drive? Do you have questions about finding other Single Family real estate for sale in Crestview? You can browse all Crestview real estate or contact a Coldwell Banker agent to request more information.