
This is a carousel with tiles that activate property listing cards. Use the previous and next buttons to navigate.
1/1
$485,000
This is a carousel with tiles that activate property listing cards. Use the previous and next buttons to navigate.
1/1
Property Description
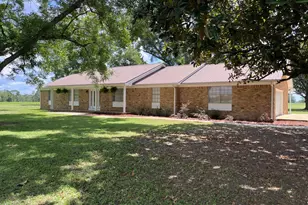
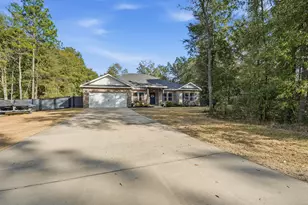
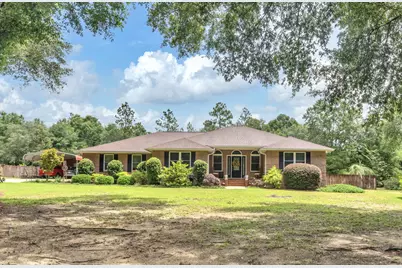
Welcome to this beautiful all-brick, four-bedroom, two-bath home situated on nearly an acre in a peaceful, rural-style setting surrounded by mature trees and lush foliage. From the moment you enter, you'll notice the elegant architectural details, including bull-nose corners, and arched doorways. The spacious great room and dining room feature real hardwood flooring, while tile flooring is found in all wet areas and the foyer for durability and easy maintenance. Built-in shelving and a designated space for your TV in the great room offer both functionality and style. The kitchen boasts abundant cabinetry and a charming bay window in the breakfast nook, perfect for enjoying your morning coffee. The laundry room is conveniently accessible from both the kitchen and the master bath. A heated and cooled bonus room offers flexible spaceideal for a recreation room, man cave, or home office. Across from the detached garage and carport, you'll find a mud room with a deep sink for added convenience Step outside from the living room onto a covered porch with eye-catching Mexican tile, overlooking a sparkling clear 36'x16' oval pool, fire pit, large patio, and grilling areaperfect for entertaining or relaxing with family and friends. This meticulously landscaped property also features TRIPLE PANE impact windows for energy efficiency and peace of mind. Located less than 40 minutes from the sugar-white sand beaches of Northwest Florida, you'll enjoy easy access to deep-sea and bay fishing, world-class golf, boating, shopping, dining, and more. Don't miss the opportunity to make this stunning home your own!
Full Property Details
Full Property Details for 3467 Buckhorn Dr
General
- Sold For: $485,000
- Taxes: $116 (2024)
- Status: Closed
- Type: Single Family
- Source: Emerald_Coast
- MLS ID: 983218
- Added to Site: 285 day(s) ago
Interior
- Number of Rooms: 14
- Interior Features: Breakfast Bar, Built-In Bookcases, Ceiling Cathedral, Fireplace, Lighting Recessed, Pantry, Pull Down Stairs, Split Bedroom, Wallpaper, Walls Mirrored, Washer/Dryer Hookup, Woodwork Painted
- Fireplace: Yes
- Fireplace(s): Fireplace Gas
- Appliances: Cooktop, Dishwasher, Disposal, Microwave, Oven Self Cleaning, Refrigerator W/IceMk, Smoke Detector, Stove/Oven Electric, Warranty Provided, Water Heater - Elect
- Furnishings: Furnished - None
- Flooring: Floor Hardwood, Floor Tile, Floor WW Carpet
Rooms
Bathrooms
- Total Bathrooms: 2
- Full Bathrooms: 2
Bedrooms
- Total Bedrooms: 4
Additional Information
- Pool: Yes
- Pool Description: Pool - In-Ground, Pool Type
Exterior
- Exterior Features: Fenced Back Yard, Yard Building
- Porch/Patio/Deck: Porch
Parking
- Garage: Yes
- Garage Spaces: 1
- Carport Spaces: 2
- Parking Features: Carport Detached, Garage Detached, Oversized
Location
- Area: 25 - Crestview Area
- County: Okaloosa
- Subdivision: METES & BOUNDS
- Driving Directions: HWY 85N, RIGHT ON AIRPORT RD., LEFT ON BUCKHORN DR. HOME IS FIRST ON RIGHT SIDE, CORNER OF BUCKHORN AND AIRPORT RD.
School Information
- Elementary School: Walker
- Middle School: Davidson
- High School: Crestview
Heating & Cooling
- Central air: Yes
- Air Conditioning: Yes
- Cooling Type: Ceiling Fans, Central Air
- Heating Type: Heat Pump Air To Air
- Heating/Cooling: Heat Pump Air To Air, Ceiling Fans, Central Air
Utilities
- Sewer: Septic Tank
- Utility Description: Electric, Gas - Propane, Phone, Public Water, TV Cable
Structural Information
- Architectural Style: Ranch
- Construction: Brick, Frame, Trim Vinyl
- Exterior Const.: Brick, Frame, Trim Vinyl
- Stories/Levels: 1
- Square Feet: 2,962
- Sq. Ft. Source: County PA Records
- Year Built: 1995
Lot Features
- Lot Size (Acres): 0.86
- Lot Size (Sq. Ft.): 37,461.6
- Lot Dimensions: 220 x 205 x 150 x 238
- Frontage: County Road
- Street/Road Desc.: Paved
- Lot Features: Corner, Irregular, Level
- Zoning: County, Resid Single Family
- Fencing (Description): Fenced Lot-Part, Fenced Privacy
Green Features
- Energy Efficient: Doors
Financial Considerations
- Tax Amount: $116.62
- Tax Year: 2024
Disclosures and Reports
- Legal Description: COM NW COR S2950 FT S12 DEG E101 FT S21 DEG E143 FT TO POB S57 DEG W220 FT S33 DEG E238 FT TO R/W & CURVE SELY ALG CURVE 150 FT N40 DEG E150 FT N11 DEG W205 FT AS OR
- APN: 36-4N-23-0000-0001-0580
- Property ID: 36-4N-23-0000-0001-0580
Get Pre-Approved Today
Schools
Schools serving 3467 Buckhorn Dr
School District:Okaloosa County School District
| Name | Grades | Distance |
|---|---|---|
Walker Elementary School, Crestview, FL 2988 Stillwell Boulevard, Crestview, FL 32539 | PK-5 | 2.9 mi |
Davidson Middle School 6261 Old Bethel Road, Crestview, FL 32536 | 6-8 | 3.2 mi |
Crestview High School 1250 North Ferdon Boulevard, Crestview, FL 32536 | 9-12 | 3.2 mi |
Disclaimer:
School attendance boundaries provided by ATTOM Data Solutions and are for reference only. Contact the school directly to verify enrollment eligibility.
Price & Sales History for 3467 Buckhorn Dr
Date
Details
Price
Change
Source
2/20/2026
Sold
$485,000
—
MLS
1/07/2026
Price Reduced
$485,000
-2.02%
MLS
9/19/2025
Price Reduced
$495,000
-5.71%
MLS
8/15/2025
Listed
$525,000
—
MLS
Disclaimer: Historical sales information is derived from public records provided by the county offices. Information is not guaranteed and should be independently verified.
3467 Buckhorn Drive, Crestview, FL 32539 (MLS# 983218) is a Single Family property that was sold at $485,000 on February 20, 2026. This property was listed by Stephan Mihacevich from our Destin / 30A Office.Want to learn more about 3467 Buckhorn Drive? Do you have questions about finding other Single Family real estate for sale in Crestview? You can browse all Crestview real estate or contact a Coldwell Banker agent to request more information.