This is a carousel with tiles that activate property listing cards. Use the previous and next buttons to navigate.
1/35
$270,000 Just Listed
This is a carousel with tiles that activate property listing cards. Use the previous and next buttons to navigate.
1/35
Property Description
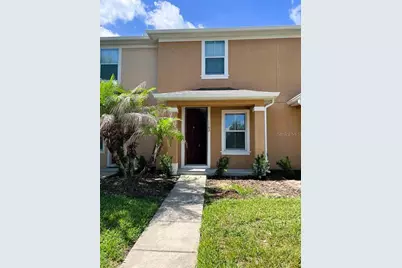
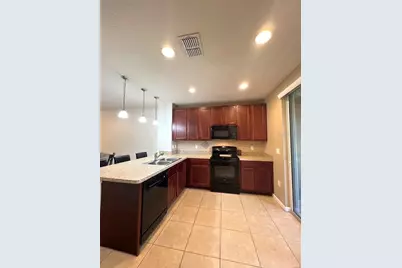
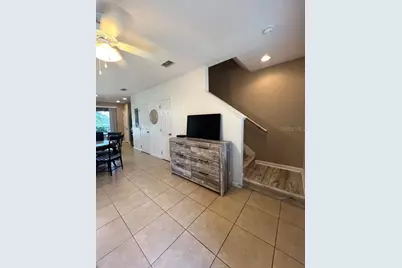
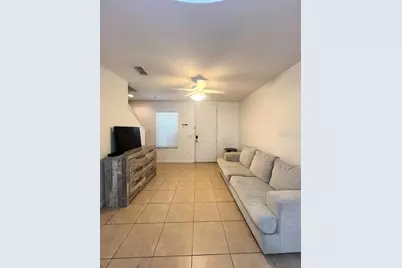
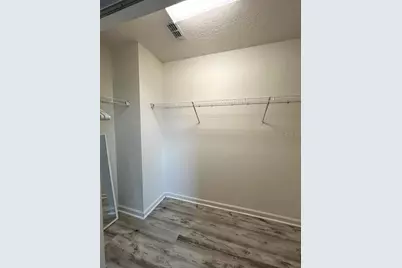
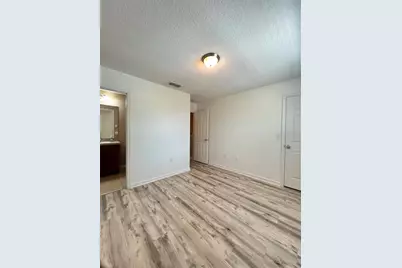
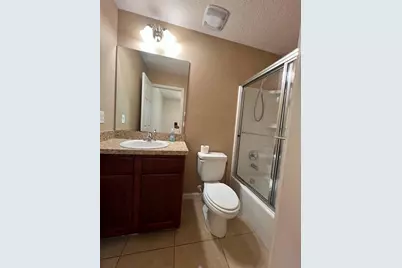
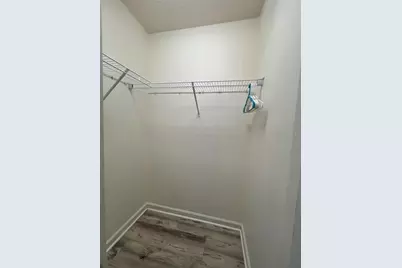
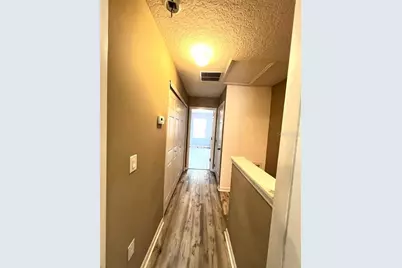
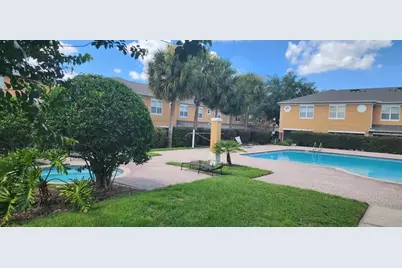
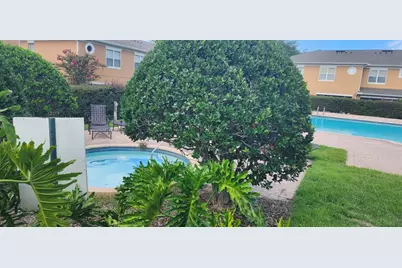
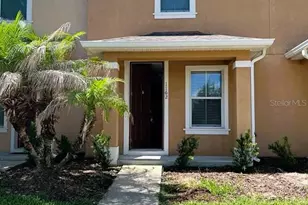
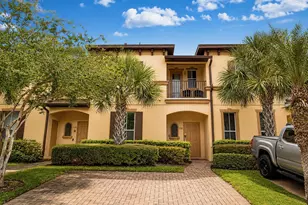
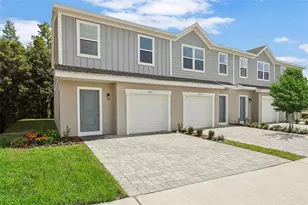
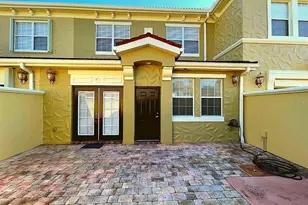
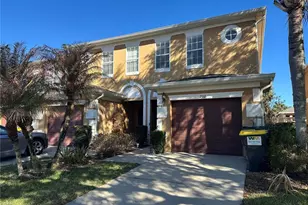
Short Sale. Experience modern suburban living in this well-designed 2-bedroom, 2-bathroom, and 1-half-bathroom townhouse in a popular gated community. This home features contemporary designs, clean finishes, and plenty of storage. It's perfect for anyone looking for comfort and convenience. You can use it as your primary residence, a second home, or a rental (minimum 6-month term). Enjoy the community pool for relaxation in the Florida sun. It also comes with your own designated parking spot located right in front of the unit. Located in the Towns of Legacy Park, you'll enjoy gated-community access and a pool for an extremely low monthly HOA payment. You also have easy access to Orlando's world-famous attractions, shopping, and dining, with the Disney property being only 10 miles away. Whether you're heading to the theme parks or exploring the rest of Central Florida, everything you need is just around the corner. Don't miss your chance to make this home yours and enjoy easy living. Selling As-Is with the right to inspect. All measurements, room sizes, and HOA information are approximate and not guaranteed; any information contained herein that is critical to the buyer's decision to purchase must be verified by the buyer.
Full Property Details
Full Property Details for 1162 Chelsea Dr
General
- Price: $270,000
- HOA FEE: $200/month
- Taxes: $2,932 (2025)
- Status: Active
- Type: Townhouse
- Source: MidFloridaRegionalMLS
- MLS ID: O6424004
- Updated: 7/13/2026
- Added to Site: 1 day(s) ago
Rental Information
- Min. Lease: 6 Months
Interior
- Number of Rooms: 7
- Interior Features: Other
- Appliances: Dishwasher, Disposal, Dryer, Microwave, Range, Refrigerator, Washer
- Furnishings: Unfurnished
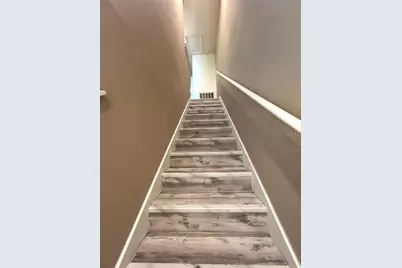
- Flooring: Vinyl
Rooms
Bathrooms
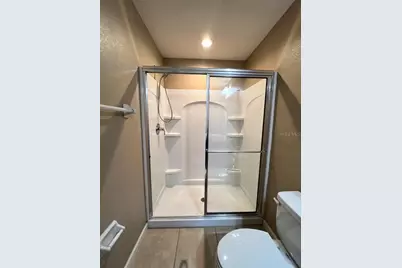
- Total Bathrooms: 3
- Full Bathrooms: 2
- Half Bathrooms: 1
Bedrooms
- Total Bedrooms: 2
Other Rooms
- Laundry: Upper Level
Exterior
- Exterior Features: Irrigation System, Sliding Doors, Storage
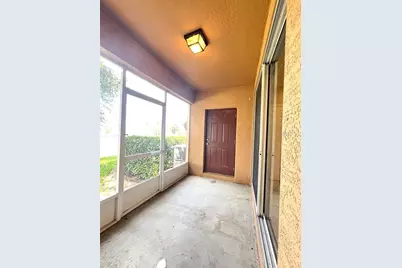
- Deck/Patio: Covered, Rear Porch, Screened
- Porch/Patio/Deck: Covered, Rear Porch, Screened
Parking
- Parking Features: Assigned
Location
- Area: 33897 - Davenport
- County: Polk
- Development Name: 33897 - Davenport
- Subdivision: TOWNS LEGACY PARK
- Driving Directions: From S Highway 27 to right on Legacy Park Blvd. Left onto Ashbourne Gate, then right onto Chelsea. The house is on the left. Park in space 1162 or any blank space
- Direction Faces: North
School Information
- Elementary School: Citrus Ridge
- Middle School: Daniel Jenkins Academy of Technology Middle
- High School: Davenport High School
Community
- Community Name: 33897 - Davenport
- Community Features: Gated Community - No Guard, Pool
- Association: Yes
- Assoc. Name: Extreme Managment Team / Robert
- Assoc. Fees Include: Community Pool, Maintenance Grounds
- Pet Restrictions: Please verify with HOA for any restrictions.
Heating & Cooling
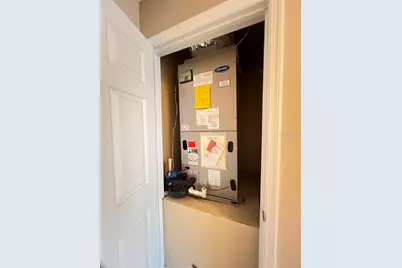
- Cooling Type: Central Air
- Heating Type: Electric
Utilities
- Sewer: Public Sewer
- Water: Public
- Utility Description: Cable TV Available, Electricity Connected, Sewer Connected, Street Lights, Water Connected
Structural Information
- Architectural Info: Florida
- Architectural Style: Florida
- Exterior Const.: Block, Stucco
- Roof: Shingle
- Stories/Levels: Two
- Square Feet: 988
- Sq. Ft. Source: Public Records
- Year Built: 2016
Lot Features
- Lot Size (Acres): 0.03
- Lot Size (Sq. Ft.): 1,233
- Lot Size: 1233
- Street/Road Desc.: Paved
Financial Considerations
- Association Fee: $200
- Assoc Fee Freq.: Monthly
- Assoc Fee Desc.: Required
- Tax Amount: $2,932
- Tax Year: 2025
Disclosures and Reports
- Ownership: Fee Simple
- Special Conditions: Short Sale
- Legal Description: TOWNS OF LEGACY PARK PLAT BOOK 129 PGS 36 THRU 38 LOT 121
- Flood Zone Info: X
- APN: 262512999952001210
- Property ID: 262512999952001210
Listed by Re/Max Downtown

Get Pre-Approved Today
Schools
Schools serving 1162 Chelsea Dr
School District:Polk County School District
| Name | Grades | Distance |
|---|---|---|
Citrus Ridge: A Civics Academy 1775 Sand Mine Road, Davenport, FL 33897 | PK-5 | 0.8 mi |
Davenport High School 1915 South Floral Avenue, Bartow, FL 33830 | 9-12 | 32.3 mi |
Disclaimer:
School attendance boundaries provided by ATTOM Data Solutions and are for reference only. Contact the school directly to verify enrollment eligibility.
Price & Sales History for 1162 Chelsea Dr
Date
Details
Price
Change
Source
7/12/2026
Listed
$270,000
10.2%
MLS
11/09/2023
Sold
$245,000
—
Public Record
Disclaimer: Historical sales information is derived from public records provided by the county offices. Information is not guaranteed and should be independently verified.
Tax History
Tax History for 1162 Chelsea Dr
Year
Property Taxes
Change
Tax Assessment
Change
2025
$2,534
-14%
$196,000
-5%
2024
$2,951
28%
$206,000
13%
2023
$2,303
10%
$181,500
15%
2022
$2,091
16%
$158,000
40%
2021
$1,804
—
$112,500
3%
2021
$1,804
-13%
$109,500
10%
2017
$2,083
—
$100,000
-23%
2017
$2,083
21%
$130,500
24%
2019
$1,727
420%
$105,500
705%
2016
$332
95%
$13,100
32%
2015
$170
23%
$9,900
10%
2014
$138
-2%
$9,000
—
2013
$141
—
$9,000
—
Disclaimer: Historical tax information is derived from public records provided by the county offices. Information is not guaranteed and should be independently verified.
Estimate the Cost
Estimate the Cost for 1162 Chelsea Dr
1162 Chelsea Drive, Davenport, FL 33897 (MLS# O6424004) is a Townhouse property with 2 bedrooms, 2 full bathrooms and 1 partial bathroom. 1162 Chelsea Drive is currently listed for $270,000 and was received on July 12, 2026. Want to learn more about 1162 Chelsea Drive? Do you have questions about finding other Townhouse real estate for sale in Davenport? You can browse all Davenport real estate or contact a Coldwell Banker agent to request more information.