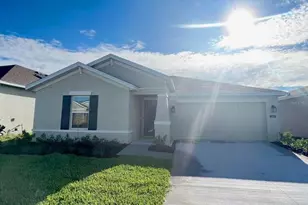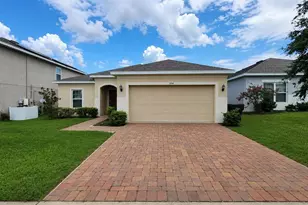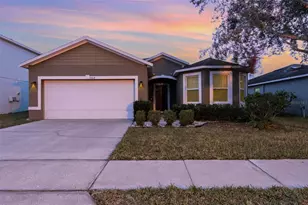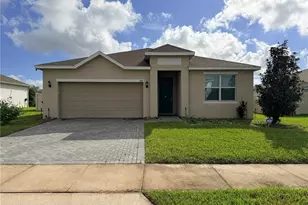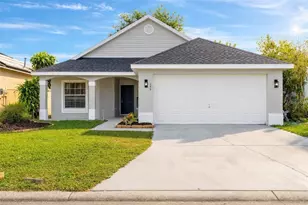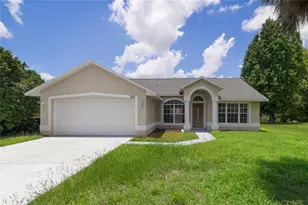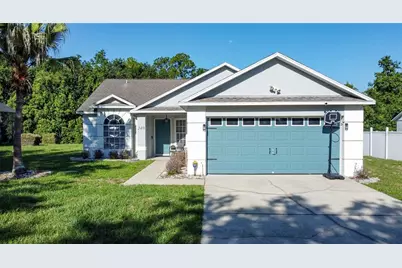
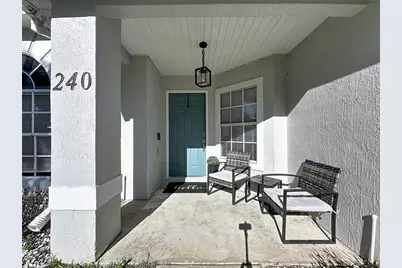
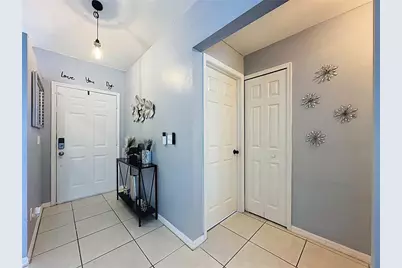
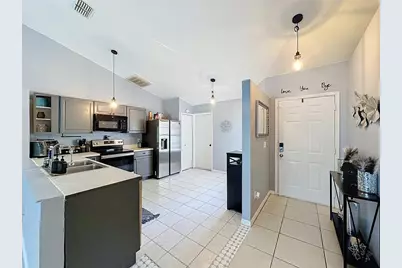
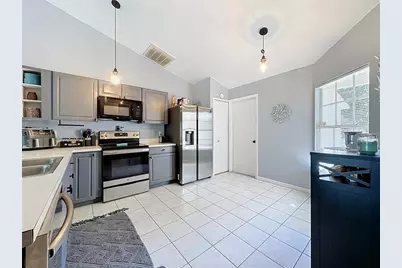
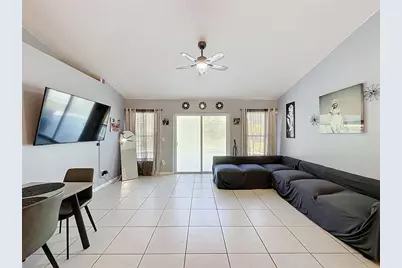
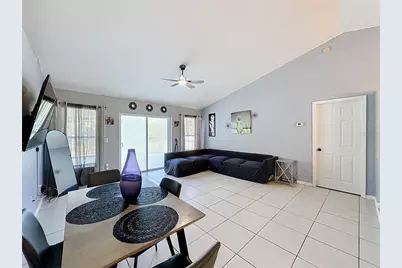
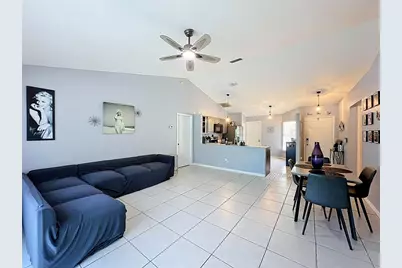
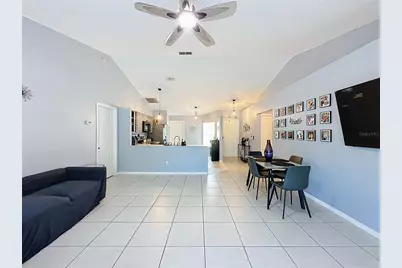
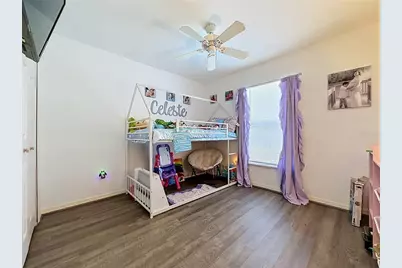
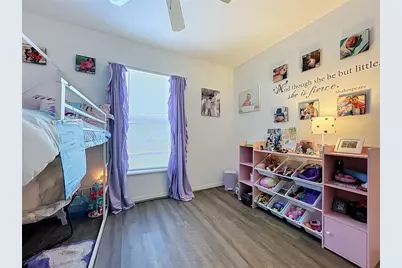
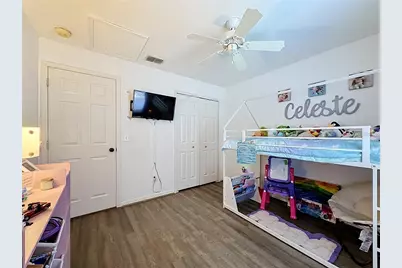
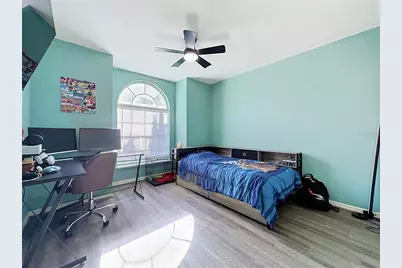
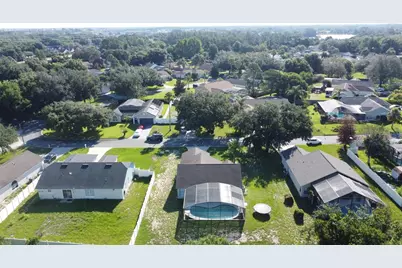
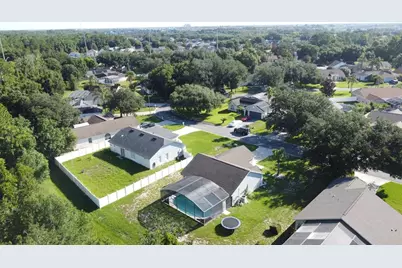
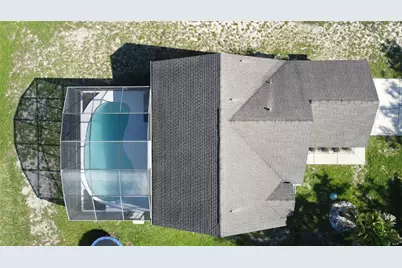
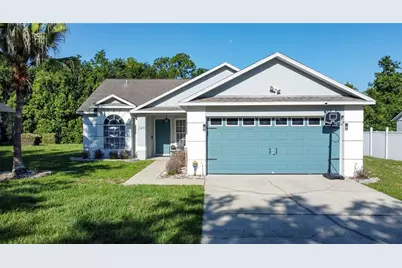
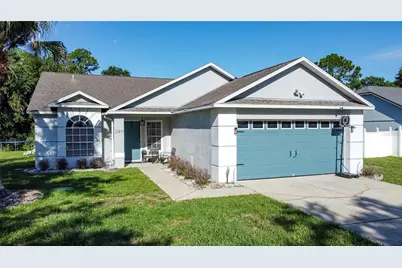
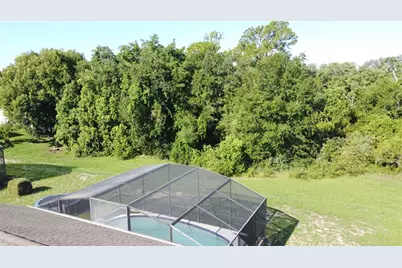
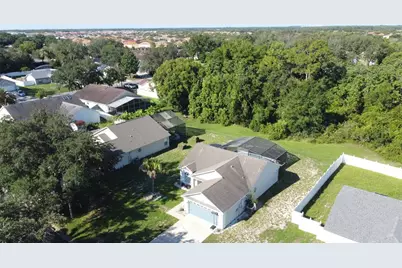
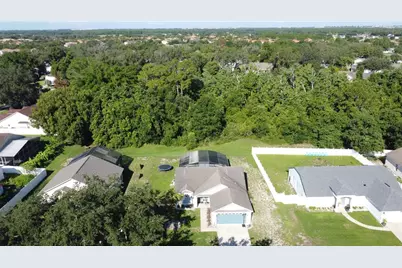
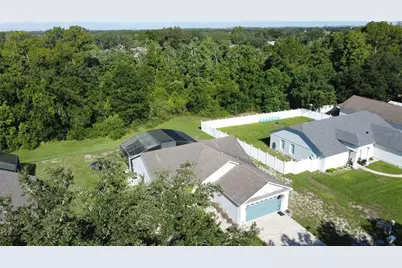
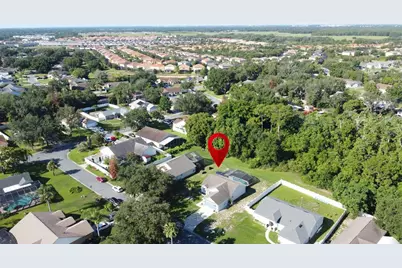
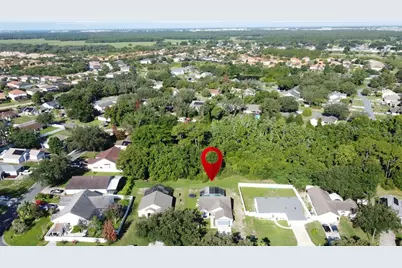
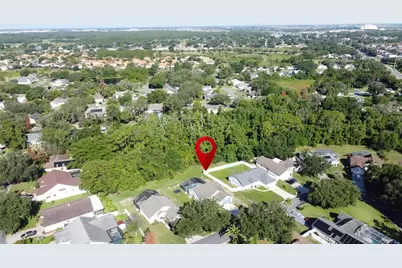

This is a carousel with tiles that activate property listing cards. Use the previous and next buttons to navigate.
$334,999 Just Listed
This is a carousel with tiles that activate property listing cards. Use the previous and next buttons to navigate.
Full Property Details for 240 Sunrise Rd
General
- Price: $334,999
- HOA FEE: $25/month
- HOA FEE FREQ.: Annually
- Taxes: $2,815 (2025)
- Status: Active
- Type: Single Family
- Source: MidFloridaRegionalMLS
- MLS ID: S5153103
- Updated: Today (7/10/2026)
- Added to Site: Today
Rental Information
- Min. Lease: No Minimum
Interior
- Number of Rooms: 7
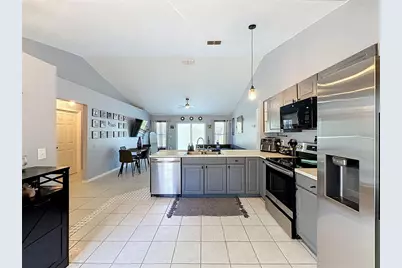
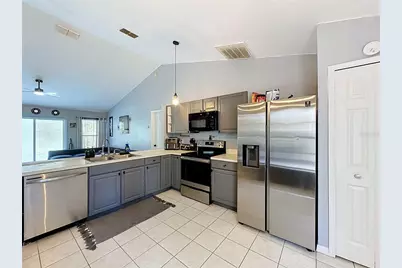
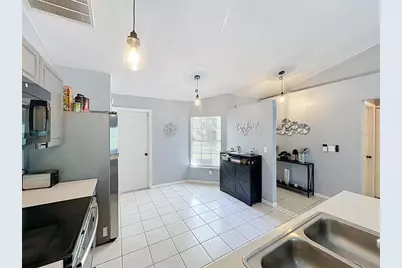
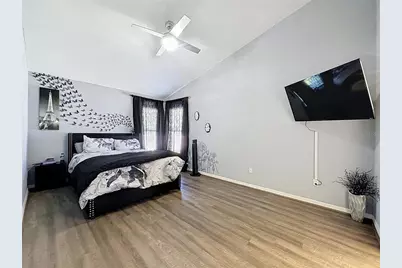
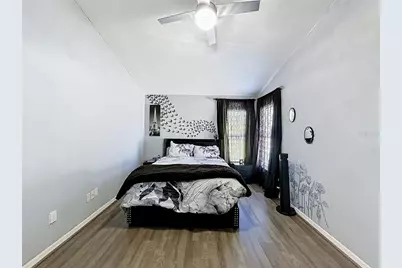
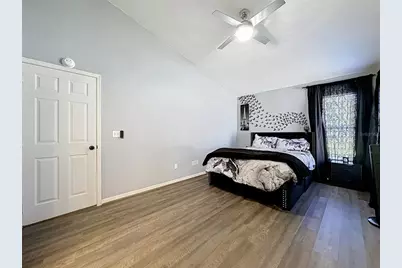
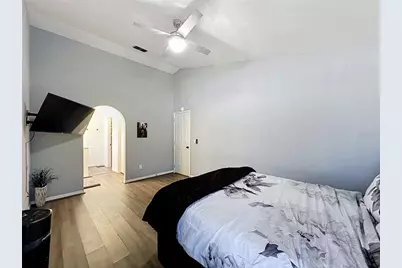
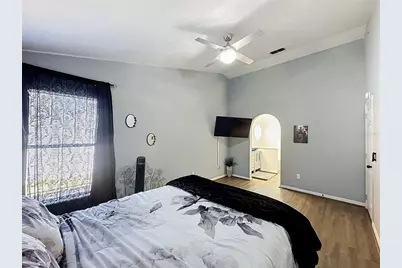
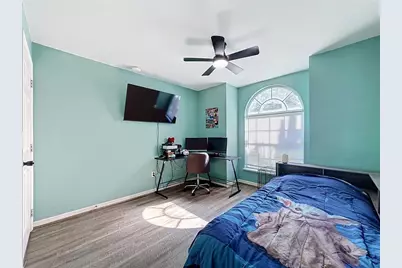
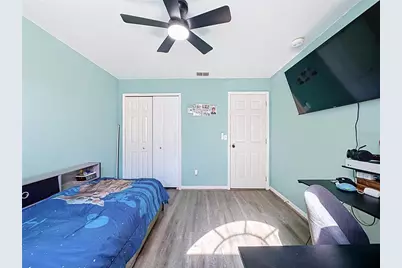
- Interior Features: Ceiling Fan(s), Kitchen and Family Room Combination, Primary Bedroom Main Floor, Split Bedroom, Walk-In Closet(s)
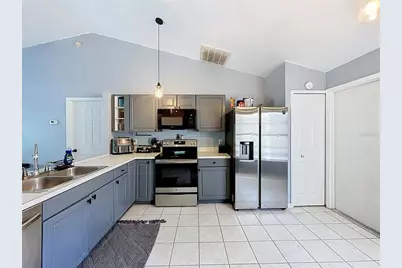
- Appliances: Dishwasher, Disposal, Electric Water Heater, Microwave, Range, Refrigerator
- Furnishings: Unfurnished
- Flooring: Ceramic Tile, Laminate
Rooms
Bathrooms
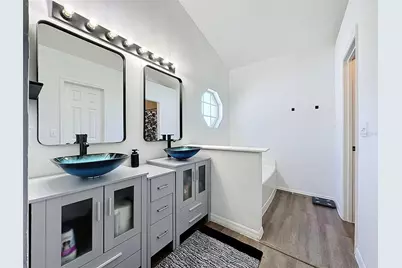
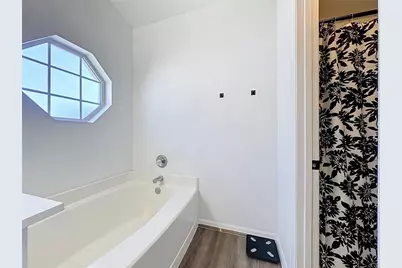
- Total Bathrooms: 2
- Full Bathrooms: 2
Bedrooms
- Total Bedrooms: 3
Other Rooms
- Laundry: In Garage
Additional Information
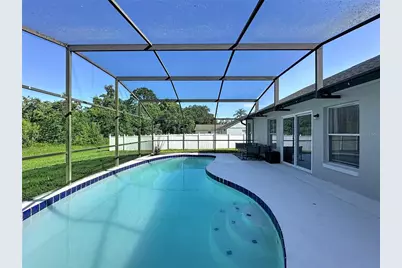
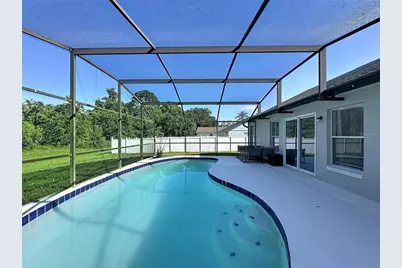
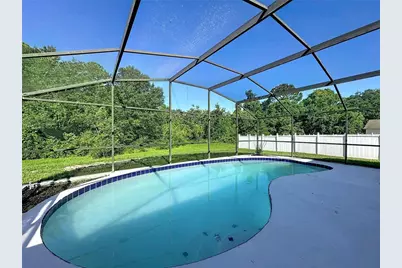
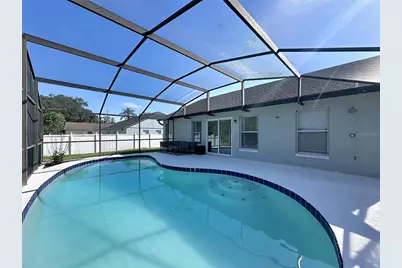
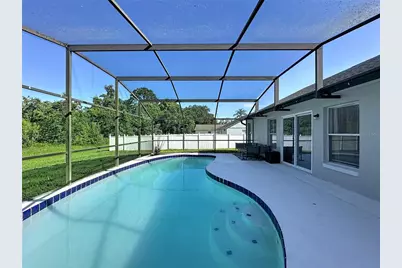
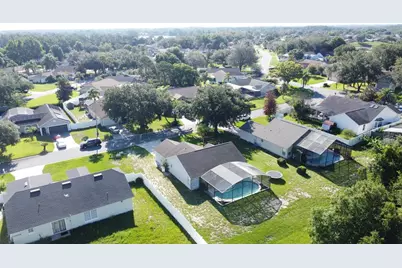
- Pool: Yes
- Private Pool: Yes
- Pool Description: Gunite, In Ground, Screen Enclosure
Exterior
- Exterior Features: Irrigation System
- Deck/Patio: Rear Porch, Screened
- Porch/Patio/Deck: Rear Porch, Screened
Parking
- Garage: Yes
- Attached garage: Yes
- Garage Spaces: 2
- Covered Spaces: 2
- Parking Features: Garage Door Opener
Location
- Area: 33837 - Davenport
- County: Polk
- Development Name: 33837 - Davenport
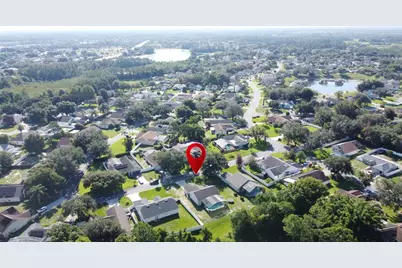
- Subdivision: SUNRIDGE WOODS PH 02
- Driving Directions: Take Ronald Reagan, turn right onto Sunridge Woods take the second right onto Sunrise Road and the house on the right.
- Direction Faces: East
School Information
- Elementary School: Loughman Oaks Elem
- Middle School: Boone Middle
Community
- Community Name: 33837 - Davenport
- Community Features: Deed Restrictions
- Association: Yes
- Assoc. Name: Sunridge Woods/Valerie Parkin
- Pet Restrictions: Buyers and agents must verify all HOA rules, fees, lease terms, and pet/ breed restrictions directly with the association. Seller and listing broker make no representations; buyer to confirm all community requirements prior to offer/ inspection period.
Heating & Cooling
- Cooling Type: Central Air
- Heating Type: Central, Electric
Utilities
- Sewer: Septic Tank
- Water: Public
- Utility Description: Cable TV Available, Electricity Connected, Water Connected
Structural Information
- Architectural Info: Traditional
- Architectural Style: Traditional
- Exterior Const.: Block, Stucco
- Roof: Shingle
- Stories/Levels: One
- Square Feet: 1,239
- Sq. Ft. Source: Public Records
- Year Built: 1993
Lot Features
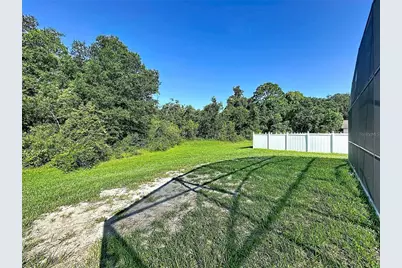
- Property View: Garden, Pool
- Lot Size (Acres): 0.22
- Lot Size (Sq. Ft.): 9,797
- Lot Size: 9797
- Frontage: Street Paved
- Street/Road Desc.: Paved, Asphalt
Financial Considerations
- Association Fee: $300
- Assoc Fee Freq.: Annually
- Assoc Fee Desc.: Required
- Tax Amount: $2,815.62
- Tax Year: 2025
Disclosures and Reports
- Ownership: Fee Simple
- Special Conditions: None
- Legal Description: SUNRIDGE WOODS PHASE TWO PB 95 PGS 35 THRU 39 LOT 29
- Flood Zone Info: X
- APN: 272610701300000290
- Property ID: 272610701300000290
- Block/Lot/Section: 290
Schools serving 240 Sunrise Rd
| Name | Grades | Distance |
|---|---|---|
Loughman Oaks Elementary School 4600 U.S. Highway 17-92 North, Davenport, FL 33837 | PK-5 | 2.5 mi |
Shelley S. Boone Middle School 225 South 22nd Street, Haines City, FL 33844 | 6-8 | 9.8 mi |
Davenport High School 1915 South Floral Avenue, Bartow, FL 33830 | 9-12 | 29.5 mi |
Price & Sales History for 240 Sunrise Rd
Tax History for 240 Sunrise Rd
Estimate the Cost for 240 Sunrise Rd
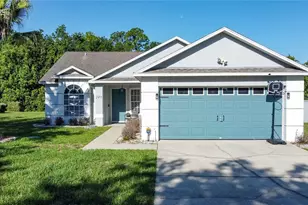
240 Sunrise Rd, Davenport, FL 33837 (MLS# S5153103) is a Single Family property with 3 bedrooms and 2 full bathrooms. 240 Sunrise Rd is currently listed for $334,999 and was received on July 10, 2026. This property is listed by Nikki Ansons from our Winter Park Office.Want to learn more about 240 Sunrise Rd? Do you have questions about finding other Single Family real estate for sale in Davenport? You can browse all Davenport real estate or contact a Coldwell Banker agent to request more information.