This is a carousel with tiles that activate property listing cards. Use the previous and next buttons to navigate.
1/29
$2,300
This is a carousel with tiles that activate property listing cards. Use the previous and next buttons to navigate.
1/29
Property Description
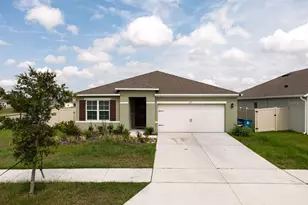
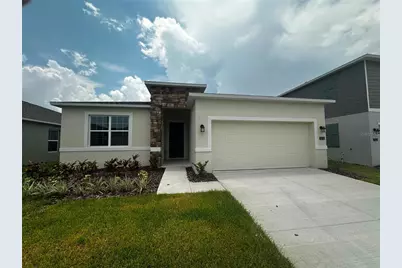
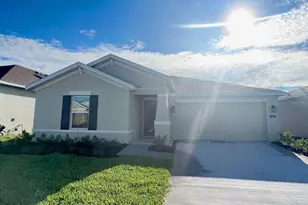
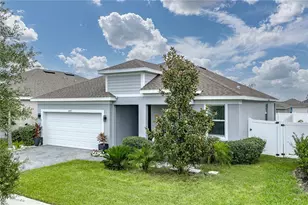
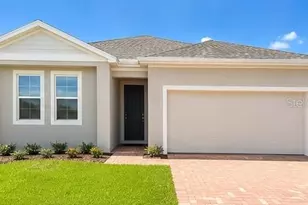
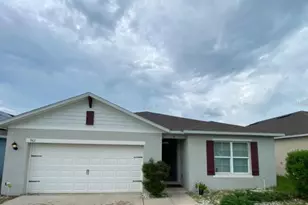
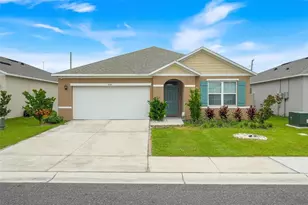
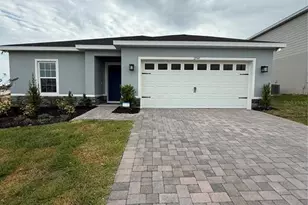
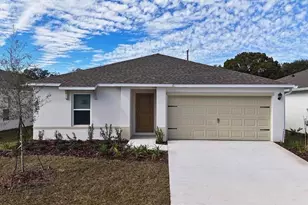
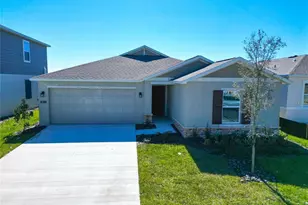
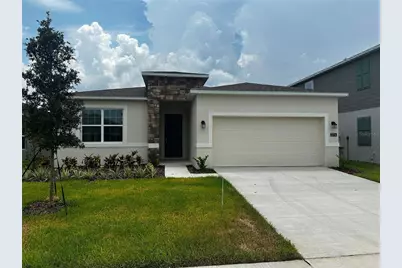
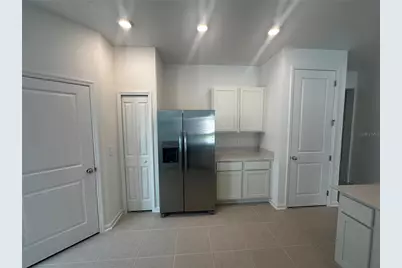
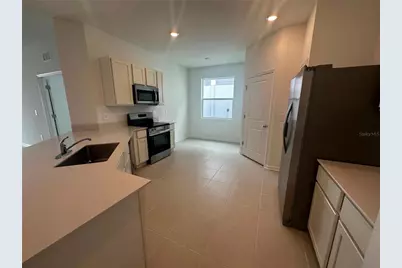
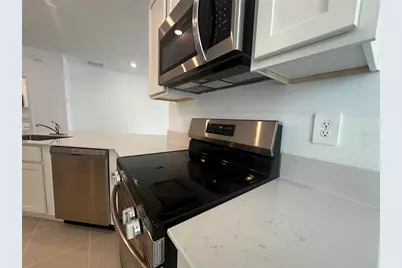
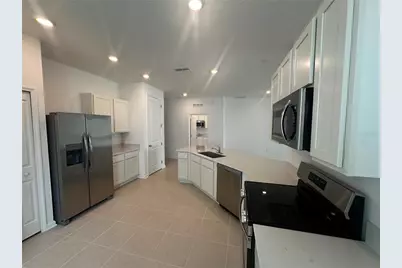
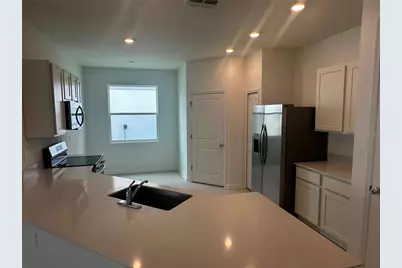
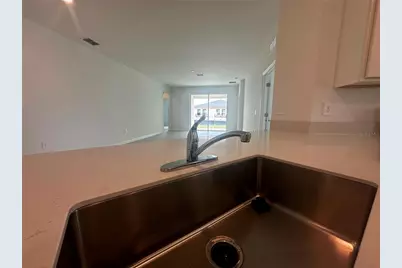
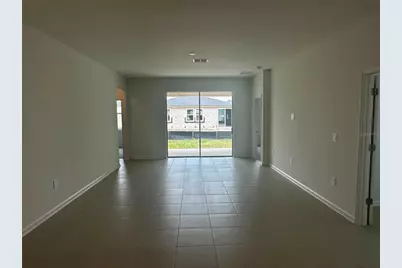
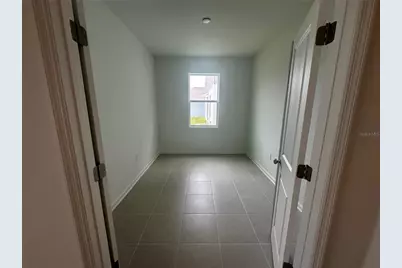
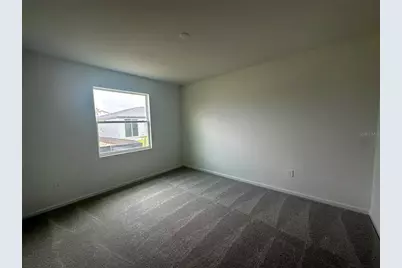
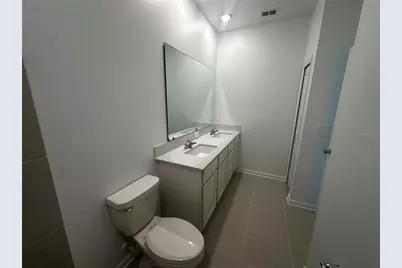
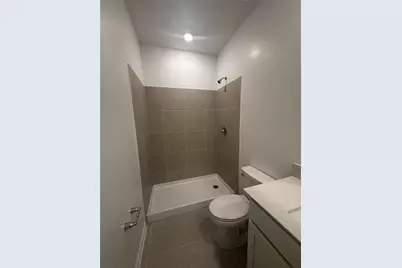
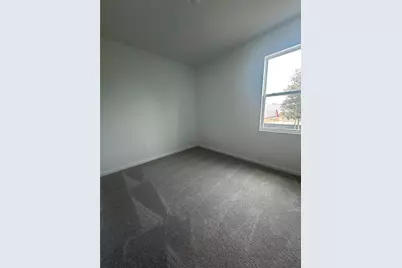
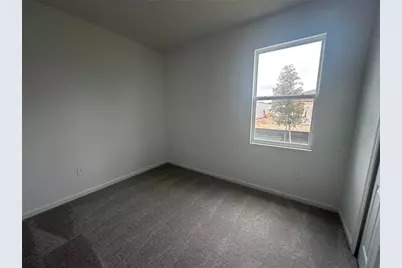
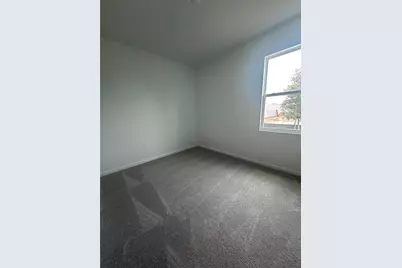
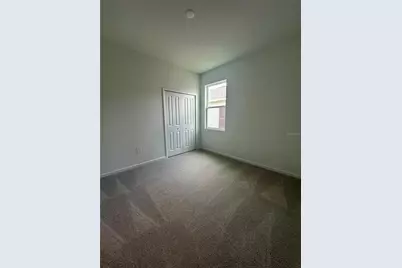
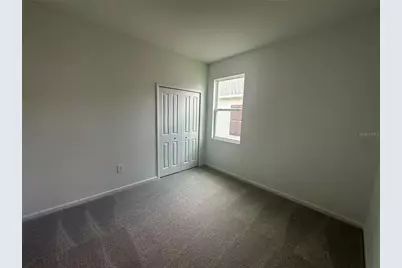
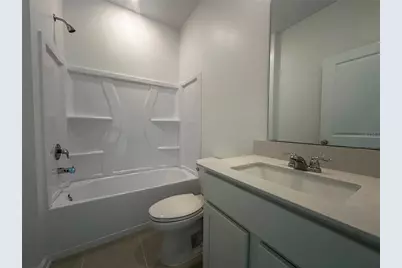
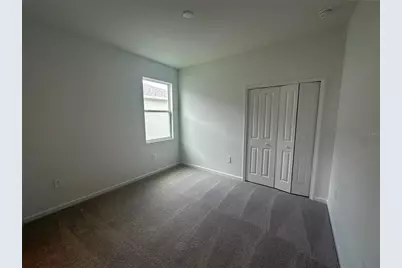
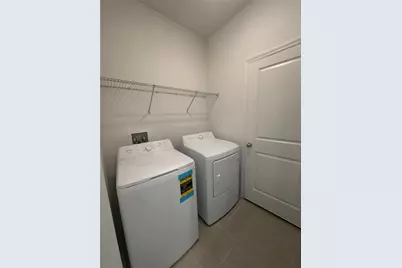
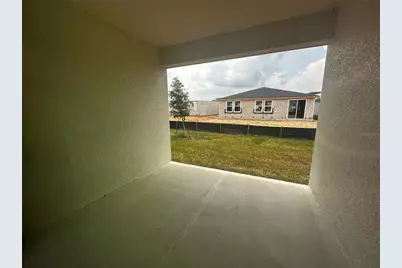
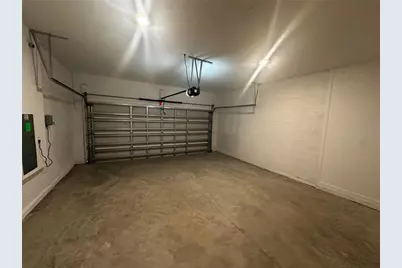
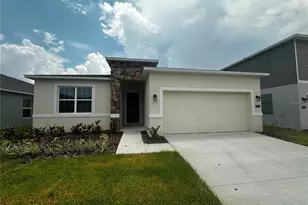
Be the first to live in this brand-new home in Davenport! This beautiful rental offers 3 bedrooms, 2 bathrooms, and a 2-car garage with a bright, open floor plan designed for comfortable living. The spacious living room flows seamlessly into the kitchen, which features all kitchen appliances, a pantry, and plenty of cabinet and counter space. A washer and dryer are also included for your convenience. The home offers a combination of tile and carpet flooring, a spacious primary suite with dual sinks in the bathroom, and generously sized secondary bedrooms. Enjoy relaxing outdoors on the covered lanai or the open patio, perfect for entertaining or simply unwinding after a long day. **This listing is for the main house only. The 1/1 flex space/studio is not included and reserved for the use of the landlord. Please review the floorplan photo, the area highlighted blue is not included with this rental.** Conveniently located near shopping, dining, schools, and major roadways, this move-in-ready home is available now. Don't miss this opportunity to enjoy the comfort of a brand-new home! ** RENTERS INSURANCE REQUIRED ** All residents are enrolled in the Resident Benefits Package (RBP) for $35.00/month which includes credit building to help boost the resident's credit score with timely rent payments, up to $1M Identity Theft Protection, HVAC air filter delivery, move-in concierge service making utility connection and home service setup a breeze during your move-in, our best-in-class resident rewards program, and much more! More details upon application. If approved for this home, new tenants must pay a $200.00 lease coordination fee due at the same time as the security deposit payment.
Full Property Details
Full Property Details for 3216 Alpine Wy
General
- Rent: $2,300
- Status: Active
- Type: Single Family
- Source: MidFloridaRegionalMLS
- MLS ID: O6428995
- Updated: 7/31/2026
- Added to Site: 7 day(s) ago
Rental Information
- Lease/Rent Term: 12 Months
- Min. Lease: 8-12 Months
Interior
- Number of Rooms: 8
- Interior Features: Kitchen and Family Room Combination, Living Room/Dining Room Combo, Open Floorplan, Solid Surface Counters, Thermostat
- Appliances: Dishwasher, Disposal, Dryer, Electric Water Heater, Microwave, Range, Refrigerator, Washer
- Furnishings: Unfurnished
- Flooring: Carpet, Tile
Rooms
Bathrooms
- Total Bathrooms: 2
- Full Bathrooms: 2
Bedrooms
- Total Bedrooms: 3
Other Rooms
- Laundry: Inside, Laundry Room
Additional Information
- Shared Amenities: Gated, Playground, Pool
- Security/Safety: Smoke Detector(s)
Exterior
- Exterior Features: Irrigation System, Sidewalk, Sliding Doors
Parking
- Garage: Yes
- Attached garage: Yes
- Garage Spaces: 2
- Covered Spaces: 2
- Parking Features: Driveway, Garage Door Opener
Location
- Area: 33837 - Davenport
- County: Polk
- Development Name: 33837 - Davenport
- Subdivision: WYNNSTONE 50S
- Driving Directions: From FL-417S, take I-4 W, use the right lane to take exit 55 for US-27, turn right onto Home Run Blvd, turn left onto Heller Brothers Blvd, turn right onto Fdc Grove Rd, turn right onto Sedgewick Dr, turn right onto Holly Hill Grove Rd 2, it becomes Glory Crk Ln., turn right onto Alpine Way.
- Direction Faces: North
School Information
- Elementary School: Bella Citta Elementary
- Middle School: Bella Citta
- High School: Ridge Community Senior High
Community
- Community Name: 33837 - Davenport
- Community Features: Dog Park, Gated Community - No Guard, Playground, Pool, Sidewalks
- Optional Amenities: Gated, Playground, Pool
- Association: Yes
- Assoc. Name: Prime Community / Tristan Rafool
- Number of Pets: 2
- Pet Restrictions: Please review our full pet policy here: https://rentcare.petscreening.com/, / 40lbs.
Heating & Cooling
- Cooling Type: Central Air
- Heating Type: Central, Electric
Utilities
- Sewer: Public Sewer
- Water: Public
- Utility Description: Public, Street Lights, Underground Utilities
Structural Information
- Builder: Lennar Homes
- Stories/Levels: One
- Square Feet: 1,500
- Sq. Ft. Source: Owner
- Year Built: 2026
Lot Features
- Lot Size (Acres): 0.14
- Lot Size (Sq. Ft.): 6,098
- Lot Size: 6098
- Frontage: Street Paved
- Street/Road Desc.: Paved
Financial Considerations
- Lease Price: $2,300
- Assoc Fee Desc.: Required
- Application Fee: $100
- Security Deposit: $2,300
- Pet Deposit: $250
Disclosures and Reports
- Flood Zone Info: X
- APN: 272619705018026041
- Property ID: 272619705018026041
Listed by Ct Homes Realty Corporation
Schools
Schools serving 3216 Alpine Wy
School District:Polk County School District
| Name | Grades | Distance |
|---|---|---|
Citrus Ridge: A Civics Academy 1775 Sand Mine Road, Davenport, FL 33897 | PK-5 | 7.5 mi |
Ridge Community High School 500 Orchid Drive, Davenport, FL 33837 | 9-12 | 3.8 mi |
Disclaimer:
School attendance boundaries provided by ATTOM Data Solutions and are for reference only. Contact the school directly to verify enrollment eligibility.
Price History for 3216 Alpine Wy
Date
Details
Price
Change
Source
7/31/2026
Listed
$2,300
—
MLS
Disclaimer: Historical sales information is derived from public records provided by the county offices. Information is not guaranteed and should be independently verified.

3216 Alpine Way, Davenport, FL 33837 (MLS# O6428995) is a Single Family property with 3 bedrooms and 2 full bathrooms. 3216 Alpine Way is currently listed for rent at $2,300 and was received on July 31, 2026. Want to learn more about 3216 Alpine Way? Do you have questions about finding other real estate for sale or rent in Davenport? You can browse all Davenport rentals or contact a Coldwell Banker agent to request more information.