This is a carousel with tiles that activate property listing cards. Use the previous and next buttons to navigate.
1/45
$229,990
This is a carousel with tiles that activate property listing cards. Use the previous and next buttons to navigate.
1/45
Property Description
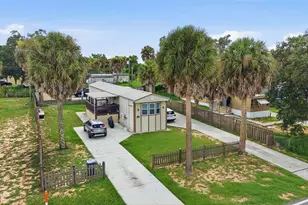
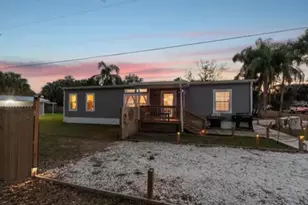
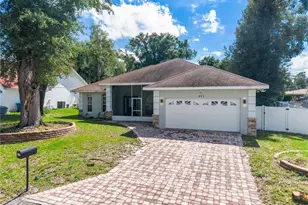
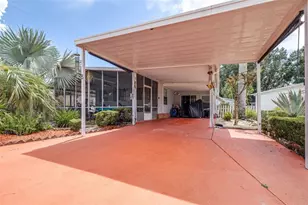
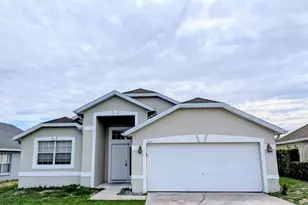
Experience the perfect blend of comfort, convenience, and resort-style living in this beautifully maintained golf course home nestled within the sought-after 55+ GATED COMMUNITY OF PARTRIDGE PINES AT DEER CREEK GOLF & TENNIS RV RESORT. Perfectly positioned along the scenic 17TH FAIRWAY, this inviting 2-bedroom, 2-bath residence offers approximately 1,220 square feet of thoughtfully designed living space. From the moment you arrive, you'll appreciate the home's exceptional curb appeal, highlighted by lush landscaping, a durable shingle roof, and an impressive 40+ FOOT COVERED RV PORT WITH A 50-AMP HOOKUP, providing ample space for a motorhome, multiple vehicles, or golf carts. Step into the backyard and unwind on the beautiful NATURAL STONE PATIO, surrounded by a thoughtfully designed garden and overlooking the picturesque golf course-a peaceful outdoor retreat that's perfect for morning coffee, entertaining guests, or simply taking in the scenic views. Inside, natural light pours through two skylights, illuminating the open-concept living and dining areas and creating a warm, welcoming atmosphere. The kitchen is both stylish and functiona LG stainless steel appliances, and a convenient stackable washer and dryer. Elegant textured walls with bullnosed corners add architectural charm throughout, while the spacious primary suite offers a private retreat complete with a soaking tub. The FULLY ENCLOSED, AIR-CONDITIONED FLORIDA ROOM expands the living space and serves as a generous second bedroom, making it ideal for guests, a hobby room, home office, or additional entertaining space. The home's WOOD-FRAME CONSTRUCTION adds lasting quality and character. Life here extends far beyond the front door. Residents enjoy an active, golf-cart-friendly lifestyle with access to two clubhouses, sparkling swimming pools, a hot tub, fitness centers, tennis and pickleball courts, shuffleboard, a golf pro shop, and an 18-hole executive golf course. Better yet, you can take your golf cart to nearby shopping, restaurants, and everyday conveniences, making it easy to enjoy everything the area has to offer. Whether you're looking to stay active, meet new friends, or simply unwind, this vibrant 55+ community offers something for everyone. Best of all, while the community is RV-friendly, you do not need to own an RV to enjoy everything this exceptional neighborhood has to offer The location is equally impressive. Just minutes from POSNER PARK, you'll enjoy convenient access to shopping, restaurants, coffee shops, healthcare, and Interstate 4. Spend the day exploring nearby attractions, with WALT DISNEY WORLD APPROXIMATELY 20 MINUTES AWAY and UNIVERSAL ORLANDO RESORT AND SEAWORLD ORLANDO within easy reach. Offered PARTIALLY FURNISHED, this move-in-ready home presents an exceptional opportunity to embrace the Florida lifestyle you've been dreaming of. Whether you're searching for a year-round residence or the perfect seasonal escape, this golf course gem delivers outstanding value, beautiful views, and the relaxed elegance of resort-style living-all in one unforgettable home.
Full Property Details
Full Property Details for 511 Par Pines Blvd
General
- Price: $229,990
- HOA FEE: $294/month
- Taxes: $1,139 (2025)
- Status: Active
- Type: Mobile Home
- Source: MidFloridaRegionalMLS
- MLS ID: L4963164
- Updated: 7/3/2026
- Added to Site: 56 day(s) ago
Rental Information
- Min. Lease: 1-7 Days
Interior
- Number of Rooms: 3
- Interior Features: Ceiling Fan(s), Living Room/Dining Room Combo, Open Floorplan, Primary Bedroom Main Floor, Skylight(s), Solid Wood Cabinets, Thermostat, Vaulted Ceiling(s), Window Treatments
- Appliances: Dishwasher, Microwave, Range, Refrigerator
- Furnishings: Partially
- Flooring: Luxury Vinyl
Rooms
Bathrooms
- Total Bathrooms: 2
- Full Bathrooms: 2
Bedrooms
- Total Bedrooms: 2
Other Rooms
- Laundry: Inside, Laundry Closet
Exterior
- Exterior Features: French Doors, Lighting, Sliding Doors, Storage
- Deck/Patio: Covered, Front Porch
- Porch/Patio/Deck: Covered, Front Porch
Parking
- Carports: Yes
- Carport: 3
- Carport Spaces: 3
- Covered Spaces: 3
- Parking Features: Covered, Driveway, Golf Cart Parking, RV Carport
Location
- Area: 33837 - Davenport
- County: Polk
- Development Name: 33837 - Davenport
- Subdivision: DEER CREEK GOLF & TENNIS RV RESORT PH 03-G
- Driving Directions: From I 4 turn South on HWY 27 to Deer Creek Blvd. Turn right on to Deer Creek Blvd stop at Guard shack and ask to enter. Continue on Deer Creek Blvd to Partridridge Pines Community turn right on to Augusta Ave continue to Par Pines Blvd (left) house is on the right side of road.
- Direction Faces: Northeast
Community
- Community Name: 33837 - Davenport
- Community Features: Clubhouse, Deed Restrictions, Fitness Center, Golf Carts OK, Golf, Handicap Modified, Pool, Restaurant, Tennis Court(s), Wheelchair Access
- Association: Yes
- Assoc. Name: Artemis Lifestyle Services, Inc./Samantha Jewell
- Assoc. Fees Include: Community Pool, Escrow Reserves Fund, Maintenance Grounds, Private Road, Recreational Facilities, Trash
- Number of Pets: 2
- Pet Restrictions: All info is deemed reliable but should be verified with the HOA and or the county by the buyer and their agent.
- Adult Community: Yes
Heating & Cooling
- Cooling Type: Central Air
- Heating Type: Central
Utilities
- Sewer: Public Sewer
- Water: Public
- Utility Description: BB/HS Internet Available, Cable TV Available, Cable Connected, Electricity Connected, Public
Structural Information
- Exterior Const.: Vinyl Siding
- Roof: Shingle
- Windows: Drapes, Window Treatments
- Stories/Levels: One
- Square Feet: 1,220
- Sq. Ft. Source: Owner
- Year Built: 2010
Manufactured Home
- Mobile Home Type: Double Wide
Additional Structures
- Other Structures: Finished RV Port, Shed(s)
Lot Features
- Property View: Golf Course, Trees/Woods
- Lot Size (Acres): 0.1
- Lot Size (Sq. Ft.): 4,234
- Lot Size: 4234
- Frontage: Private Road
- Street/Road Desc.: Asphalt, Paved
Green Features
- Energy Efficient: Thermostat
- Energy Generation: Solar
Financial Considerations
- Association Fee: $294
- Assoc Fee Freq.: Monthly
- Assoc Fee Desc.: Required
- Tax Amount: $1,139.33
- Tax Year: 2025
Disclosures and Reports
- Ownership: Fee Simple
- Special Conditions: None
- Legal Description: DEER CREEK GOLF AND TENNIS RV RESORT PHASE THREE G PB 105 PGS 31 THRU 33 LOT 1082
- Flood Zone Info: X
- APN: 272617704403010820
- Property ID: 272617704403010820
Listed by Keller Williams Realty Smart 1
Get Pre-Approved Today
Price & Sales History for 511 Par Pines Blvd
Date
Details
Price
Change
Source
7/02/2026
Listed
$229,990
164.36%
MLS
7/14/2017
Sold
$87,000
—
Public Record
Disclaimer: Historical sales information is derived from public records provided by the county offices. Information is not guaranteed and should be independently verified.
Tax History
Tax History for 511 Par Pines Blvd
Year
Property Taxes
Change
Tax Assessment
Change
2025
$735
-26%
$97,033
3%
2024
$995
4%
$94,298
3%
2023
$956
6%
$91,551
6%
2021
$898
-2%
$86,295
-3%
2022
$917
2%
$88,884
3%
2021
$898
26%
$86,544
18%
2019
$714
9%
$73,370
-3%
2017
$654
—
$75,351
16%
2017
$654
-1%
$64,820
2%
2016
$660
-2%
$63,487
1%
2015
$671
5%
$63,046
1%
2014
$641
-1%
$62,546
1%
2013
$647
—
$61,622
—
Disclaimer: Historical tax information is derived from public records provided by the county offices. Information is not guaranteed and should be independently verified.
Estimate the Cost
Estimate the Cost for 511 Par Pines Blvd
511 Par Pines Boulevard, Davenport, FL 33837 (MLS# L4963164) is a Mobile Home property with 2 bedrooms and 2 full bathrooms. 511 Par Pines Boulevard is currently listed for $229,990 and was received on July 02, 2026. Want to learn more about 511 Par Pines Boulevard? Do you have questions about finding other Mobile Home real estate for sale in Davenport? You can browse all Davenport real estate or contact a Coldwell Banker agent to request more information.