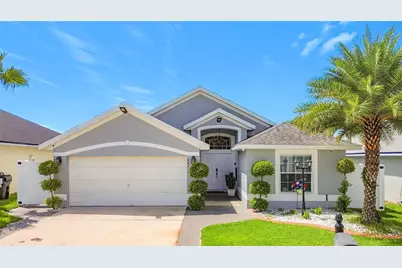
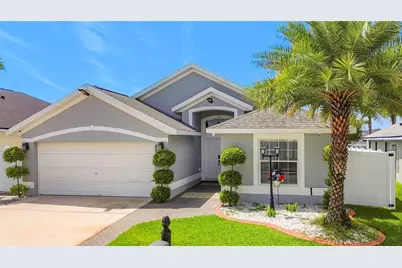
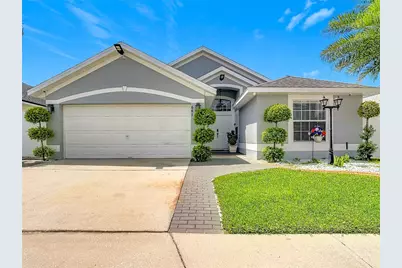
This is a carousel with tiles that activate property listing cards. Use the previous and next buttons to navigate.
1/57
$365,000 Just Listed
This is a carousel with tiles that activate property listing cards. Use the previous and next buttons to navigate.
1/57
Property Description
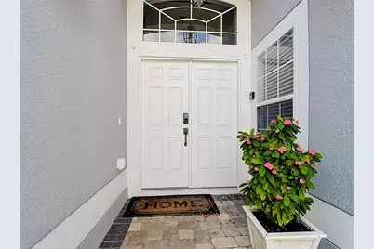
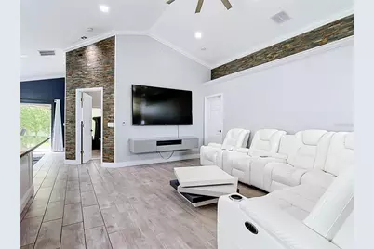
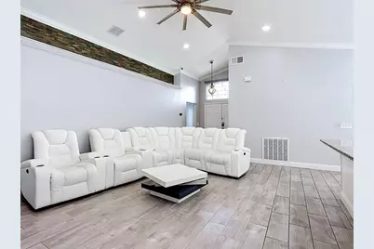
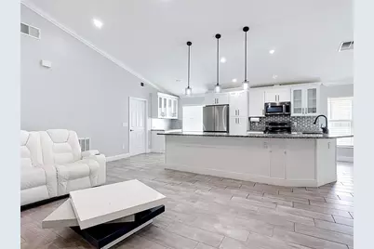
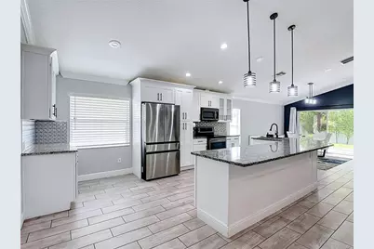
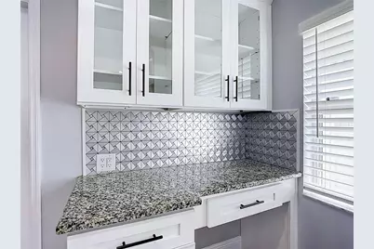
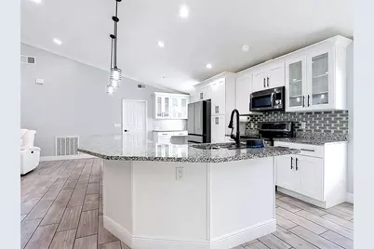
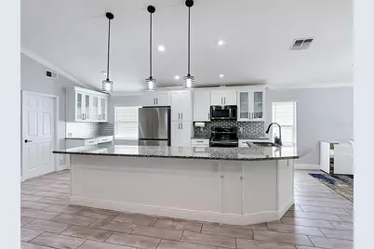
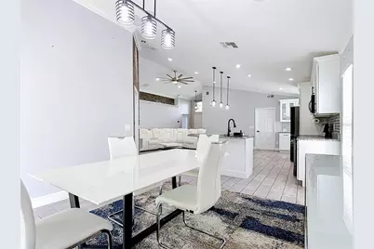
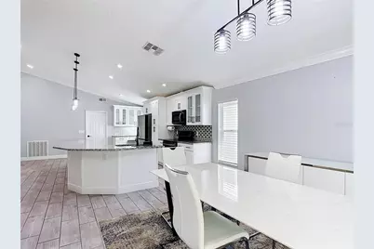
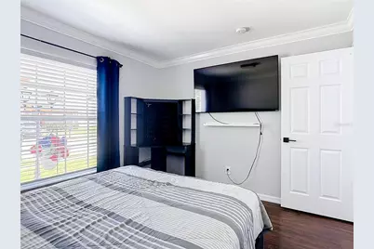
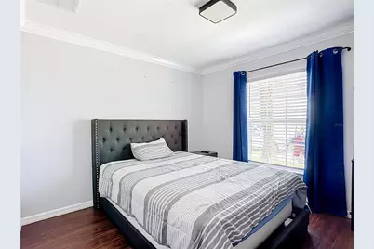
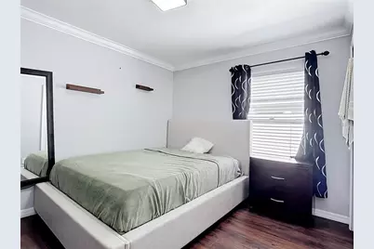
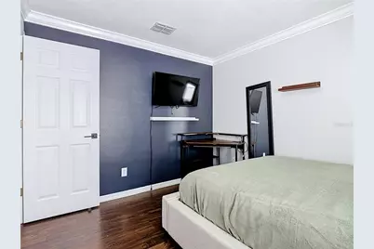
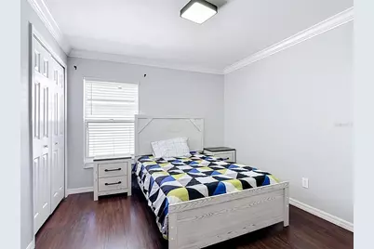
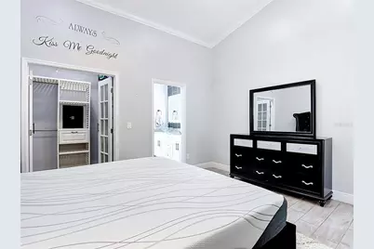
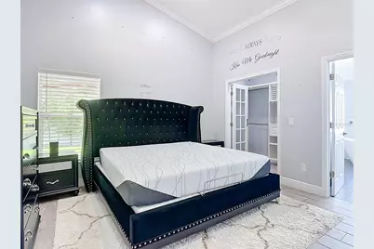
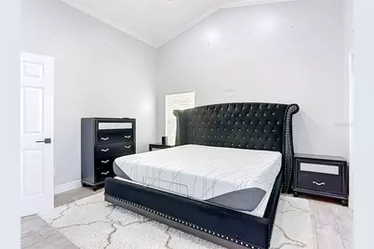
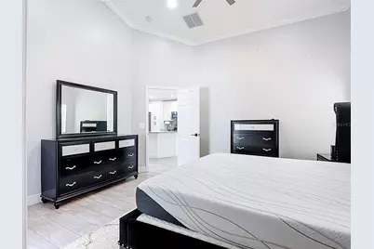
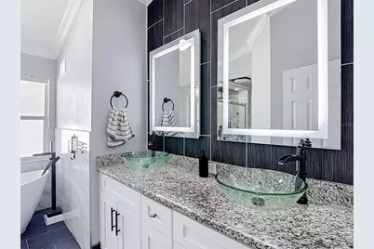
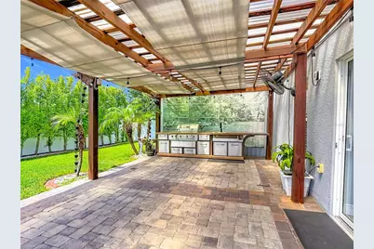
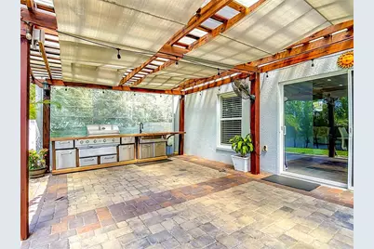
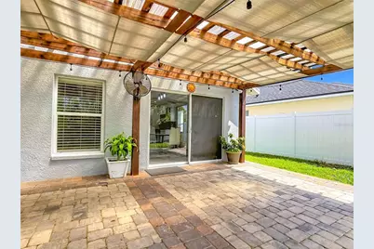
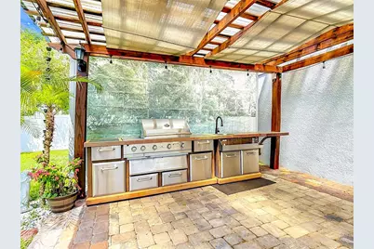
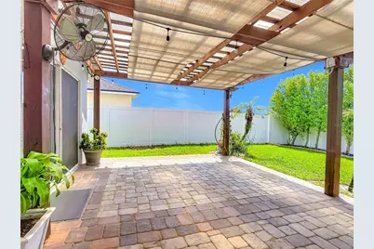
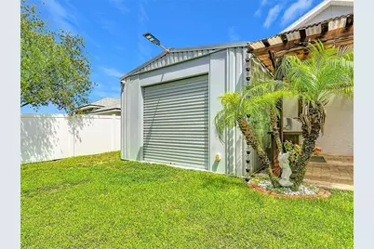
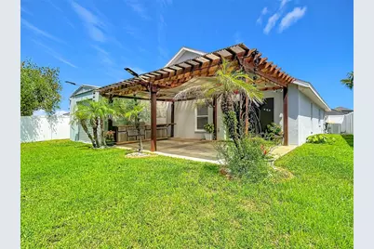
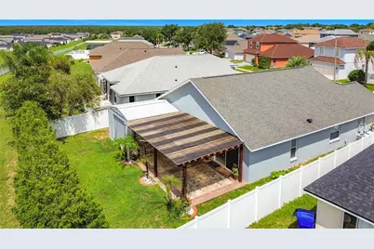
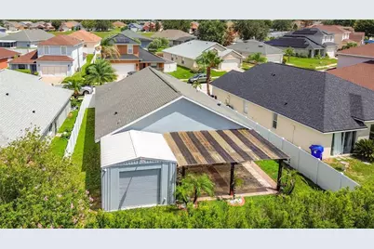
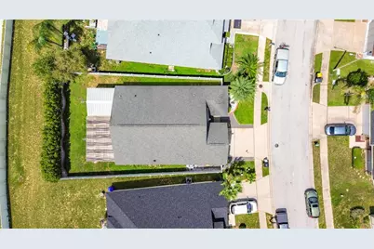
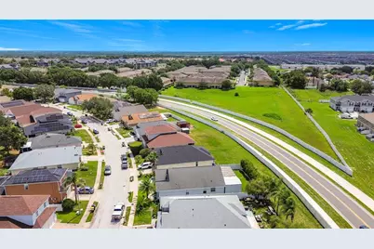
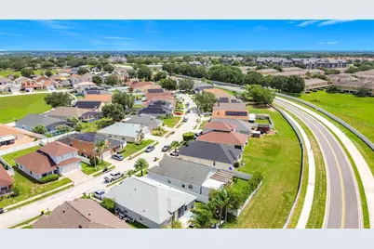
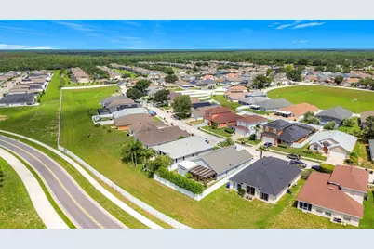
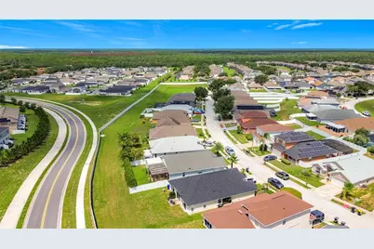
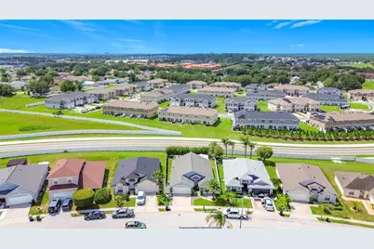
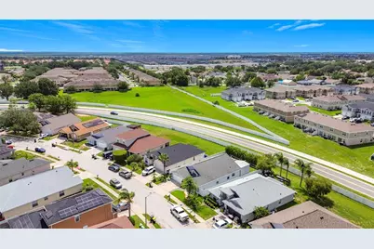
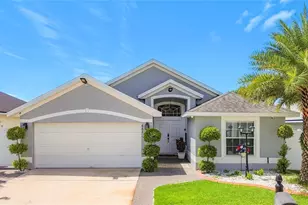
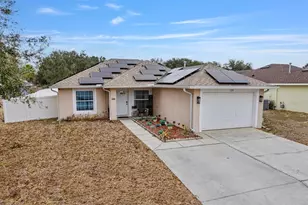
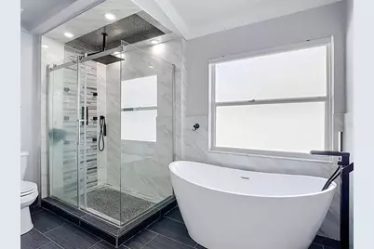
Every so often a home comes to market that has been taken apart and rebuilt with real intention, and this is one of them. Completely remodeled, this Legacy Park residence lives nothing like its neighbors. The wall that once separated the kitchen from the living space was professionally removed to create a wide open great room, so cooking, gathering, and entertaining now happen in one seamless, light filled space. Porcelain tile runs throughout - no carpet anywhere - and fresh designer paint is paired with custom stone accents at the entry and above the primary suite entrance for a warm, elevated first impression.The owner's retreat is a standout. The walk in closet is outfitted with a full California Closets system, and the spa styled bath was finished with porcelain tile, a high end freestanding soaking tub, a frameless glass shower with multiple heads crowned by a rainfall shower, and a dual granite vanity with new cabinetry. The secondary bedrooms carry the same care, each with tiled floors and upgraded lighting. The second bath is already fully remodeled to match, with porcelain tile, a frameless glass enclosure, and its own multi head rainfall shower.Step outside and the backyard becomes its own destination. The fully fenced white vinyl yard is anchored by a large pergola over a brick paver patio and a complete outdoor summer kitchen - the natural gathering spot for weekend cookouts and Florida evenings. A large storage shed sits alongside for tools, toys, and gear. Even the garage was elevated: finished with premium epoxy floors, a dedicated HVAC mini split to keep it cool year round, and a TV wall mount, it's ready to become a game room, gym, or bonus hangout.The location delivers the best of Central Florida living. You're minutes from US 27 and US 192 with quick I-4 access to both Orlando and Tampa, moments from the shopping and dining at Posner Park and Downtown Champions Gate, and a short drive to Walt Disney World, the area's water parks, and Northeast Regional Park's ball fields, courts, and trails. Turnkey, thoughtfully upgraded, and ready for its next owner, schedule your private tour today.
Full Property Details
Full Property Details for 661 Brayton Ln
General
- Price: $365,000
- HOA FEE: $27/month
- HOA FEE FREQ.: Annually
- Taxes: $3,630 (2025)
- Status: Active
- Type: Single Family
- Source: MidFloridaRegionalMLS
- MLS ID: S5153960
- Updated: Today (7/31/2026)
- Added to Site: Today
Rental Information
- Min. Lease: 6 Months
Interior
- Number of Rooms: 7
- Interior Features: Ceiling Fan(s), Crown Molding, High Ceilings, Kitchen and Family Room Combination, Open Floorplan, Primary Bedroom Main Floor, Stone Counters, Thermostat, Vaulted Ceiling(s), Walk-In Closet(s), Window Treatments
- Appliances: Dishwasher, Disposal, Electric Water Heater, Microwave, Range, Refrigerator
- Furnishings: Unfurnished
- Flooring: Ceramic Tile
Rooms
Bathrooms
- Total Bathrooms: 2
- Full Bathrooms: 2
Bedrooms
- Total Bedrooms: 4
Other Rooms
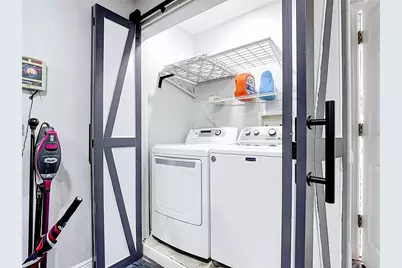
- Laundry: Electric Dryer Hookup, In Garage
Additional Information
- Shared Amenities: Other, Vehicle Restrictions
- Security/Safety: Closed Circuit Camera(s), Smoke Detector(s)
Exterior
- Exterior Features: Irrigation System, Outdoor Kitchen, Sidewalk, Sliding Doors
- Deck/Patio: Rear Porch
- Porch/Patio/Deck: Rear Porch
Parking
- Garage: Yes
- Attached garage: Yes
- Garage Spaces: 2
- Covered Spaces: 2
- Parking Features: Driveway, Garage Door Opener
Location
- Area: 33897 - Davenport
- County: Polk
- Development Name: 33897 - Davenport
- Subdivision: LEGACY PARK PH 03
- Driving Directions: From US 27 turn left onto Legacy Park Blvd. go to Brayton Lane turn left home will be on your right.
- Direction Faces: Northwest
School Information
- Elementary School: Citrus Ridge
- Middle School: Citrus Ridge
- High School: Davenport High School
Community
- Community Name: 33897 - Davenport
- Community Features: Sidewalks
- Optional Amenities: Other, Vehicle Restrictions
- Association: Yes
- Assoc. Name: Robert Hochman
- Assoc. Fees Include: Other
- Number of Pets: 2
- Pet Restrictions: Buyers and or Buyers' agent to Check with HOA any and all pet restrictions
Heating & Cooling
- Cooling Type: Central Air, Mini-Split Unit(s)
- Heating Type: Central, Electric
Utilities
- Sewer: Public Sewer
- Water: Public
- Utility Description: Cable Connected, Electricity Connected, Phone Available, Public, Sewer Connected, Street Lights, Underground Utilities, Water Connected
Structural Information
- Architectural Info: Contemporary
- Architectural Style: Contemporary
- Exterior Const.: Block, Stucco
- Roof: Shingle
- Stories/Levels: One
- Square Feet: 1,674
- Sq. Ft. Source: Public Records
- Year Built: 2005
Additional Structures
- Other Structures: Shed(s)
Lot Features
- Lot Size (Acres): 0.14
- Lot Size (Sq. Ft.): 5,280
- Lot Size: 5280
- Lot Dimensions: 48 x 110
- Frontage: Street Paved
- Street/Road Desc.: Paved, Asphalt
- Fencing (Description): Vinyl
Financial Considerations
- Association Fee: $319
- Assoc Fee Freq.: Annually
- Assoc Fee Desc.: Required
- Tax Amount: $3,630
- Tax Year: 2025
Disclosures and Reports
- Ownership: Fee Simple
- Special Conditions: None
- Legal Description: LEGACY PARK - PHASE THREE PLAT BOOK 129 PGS 10 THRU 12 LOT 300
- Flood Zone Info: x
- APN: 262511486253003000
- Property ID: 262511486253003000
- Block/Lot/Section: 486253
Listed by Re/Max Heritage Professionals

Get Pre-Approved Today
Schools
Schools serving 661 Brayton Ln
School District:Polk County School District
| Name | Grades | Distance |
|---|---|---|
Citrus Ridge: A Civics Academy 1775 Sand Mine Road, Davenport, FL 33897 | PK-5 | 1 mi |
Davenport High School 1915 South Floral Avenue, Bartow, FL 33830 | 9-12 | 32.2 mi |
Disclaimer:
School attendance boundaries provided by ATTOM Data Solutions and are for reference only. Contact the school directly to verify enrollment eligibility.
Price & Sales History for 661 Brayton Ln
Date
Details
Price
Change
Source
7/31/2026
Listed
$365,000
97.3%
MLS
1/14/2020
Sold
$185,000
—
Public Record
Disclaimer: Historical sales information is derived from public records provided by the county offices. Information is not guaranteed and should be independently verified.
Tax History
Tax History for 661 Brayton Ln
Year
Property Taxes
Change
Tax Assessment
Change
2025
$3,237
-4%
$248,625
-3%
2024
$3,370
5%
$256,876
3%
2023
$3,205
24%
$250,048
47%
2021
$2,595
-12%
$169,814
-24%
2022
$2,939
13%
$223,582
35%
2021
$2,595
12%
$165,370
16%
2019
$2,316
17%
$142,575
10%
2017
$1,980
—
$129,614
-1%
2017
$1,980
7%
$130,449
11%
2016
$1,852
-1%
$117,950
21%
2015
$1,879
11%
$97,381
10%
2014
$1,686
7%
$88,528
10%
2013
$1,572
—
$80,480
—
Disclaimer: Historical tax information is derived from public records provided by the county offices. Information is not guaranteed and should be independently verified.
Estimate the Cost
Estimate the Cost for 661 Brayton Ln
661 Brayton Ln, Davenport, FL 33897 (MLS# S5153960) is a Single Family property with 4 bedrooms and 2 full bathrooms. 661 Brayton Ln is currently listed for $365,000 and was received on July 31, 2026. Want to learn more about 661 Brayton Ln? Do you have questions about finding other Single Family real estate for sale in Davenport? You can browse all Davenport real estate or contact a Coldwell Banker agent to request more information.