This is a carousel with tiles that activate property listing cards. Use the previous and next buttons to navigate.
1/39
$649,900
This is a carousel with tiles that activate property listing cards. Use the previous and next buttons to navigate.
1/39
Property Description
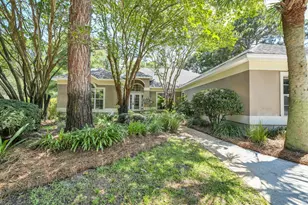
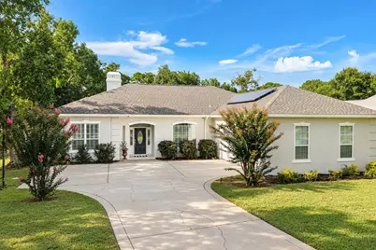
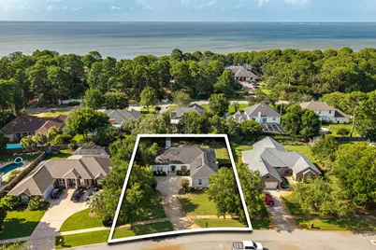
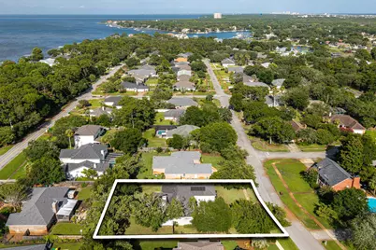
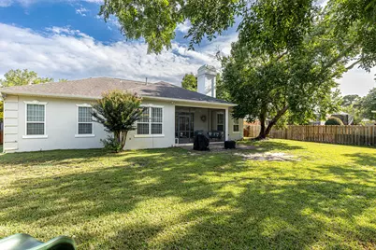
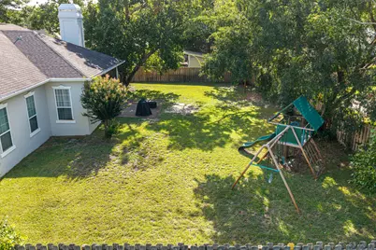
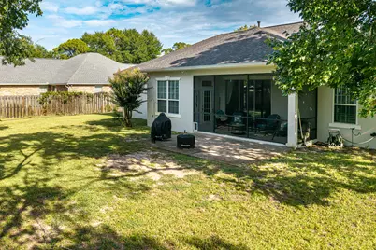
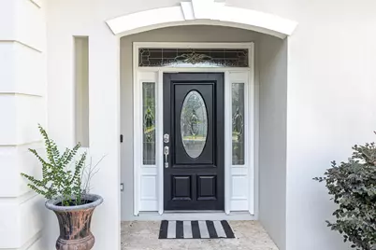
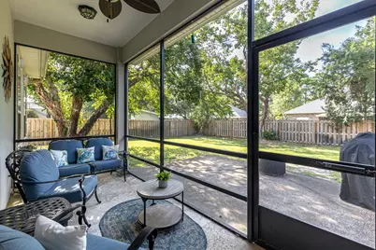
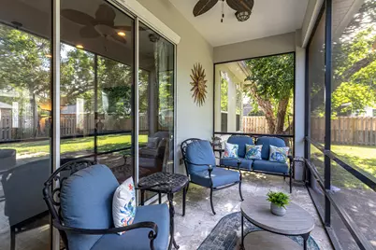
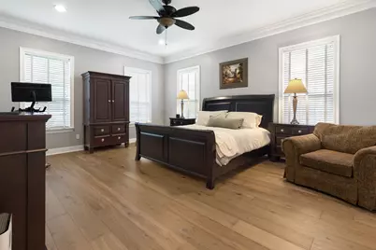
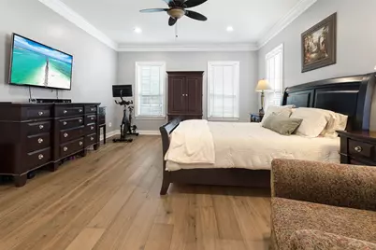
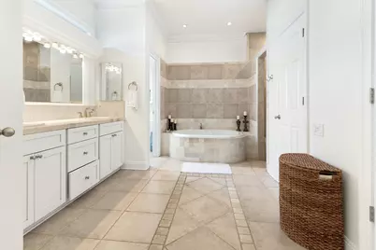
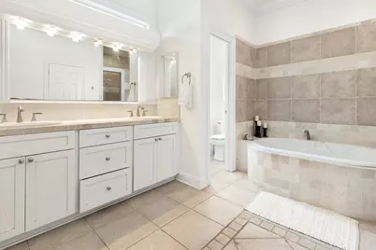
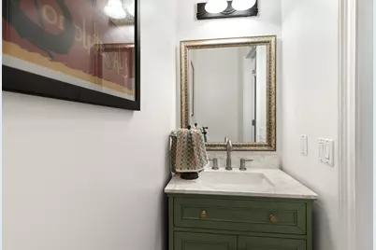
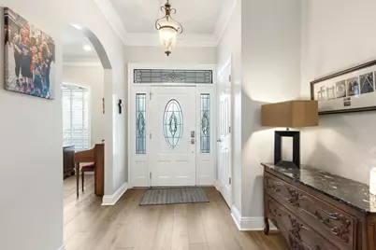
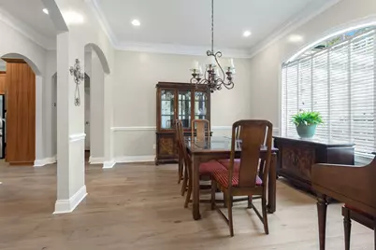
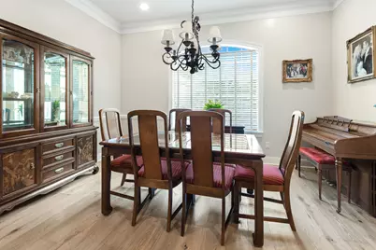
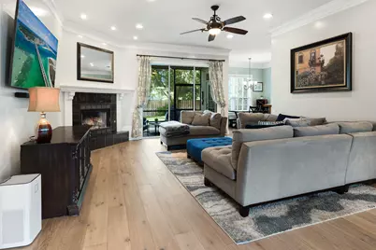
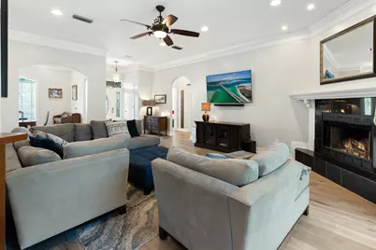
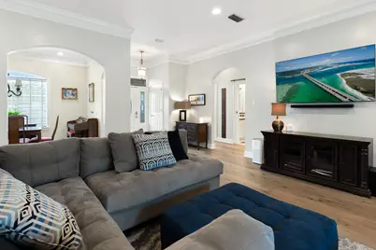
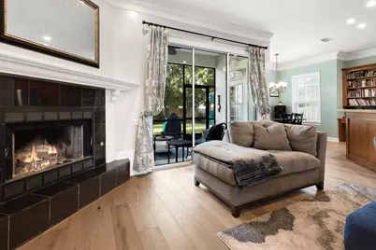
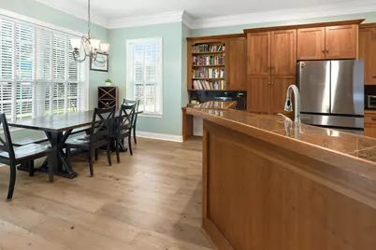
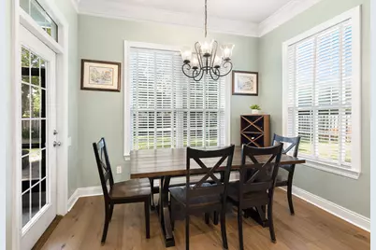
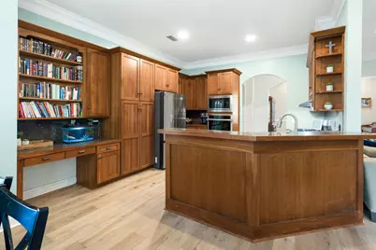
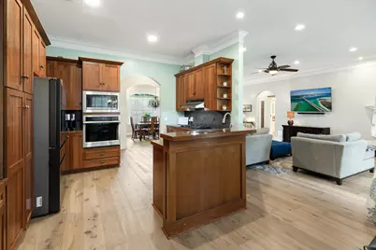
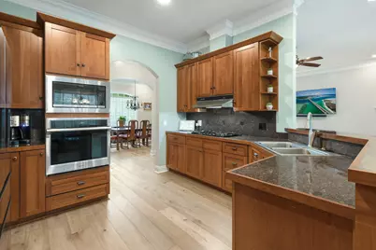
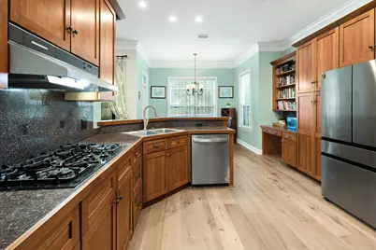
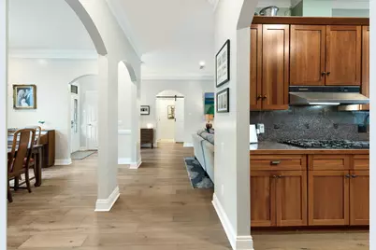
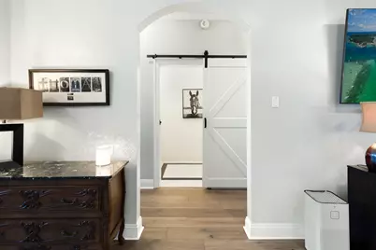
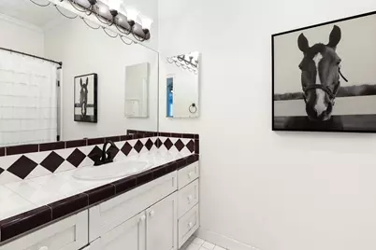
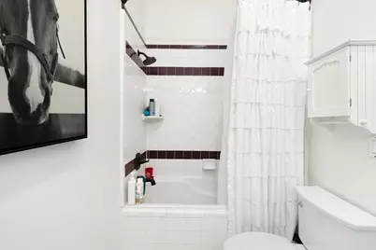
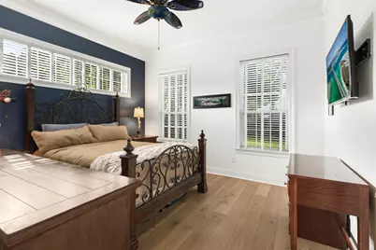
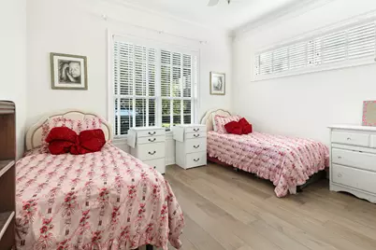
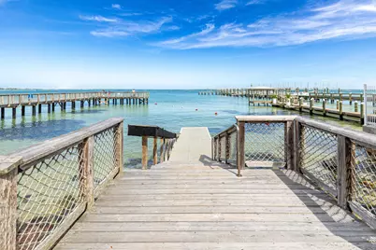
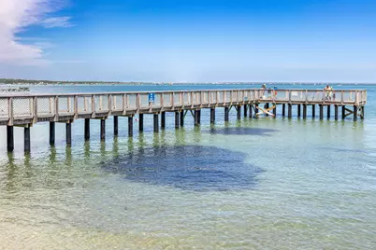
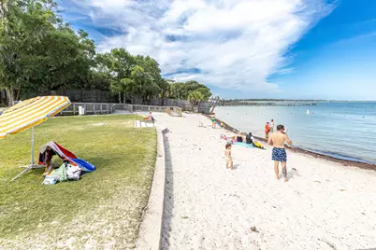
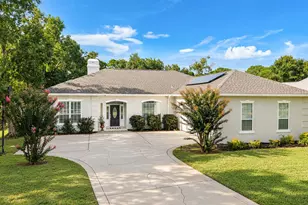
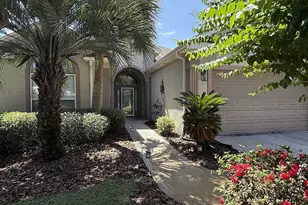
BEAUTIFULLY UPDATED ONE-LEVEL HOME ON A QUIET CUL-DE-SAC IN WINDSOR FORREST -- INDIAN TRAIL COMMUNITY RECENT UPDATES & FEATURES: "¢ Paid-off solar panels installed in 2019 -- owners average approximately $37/month for electricity "¢ Premium French white oak hardwood flooring -- September 2025 "¢ New smart refrigerator -- 2025 "¢ WiFi-enabled dual garage door openers -- 2025 "¢ HVAC + Nest thermostat -- 2019 "¢ Water heater -- January 2019 "¢ WiFi-enabled oven -- June 2021 "¢ Gas stove "¢ Microwave -- August 2023 "¢ Dishwasher -- Fall 2023 "¢ Built-in desk with shelving "¢ Several WiFi-enabled light switches "¢ WiFi-enabled sprinkler system "¢ WiFi-enabled lighting in the primary bedroom and bathroom "¢ WiFi-enabled exterior front lights "¢ Spacious backyard with room and potential for a future pool "¢ Quiet cul-de-sac street with minimal through traffic "¢ Home is set back from the street with sidewalks and a generous driveway Beautifully maintained and thoughtfully updated, this one-level home is ideally situated on a quiet cul-de-sac street in the desirable Windsor Forrest subdivision within the highly sought-after Indian Trail community of Destin. Set back from the quiet street, the home enjoys a peaceful front setting with sidewalks and a generous driveway providing plenty of parking for residents and guests. Offering a spacious split-bedroom floor plan, this home combines comfort, style, functionality, and modern updates in a location that puts you just minutes from everything has to offer. Step inside and you'll immediately notice the premium French white oak hardwood flooring installed in September 2025, bringing a fresh, sophisticated look and timeless appeal throughout the home. The inviting floor plan provides an easy flow between the spacious living room, dining area, and kitchen, creating an ideal setting for both everyday living and entertaining. The oversized primary suite offers a private retreat with a generously sized ensuite bathroom featuring his-and-her closets, a large vanity with dual sinks and adjustable lighting, a separate shower and tub, and a private enclosed water closet, along with plenty of space to relax and unwind. Additional bedrooms provide flexibility for family, guests, a home office, or whatever best fits your lifestyle. A convenient half bath is also perfectly positioned for guests. The spacious kitchen serves as the heart of the home, featuring a large breakfast bar with ample seating, a gas stove, and an easy connection to the living and dining areas. Recent appliance updates include a WiFi-enabled oven installed in June 2021, microwave, dishwasher, and new smart refrigerator, bringing modern convenience to this well-appointed space. A built-in desk with shelving provides a convenient workspace for household organization, homework, or working from home. One of the home's standout features is the paid-off solar panel system installed in 2019. The owners currently average approximately $37/month for electricity, offering an energy-efficient feature that can provide meaningful savings on ongoing utility costs. The outdoor living space is equally inviting. Enjoy your morning coffee or evening gatherings on the screened-in porch overlooking the expansive backyard. The generous yard provides plenty of room to create your own private oasis, with space and potential for a future pool. Smart-home conveniences throughout the home include WiFi-enabled dual garage door openers, several WiFi-enabled light switches, a WiFi-enabled sprinkler system, WiFi-enabled lighting in the primary bedroom and bathroom, and WiFi-enabled exterior front lights. The Nest thermostat adds additional convenience and control to the home's HVAC system. Located in the established and sought-after Indian Trail community, this home is just minutes from Destin's renowned white-sand beaches, boating, shopping, dining, entertainment, and schools. Premium new flooring, paid-off solar, a gas stove, updated appliances, a
Full Property Details
Full Property Details for 4071 Burning Tree Dr
General
- Price: $649,900
- Taxes: $2,742 (2025)
- Status: Active
- Type: Single Family
- Source: Emerald_Coast
- MLS ID: 1007939
- Updated: 9/16/2026
- Added to Site: 92 day(s) ago
Interior
- Number of Rooms: 12
- Interior Features: Breakfast Bar, Ceiling Crwn Molding, Ceiling Raised, Fireplace, Pantry, Pull Down Stairs, Split Bedroom, Upgraded Media Wing
- Appliances: Auto Garage Door Opn, Central Vacuum, Cooktop, Dishwasher, Disposal, Dryer, Microwave, Oven Self Cleaning, Refrigerator W/IceMk, Washer, Water Heater - Gas
- Furnishings: Furnished - None
- Flooring: Floor Hardwood, Floor Tile, Floor WW Carpet
Rooms
Bathrooms
- Total Bathrooms: 3
- Full Bathrooms: 2
- Half Bathrooms: 1
Bedrooms
- Total Bedrooms: 3
Parking
- Garage: Yes
- Garage Spaces: 2
- Parking Features: Garage
Location
- Area: 14 - Destin
- County: Okaloosa
- Subdivision: WINDSOR FOREST
- Driving Directions: GPS
School Information
- Elementary School: Destin
- Middle School: Destin
- High School: Fort Walton Beach
Heating & Cooling
- Central air: Yes
- Air Conditioning: Yes
- Cooling Type: Ceiling Fans, Central Air
- Heating Type: Natural Gas
- Heating/Cooling: Natural Gas, Ceiling Fans, Central Air
Utilities
- Sewer: Public Sewer
- Utility Description: Electric, Gas - Natural, Phone, Public Water, TV Cable
Structural Information
- Architectural Style: Traditional
- Construction: Stucco
- Exterior Const.: Stucco
- Stories/Levels: 1
- Square Feet: 2,150
- Sq. Ft. Source: County PA Records
- Year Built: 1998
Lot Features
- Lot Size (Acres): 0.35
- Lot Size (Sq. Ft.): 15,246
- Lot Dimensions: 100 x 150
- Frontage: City Street
- Street/Road Desc.: Paved
- Zoning: Resid Single Family
Financial Considerations
- Tax Amount: $2,742.27
- Tax Year: 2025
Disclosures and Reports
- Legal Description: Windsor Forest Lot 49
- APN: 00-2S-22-266A-0000-0490
- Property ID: 00-2S-22-266A-0000-0490
Listed by 850Living LLC
Get Pre-Approved Today
Schools
Schools serving 4071 Burning Tree Dr
School District:Okaloosa County School District
| Name | Grades | Distance |
|---|---|---|
Destin Elementary School 630 Kelly Street, Destin, FL 32541 | PK-4 | 1.9 mi |
Destin Middle School 4608 Legendary Marina Drive, Destin, FL 32541 | 5-8 | 2.1 mi |
Fort Walton Beach High School 400 Hollywood Boulevard Southwest, Fort Walton Beach, FL 32548 | 9-12 | 10.7 mi |
Disclaimer:
School attendance boundaries provided by ATTOM Data Solutions and are for reference only. Contact the school directly to verify enrollment eligibility.
Price & Sales History for 4071 Burning Tree Dr
Date
Details
Price
Change
Source
9/04/2026
Price Reduced
$649,900
-1.52%
MLS
8/03/2026
Price Reduced
$659,900
-2.24%
MLS
7/17/2026
Listed
$675,000
132.76%
MLS
4/29/2011
Sold
$290,000
—
Public Record
Disclaimer: Historical sales information is derived from public records provided by the county offices. Information is not guaranteed and should be independently verified.
Tax History
Tax History for 4071 Burning Tree Dr
Year
Property Taxes
Change
Tax Assessment
Change
2025
$2,857
3%
$280,234
3%
2024
$2,768
3%
$272,336
3%
2023
$2,698
3%
$264,404
6%
2021
$2,623
—
$249,226
-3%
2022
$2,630
—
$256,703
4%
2021
$2,623
2%
$245,785
2%
2019
$2,568
1%
$240,259
2%
2018
$2,545
1%
$235,779
2%
2017
$2,529
3%
$230,929
2%
2016
$2,461
-1%
$226,179
1%
2015
$2,495
—
$224,607
1%
2014
$2,504
1%
$222,824
2%
2013
$2,481
—
$219,531
—
Disclaimer: Historical tax information is derived from public records provided by the county offices. Information is not guaranteed and should be independently verified.
Estimate the Cost
Estimate the Cost for 4071 Burning Tree Dr
4071 Burning Tree Drive, Destin, FL 32541 (MLS# 1007939) is a Single Family property with 3 bedrooms, 2 full bathrooms and 1 partial bathroom. 4071 Burning Tree Drive is currently listed for $649,900 and was received on July 17, 2026. Want to learn more about 4071 Burning Tree Drive? Do you have questions about finding other Single Family real estate for sale in Destin? You can browse all Destin real estate or contact a Coldwell Banker agent to request more information.