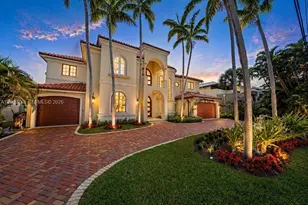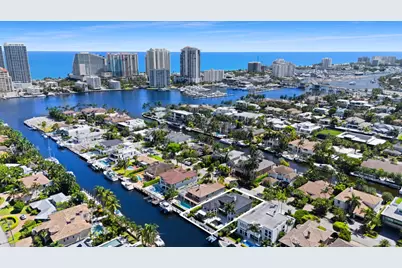
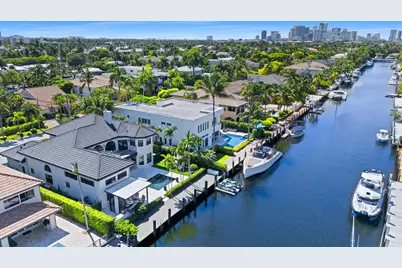
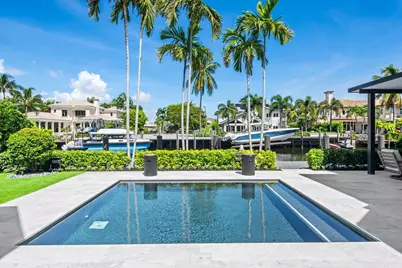
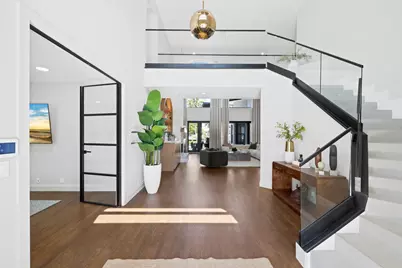
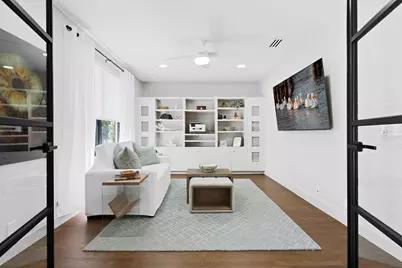
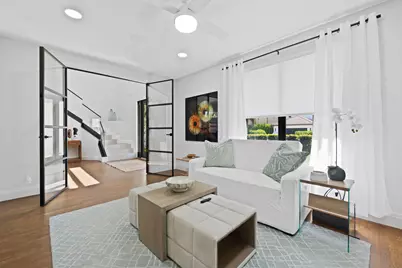
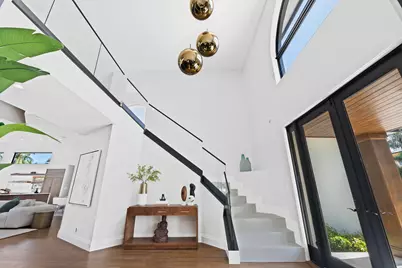
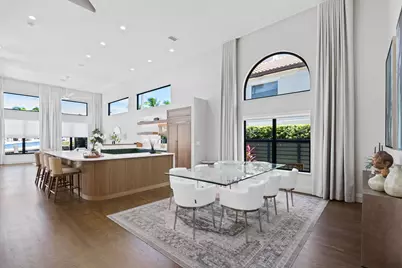
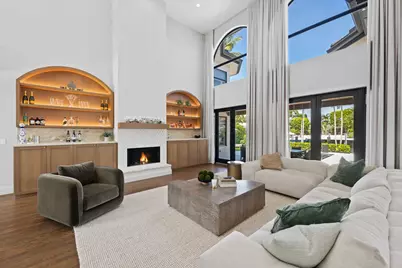
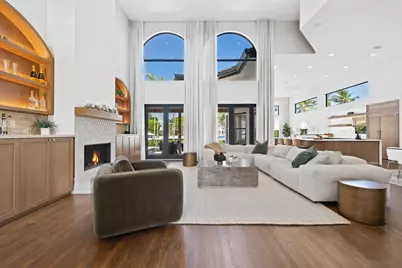
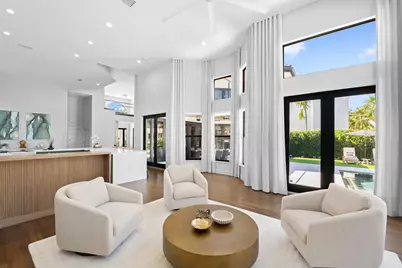
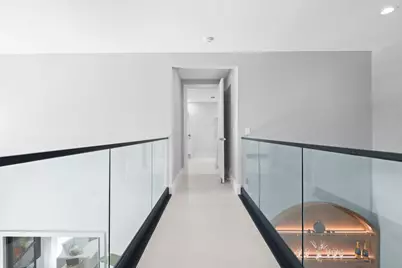
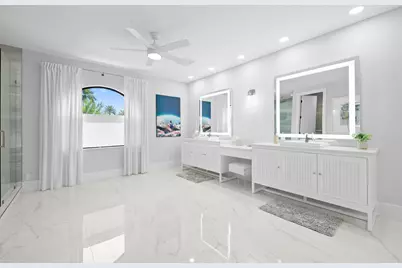
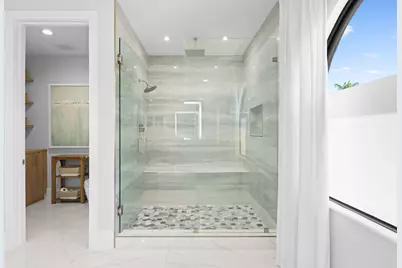
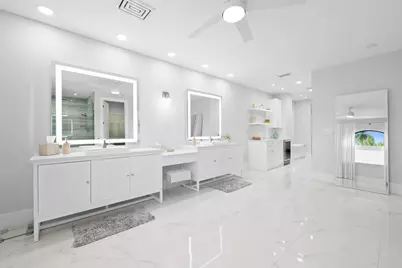
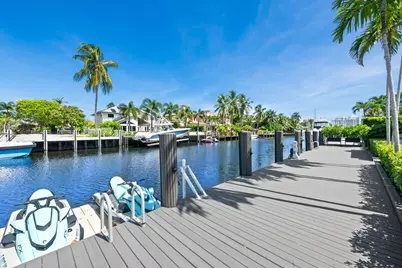
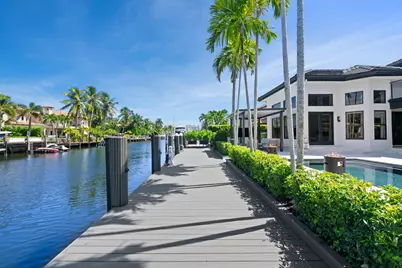
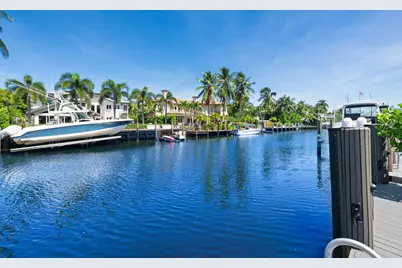

This is a carousel with tiles that activate property listing cards. Use the previous and next buttons to navigate.
$4,950,000 Just Listed
This is a carousel with tiles that activate property listing cards. Use the previous and next buttons to navigate.
Full Property Details for 2525 Sea Island Dr
General
- Price: $4,950,000
- Taxes: $80,030 (2025)
- Status: Active
- Type: Single Family
- Source: Regional
- MLS ID: B26085839
- Updated: 10/8/2026
- Added to Site: 1 day(s) ago
Interior
- Number of Rooms: 2
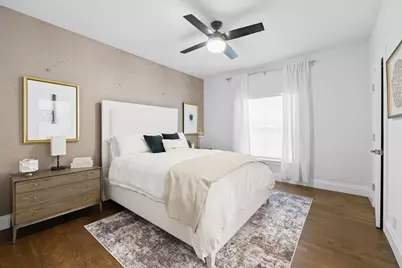
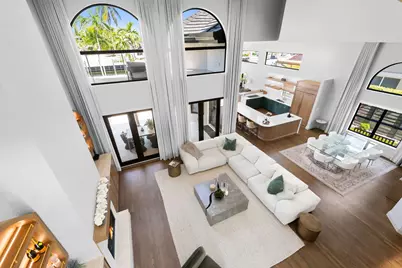
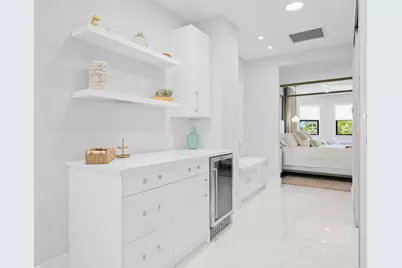
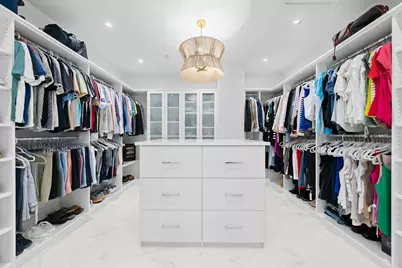
- Interior Features: Built-in Features, Closet Cabinetry, High Ceilings, Kitchen Island, Pantry, Storage, Upper Level Primary, Bar, Walk-In Closet(s)
- Fireplace: Yes
- Fireplace(s): Decorative
- Appliances: Dryer, Dishwasher, Electric Water Heater, Disposal, Microwave, Oven, Refrigerator, Water Heater, Washer
- Furnishings: Partially
- Flooring: Marble, Wood
Rooms
Bathrooms
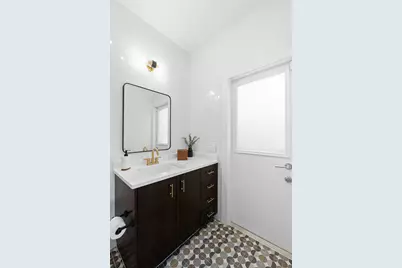
- Total Bathrooms: 3
- Full Bathrooms: 2
- Half Bathrooms: 1
- Main Floor Baths: 2
Bedrooms
- Total Bedrooms: 4
- Bedrooms Main: 3
Other Rooms
- Laundry: Inside, Laundry Room, Laundry Tub, Sink
Additional Information
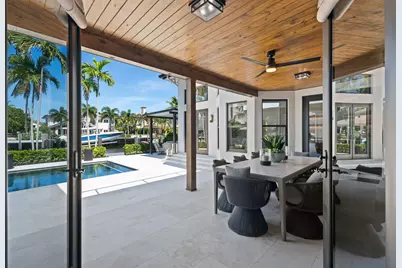
- Pool: Yes
- Private Pool: Yes
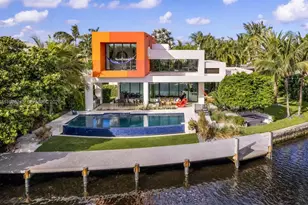
- Pool Description: Heated, In Ground, Private
- Security/Safety: Smoke Detector(s), Security Guard
Exterior
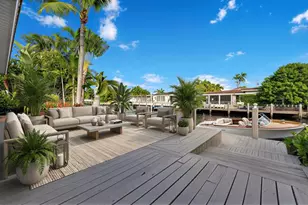
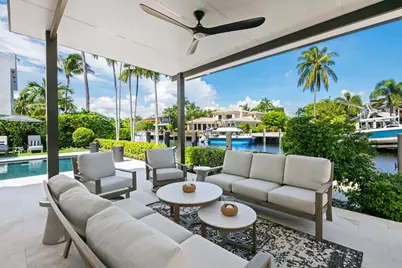
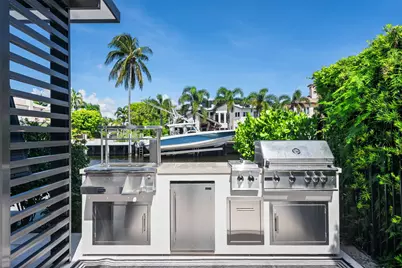
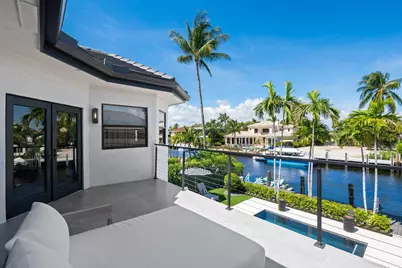
- Exterior Features: Built-in Barbecue, Balcony, Barbecue, Outdoor Kitchen, Outdoor Living Area
- Porch/Patio/Deck: Covered, Deck, Patio, Terrace, Balcony
Parking
- Garage: Yes
- Attached garage: Yes
- Garage Spaces: 2
- Covered Spaces: 2
- Total Spaces: 6
- Parking Features: Attached, Driveway, Garage
Location
- County: Broward
- Subdivision: SEA ISLAND
- Direction Faces: South
School Information
- Elementary School: Harbordale
- Middle School: Sunrise
- High School: Fort Lauderdale
Community
- Community Name: 3280
- Pets Allowed: Yes
Heating & Cooling
- Central air: Yes
- Air Conditioning: Yes
- Cooling Type: Central Air, Ceiling Fan(s)
- Heating Type: Central
Utilities
- Sewer: Public Sewer
- Water: Public
- Cable Available: Yes
- Utility Description: Cable Available
Structural Information
- Structure Type: House
- Construction: Block, Stucco
- Roof: Flat, Tile
- Windows: Blinds
- Doors: French Doors
- Entry Floor Number: 1
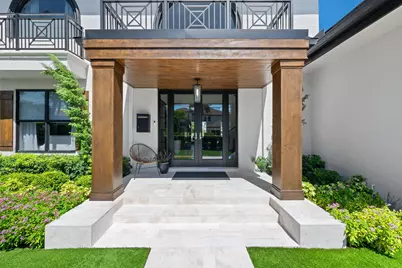
- Entry Location: First Floor Entry
- Stories/Levels: 2
- Building Size: 4545
- Square Feet: 3,773
- Sq. Ft. Source: Other
- Living Area: 3,773 Sq. Ft.
- Year Built: 1991
- Property Condition: Resale
Additional Structures
- Other Structures: Pergola
Lot Features
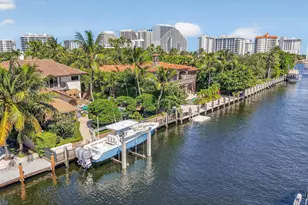
- Property View: Canal, Water
- Lot Size (Acres): 0.23
- Lot Dimensions: < 1/4 Acre
- Lot Features: 1/4 Acre
- Zoning: RS-4.4
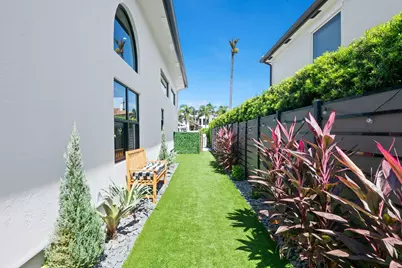
- Fencing (Description): Fenced
Water Features
- Water Front: Yes
- Water View: Yes
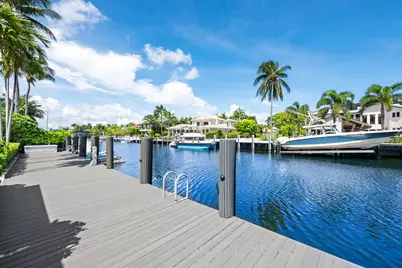
- Water Front Desc.: Canal Access, Canal Front, Ocean Access, Seawall
- Water Front View: Canal Access, Canal Front, Ocean Access, Seawall
Financial Considerations
- Assessment Amount: $4,080,250
- Tax Amount: $80,030.03
- Tax Year: 2025
- Terms: Cash, Conventional
Disclosures and Reports
- Special Conditions: Standard
- Legal Description: SEA ISLAND UNIT 2 27-4 B LOT 35
- Property ID: 504201230120
Schools serving 2525 Sea Island Dr
| Name | Grades | Distance |
|---|---|---|
Harbordale Elementary School 900 Southeast 15th Street, Fort Lauderdale, FL 33316 | K-5 | 2.1 mi |
Sunrise Middle School 1750 Northeast 14th Street, Fort Lauderdale, FL 33304 | 6-8 | 1.5 mi |
Fort Lauderdale High School 1600 Northeast 4th Avenue, Fort Lauderdale, FL 33305 | 9-12 | 2.5 mi |
Price & Sales History for 2525 Sea Island Dr
Tax History for 2525 Sea Island Dr
Estimate the Cost for 2525 Sea Island Dr
2525 Sea Island Drive, Fort Lauderdale, FL 33301 (MLS# B26085839) is a Single Family property with 4 bedrooms, 2 full bathrooms and 1 partial bathroom. 2525 Sea Island Drive is currently listed for $4,950,000 and was received on October 08, 2026. This property is listed by Stephenie Barbuto from our Fort Lauderdale Las Olas & the Beaches Office.Want to learn more about 2525 Sea Island Drive? Do you have questions about finding other Single Family real estate for sale in Fort Lauderdale? You can browse all Fort Lauderdale real estate or contact a Coldwell Banker agent to request more information.