This is a carousel with tiles that activate property listing cards. Use the previous and next buttons to navigate.
1/1
$4,900,000
This is a carousel with tiles that activate property listing cards. Use the previous and next buttons to navigate.
1/1
Property Description
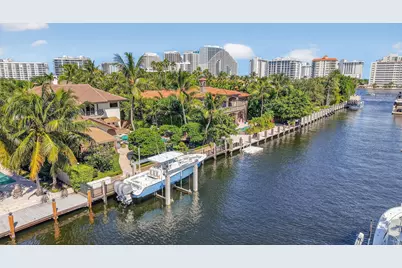
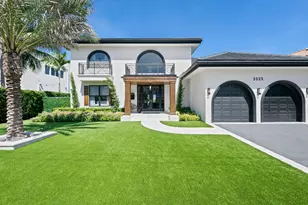
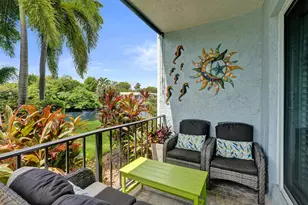
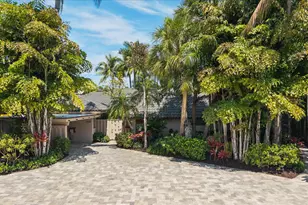
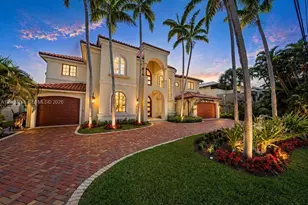
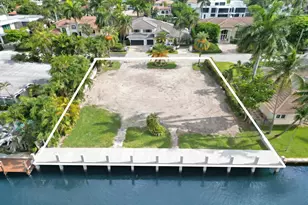
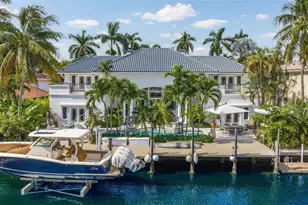
Unique, private & rare location in guard-house secured Seven Isles. Spectacular private cul-de-sac setting, 3rd home from Intracoastal, next door to fenced point estate, no neighbors directly across. Beautifully presented deepwater residence with dual waterfront access totaling 150': 75' deeded waterfront with dock & 25K lb lift plus 75' waterfront access rights with dock on opposite side. Private pool. Newly painted, new roof 2021. Custom details & professional interior design. Flexible floorplan, large great room, amazing chef's kitchen, Viking appliances, double island, large living room, high custom ceiling, breakfast area + formal dining. 1st level:2 bedroom suites (currently gym & office). 2nd level:luxurious primary suite, spa-style bath, large custom closet + 2 large bedroom suites Renovations completed in 2021 including new exterior paint and new roof by Allied Roofing.Tankless water heater 2021.Home security includes exterior and dock camaras.Impact windows and doors throughout.UV film added downstairs and primary suite in 2022.Sonos system.Kitchen appliances are all Viking with additional under counter beverage KitchenAid refrigeration in the second island. New icemaker in kitchen bar area 2024.Custom cabinetry in the media/living room.Electronic shades in the media/living room and primary suite.Steam shower in first level bathroom.Bathroom doubles as cabana/pool bath (bedroom 5 currently used as workout room).Added upstairs laundry room 2022.Saltwater heated pool and new pool pump 2022.All upstairs baths updated in 2022.New air conditioner handler for second floor in 2022. Replaced fan for first floor air conditioner fan in 2925. Air handlers serviced in May 2025.Additional roof insulation in 2024.Garage has mini-split refrigeration & built in cabinetry.Seawall maintenance in 2022.New landscaping and lighting to the front of the residence in 2022.
Full Property Details
Full Property Details for 2630 Barcelona Dr
General
- Sold For: $4,900,000
- HOA FEE: $133/month
- HOA FEE FREQ.: Annually
- Taxes: $54,384 (2024)
- Status: Closed
- Type: Single Family
- Source: Regional
- MLS ID: F10531694
- Added to Site: 279 day(s) ago
Interior
- Number of Rooms: 3
- Interior Features: Breakfast Bar, Dining Area, Separate/Formal Dining Room, Eat-in Kitchen, High Ceilings, Kitchen Island, Main Level Primary, Sitting Area in Primary, Upper Level Primary, Bar
- Appliances: Dryer, Disposal, Gas Range, Gas Water Heater, Refrigerator, Water Heater, Washer
- Flooring: Marble
Rooms
Bathrooms
- Total Bathrooms: 5
- Full Bathrooms: 5
- Main Floor Baths: 2
Bedrooms
- Total Bedrooms: 5
- Bedrooms Main: 2
Additional Information
- Shared Amenities: Spa/Hot Tub
- Pool: Yes
- Private Pool: Yes
- Pool Description: In Ground
- Spa: Yes
- Security/Safety: Security Guard
Exterior
- Exterior Features: Courtyard, Outdoor Living Area
Parking
- Garage: Yes
- Attached garage: Yes
- Garage Spaces: 2
- Covered Spaces: 2
- Parking Features: Attached, Driveway, Garage, Garage Door Opener
Location
- County: Broward
- Subdivision: Lauderdale Isles
- Driving Directions: E Las Olas Blvd | Turn left onto SE 23rd Ave/Seven Isles Dr | Turn right onto Barcelona Dr | Destination will be on the right
- Direction Faces: North
School Information
- Elementary School: Harbordale
- Middle School: Sunrise
- High School: Fort Lauderdale
Community
- Community Name: 3280
- Association: Yes
Heating & Cooling
- Central air: Yes
- Air Conditioning: Yes
- Cooling Type: Central Air, Ceiling Fan(s), Zoned
- Heating Type: Heat Pump, Zoned
Utilities
- Sewer: Public Sewer
- Water: Public
Structural Information
- Structure Type: House
- Construction: Block
- Roof: Barrel
- Stories/Levels: 2
- Square Feet: 4,324
- Living Area: 4,324 Sq. Ft.
- Year Built: 2000
- Property Condition: Resale
Lot Features
- Property View: Water
- Lot Size (Acres): 0.22
- Lot Features: Cul-De-Sac, Sprinklers Automatic, 1/4 Acre
- Zoning: RS-4.4
- Fencing (Description): Privacy
Water Features
- Water Front: Yes
- Water View: Yes
- Water Front Desc.: Canal Access, Canal Front, Other
- Water Front View: Canal Access, Canal Front, Other
Financial Considerations
- Association Fee: $1,600
- Assoc Fee Freq.: Annually
- Assessment Amount: $2,465,020
- Tax Amount: $54,384
- Tax Year: 2024
- Terms: Cash, Conventional
Disclosures and Reports
- Legal Description: LAUDERDALE ISLES UNIT A 9-28 B LOT 38 LESS W1/2, 39 & STRIP 10 WIDE & 75 LONG LYING ON N SIDE OF SAID LOTS BLK 48
- Property ID: 504211230030
Listed by Douglas Elliman
Sold by The Keyes Company

Get Pre-Approved Today
Schools
Schools serving 2630 Barcelona Dr
School District:Broward County School District
| Name | Grades | Distance |
|---|---|---|
Harbordale Elementary School 900 Southeast 15th Street, Fort Lauderdale, FL 33316 | K-5 | 2.2 mi |
Sunrise Middle School 1750 Northeast 14th Street, Fort Lauderdale, FL 33304 | 6-8 | 1.5 mi |
Fort Lauderdale High School 1600 Northeast 4th Avenue, Fort Lauderdale, FL 33305 | 9-12 | 2.6 mi |
Disclaimer:
School attendance boundaries provided by ATTOM Data Solutions and are for reference only. Contact the school directly to verify enrollment eligibility.
Price & Sales History for 2630 Barcelona Dr
Date
Details
Price
Change
Source
6/30/2026
Sold
$4,900,000
-7.46%
MLS
2/19/2026
Price Reduced
$5,295,000
-3.64%
MLS
10/16/2025
Listed
$5,495,000
—
MLS
Disclaimer: Historical sales information is derived from public records provided by the county offices. Information is not guaranteed and should be independently verified.
2630 Barcelona Drive, Fort Lauderdale, FL 33301 (MLS# F10531694) is a Single Family property that was sold at $4,900,000 on June 30, 2026. Want to learn more about 2630 Barcelona Drive? Do you have questions about finding other Single Family real estate for sale in Fort Lauderdale? You can browse all Fort Lauderdale real estate or contact a Coldwell Banker agent to request more information.