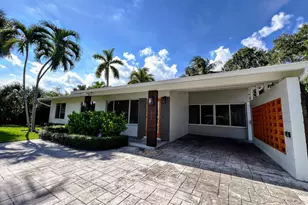
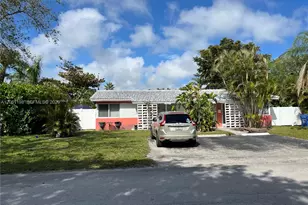
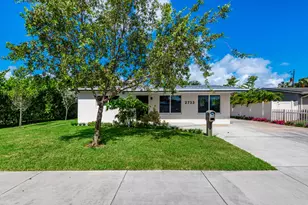
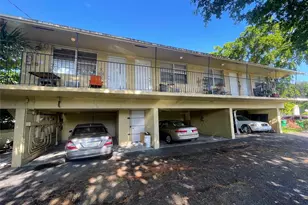
Full Property Details for 3040 NW 7th St
General
- Price: $625,000
- Taxes: $2,540 (2025)
- Status: Active
- Type: Single Family
- Source: Regional
- MLS ID: B26087000
- Updated: Today (10/11/2026)
- Added to Site: Today
Interior
- Number of Rooms: 7
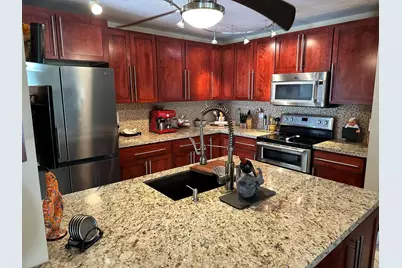
- Interior Features: Breakfast Bar, Bedroom on Main Level, Closet Cabinetry, Living/Dining Room, Main Level Primary, Walk-In Closet(s)
- Appliances: Dryer, Dishwasher, Electric Range, Disposal, Microwave, Oven, Range, Refrigerator, Tankless Water Heater, Water Heater, Wine Refrigerator, Washer
- Furnishings: Negotiable
- Flooring: Tile, Vinyl
Rooms
- Total Bathrooms: 2
- Full Bathrooms: 2
- Main Floor Baths: 2
- Total Bedrooms: 4
- Bedrooms Main: 4
Additional Information
- Pool: Yes
- Private Pool: Yes
- Pool Description: Free Form, In Ground, Other, Solar Heat, Salt Water
- Security/Safety: Security System Owned
- Equipment: Generator
Exterior
- Exterior Features: Outdoor Living Area
- Porch/Patio/Deck: Patio
Parking
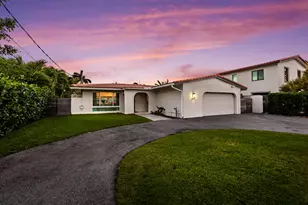
- Garage: Yes
- Attached garage: Yes
- Garage Spaces: 2
- Covered Spaces: 2
- Total Spaces: 2
- Parking Features: Attached, Driveway, Garage, Garage Door Opener, On Street
Location
- County: Broward
- Subdivision: WASHINGTON PARK THIRD ADD
- Driving Directions: Broward Blvd. to N.W. 31 Ave. turn north to N.W. 7th St., turn right to house
- Direction Faces: North
School Information
- Middle School: Parkway
- High School: Dillard 6-12
Community
- Community Name: 3560
- Pets Allowed: Yes
Heating & Cooling
- Central air: Yes
- Air Conditioning: Yes
- Cooling Type: Central Air, Ceiling Fan(s)
- Heating Type: Central
Utilities
- Sewer: Public Sewer
- Water: Public
- Cable Available: Yes
- Utility Description: Cable Available, Electricity Connected, Propane, Sewer Connected, Underground Utilities, Water Connected
Structural Information
- Architectural Style: Ranch
- Structure Type: House
- Construction: CBSConcreteBlockStructure, Block
- Roof: Tile
- Windows: Metal, Plantation Shutters, Single Hung, Storm Window(s)
- Doors: French Doors
- Stories/Levels: 1
- Building Size: 2132
- Square Feet: 1,735
- Sq. Ft. Source: Public Records
- Living Area: 1,735 Sq. Ft.
- Year Built: 2008
- Property Condition: Resale
Additional Structures
- Other Structures: Pergola
Lot Features
- Property View: Other
- Lot Size (Acres): 0.13
- Frontage: City Street, Asphalt
- Road Maintenance: Public Maintained Road
- Lot Features: Sprinklers Automatic, 1/4 Acre
- Zoning: RS-6
- Fencing (Description): Back Yard, Gate, Vinyl
Green Features
- Energy Efficient: Thermostat
Financial Considerations
- Assessment Amount: $146,940
- Tax Amount: $2,540.85
- Tax Year: 2025
- Terms: Cash, Conventional, FHA, VA Loan
Disclosures and Reports
- Special Conditions: Standard
- Legal Description: WASHINGTON PARK THIRD ADD 21-43 B LOT 13 BLK 28
- Property ID: 504205063381
Listed by Llinas Realty Group, Inc